Move-in ready 3-bedroom, 3-bath ranch with deeded Lake Arrowhead access in the Lake Arrowhead community, Nekoosa, Wisconsin. The open-concept great room features a cathedral knotty pine ceiling, stone gas fireplace, and hardwood floors, flowing into a kitchen with hickory cabinetry, a center island, and appliances less than two years old — plus new paint, carpet, and central air. Main level offers a primary suite with private bath, second bedroom, full bath, and main-floor laundry; the finished lower level adds a third bedroom with egress, full bath, and family room. A detached insulated garage with workshop space anchors the 0.57-acre wooded lot with gazebo, stamped concrete patio, fire pit, irrigation system, and covered front porch. West Lake waterfront park is down the street, and Lake Arrowhead area delivers championship golf, boating, fishing, swimming, pickle ball and ATV/UTV trails, all minutes from Sand Vally. This is more than a home- its a destination for every day living!
Pending
$434,900
1471 Rain Dance Trl, Nekoosa, WI 54457
3beds
1,747sqft
:
Get pre-qualified$2,982/mo
Single Family Residence
Built in 2010
0.57 Acres Lot
$434,300 Zestimate®
$249/sqft
$60/mo HOA
What's special
- 16 days |
- 830 |
- 43 |
Zillow last checked:
Listing updated:
Listed by:
Kendra Finco,
Rome Realty LLC
Source: SCWMLS,MLS#: 2027700
Facts & features
Interior
Bedrooms & bathrooms
- Bedrooms: 3
- Bathrooms: 3
- Full bathrooms: 3
- Main level bathrooms: 2
Primary bedroom
- Level: Main
- Area: 208
- Dimensions: 13 x 16
Bedroom 2
- Level: Main
- Area: 143
- Dimensions: 11 x 13
Bedroom 3
- Level: Lower
- Area: 117
- Dimensions: 9 x 13
Family room
- Area: 338
- Dimensions: 13 x 26
Kitchen
- Features: Breakfast Bar, Kitchen Island, Range/Oven, Refrigerator, Dishwasher, Microwave
- Level: Main
- Area: 260
- Dimensions: 13 x 20
Living room
- Level: Main
- Area: 345
- Dimensions: 15 x 23
Heating
- Forced Air
Cooling
- Central Air
Appliances
- Included: Washer, Dryer
- Laundry: Main Level
Features
- Great room, Vaulted Ceiling(s), At Least 1 tub, Split bedrooms, Internet- Fiber available, Ceiling Fan(s)
- Windows: Window Coverings
- Basement: Full,Full Size Windows/Exposed,Partially Finished
- Number of fireplaces: 1
- Fireplace features: 1 fireplace, Gas
Interior area
- Total structure area: 1,747
- Total interior livable area: 1,747 sqft
- Finished area above ground: 1,191
Property
Parking
- Total spaces: 3
- Parking features: Additional Parking, Detached, Garage Door Opener, Insulated
- Garage spaces: 3
- Has uncovered spaces: Yes
Features
- Levels: One
- Stories: 1
- Patio & porch: Patio, Front Porch
- Exterior features: Sprinkler system
- Waterfront features: Deeded access-No frontage, Lake Front, Water ski lake
Lot
- Size: 0.57 Acres
- Features: Rural-in subdivision
Details
- Additional structures: Gazebo
- Parcel number: 030047130330
- Zoning: Res
Construction
Type & style
- Home type: SingleFamily
- Architectural style: Ranch
- Property subtype: Single Family Residence
Materials
- Vinyl Siding, Brick
- Foundation: Poured concrete foundatn
Condition
- Year built: 2010
Utilities & green energy
- Sewer: Non-Municipal/Prvt dispos
- Water: Well
- Utilities for property: Internet - Cable
Community & HOA
HOA
- Has HOA: Yes
- HOA fee: $720 annually
Location
- Region: Nekoosa
Financial & listing details
- Price per square foot: $249/sqft
- Tax assessed value: $300,500
- Annual tax amount: $3,980
- Date on market: 7/9/2026
- Inclusions: Refrigerator, Oven/Range, Dishwasher, Microwave, Washer, Dryer, Window Treatments and additional items listed on separate sheet in documents.
- Exclusions: Seller's personal property
Estimated market value
$434,300
$413,000 - $456,000
$2,628/mo
Price history
| Date | Event | Price |
|---|---|---|
| 7/13/2026 | Pending sale | $434,900$249/sqft |
Source: SCWMLS #2027700 Report a problem | ||
| 7/9/2026 | Listed for sale | $434,900+202%$249/sqft |
Source: SCWMLS #2027700 Report a problem | ||
| 11/22/2010 | Sold | $144,000+620%$82/sqft |
Source: Public Record Report a problem | ||
| 3/6/2006 | Sold | $20,000$11/sqft |
Source: Public Record Report a problem | ||
Public tax history
| Year | Property taxes | Tax assessment |
|---|---|---|
| 2025 | $3,971 -8.6% | $300,500 |
| 2024 | $4,346 +5.6% | $300,500 |
| 2023 | $4,116 +4.9% | $300,500 +94% |
| 2022 | $3,923 +6.3% | $154,900 |
| 2021 | $3,691 +2.6% | $154,900 |
| 2020 | $3,597 +3.7% | $154,900 |
| 2019 | $3,468 +4.3% | $154,900 |
| 2017 | $3,326 -10% | $154,900 |
| 2016 | $3,696 | $154,900 |
| 2015 | -- | $154,900 |
| 2014 | -- | $154,900 +11.9% |
| 2013 | $2,992 -10.1% | $138,400 |
| 2012 | $3,327 +166.7% | $138,400 +111.3% |
| 2010 | $1,248 | $65,500 +309.4% |
| 2009 | -- | $16,000 |
| 2008 | -- | $16,000 |
Find assessor info on the county website
Monthly payment
Est. payment
Payment breakdown
Explore the cost of this home by adjusting the details. Changes won't be saved.Climate risks
Neighborhood: 54457
Nearby schools
GreatSchools rating
- 3/10Humke Elementary SchoolGrades: PK-3Distance: 7.6 mi
- 4/10Alexander Middle SchoolGrades: 4-8Distance: 7.8 mi
- 4/10Nekoosa High SchoolGrades: 9-12Distance: 7.7 mi
Schools provided by the listing agent
- Elementary: Humke
- Middle: Alexander
- High: Nekoosa
- District: Nekoosa
Source: SCWMLS. This data may not be complete. We recommend contacting the local school district to confirm school assignments for this home.
- $25,800-- bd-- ba-- sqft1473 Rain Dance Trl, Nekoosa, WI 54457Off Market
- $393,400-- bd-- ba-- sqft1469 Rain Dance Trl, Nekoosa, WI 54457Off Market
- $352,3003 bd2 ba1.6k sqft1475 Rain Dance Trl, Nekoosa, WI 54457Off Market
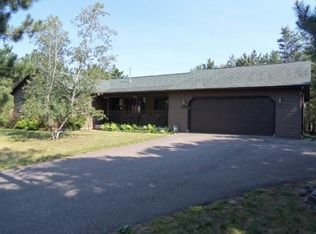
- $24,8000.52 Acres1467 Rain Dance Trl, Nekoosa, WI 54457Off Market
- $21,500-- bd-- ba-- sqft355 Pinehurst Dr, Nekoosa, WI 54457Off Market
- $849,8004 bd4 ba3k sqft1468 Rain Dance Trl, Nekoosa, WI 54457Off Market
- $450,0003 bd3 ba2.2k sqft353 & 353A Pinehurst Dr, Nekoosa, WI 54457Sold
- $753,8004 bd3 ba2.3k sqft1470 Rain Dance Trl, Nekoosa, WI 54457Off Market
A local agent can set up tours, give advice and negotiate with sellers.
Similar homes
- $429,9003 bd3 ba1.5k sqft327 Blue Sky Trl, Nekoosa, WI 54457For Sale
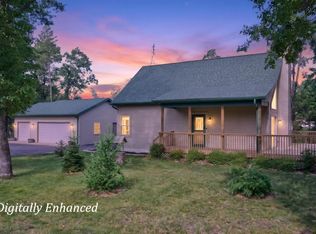 MLS ID #2027542, Anna Andersen. SCWMLS
 - $434,9003 bd3 ba2.2k sqft1319 Eagle Trl, Nekoosa, WI 54457For Sale
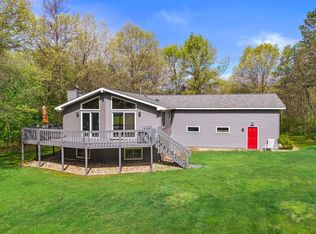 MLS ID #2023864, Anna Andersen. SCWMLS
 - $419,9004 bd2 ba1.9k sqft450 Saint Andrews Trl, Nekoosa, WI 54457For Sale
 MLS ID #2023728, Al Schmidt. SCWMLS
 - $419,9003 bd2 ba2.2k sqft1350 Rain Dance Trl, Nekoosa, WI 54457For Sale
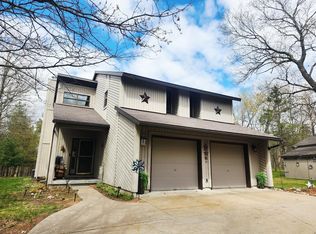 MLS ID #50324688, Anne A Lisowe. RANW as distributed by MLS GRID
 - $375,0003 bd2 ba2.1k sqft325 Short Sword Ct, Nekoosa, WI 54457For SaleMLS ID #2026680, Keri Parmeter Ebbe. SCWMLS
- $379,9953 bd1 ba2k sqft1102 S Archers Way, Nekoosa, WI 54457For SaleMLS ID #2021009, George Britts. SCWMLS
- $395,0002 bd2 ba1.6k sqft1171 Arrowhead Trl, Nekoosa, WI 54457For SaleMLS ID #2018020, Al Schmidt. SCWMLS
- $525,0003 bd2 ba1k sqftN16280N16278 26th Ave N, Nekoosa, WI 54457For SaleMLS ID #2026304, Al Schmidt. SCWMLS
- $384,9003 bd2 ba1.4k sqft1574 OLIVE TRAIL, Nekoosa, WI 54457ActiveMLS ID #22503112, HORNUNG & CO. REAL ESTATE. WIREX MLS
- $350,0002 bd1 ba1.1k sqft384 Lancer Ct, Nekoosa, WI 54457For SaleMLS ID #2027577, Keri Parmeter Ebbe. SCWMLS
- $339,9004 bd2 ba1.4k sqft836 Richmond Way, Nekoosa, WI 54457For SaleMLS ID #2025715, Al Schmidt. SCWMLS
- $409,9003 bd2 ba2.1k sqft13960 64 STREET S S, Wisconsin Rapids, WI 54494ActiveMLS ID #1971174, The O Team*. WIREX MLS
- $399,7003 bd2 ba1.4k sqftW3090 Yellow Banks Trl, Nekoosa, WI 54457For SaleMLS ID #2023762, Jon Minerick. SCWMLS
- $299,0002 bd2 ba1.4k sqft489 16th Ave, Nekoosa, WI 54457For SaleMLS ID #2025103, Georgene Srsen. SCWMLS
- $389,9003 bd1 ba1.2k sqft366 Abington Ct, Nekoosa, WI 54457For SaleMLS ID #2017422, Ken Seifert. SCWMLS
- $385,0003 bd3 ba1.9k sqft1854 E County Road Z, Arkdale, WI 54613For SaleMLS ID #2025544, Keri Parmeter Ebbe. SCWMLS
- $400,0003 bd2 ba1.3k sqft1617 Browndeer Dr, Arkdale, WI 54613For SaleMLS ID #2024920, James Schrader. SCWMLS
- $425,0004 bd3 ba2.4k sqft1603 Burch Cir, Necedah, WI 54646For SaleMLS ID #2027569, Beata Zimon-Franczyk. SCWMLS
- $399,9004 bd3 ba2.1k sqftW5196 St Josephs Way, Necedah, WI 54646ActiveMLS ID #1959142, Anthony Arbanas. WIREX MLS
- $650,0003 bd2 ba1.9k sqft305 Timberline Ct, Nekoosa, WI 54457New ConstructionMLS ID #2024105, Keri Parmeter Ebbe. SCWMLS
