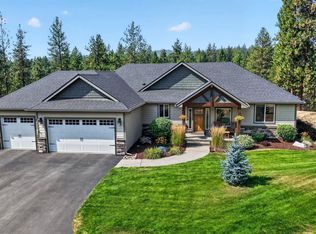
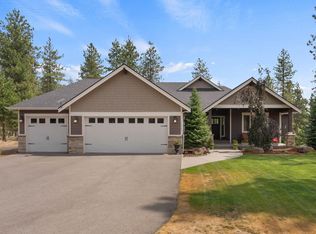
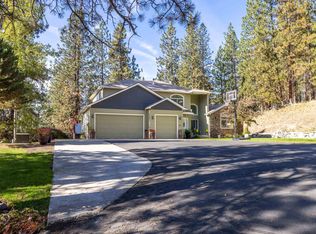
Are you looking for a North Spokane home nestled on 3 acres in a gated community? You found it! This impressive 4,300 sq ft home with 5 bedrooms and 4 bathrooms has plenty of room to spread out, entertain, and relax in nature. The chef of the house will LOVE the kitchen with a butler's pantry. The main level features wheelchair-accessible doorways and hallways, convenient main-level laundry, a covered deck perfect for relaxing and enjoying the outdoors. A dedicated home office provides an ideal work-from-home setup, while the spacious 30' x 40' shop has an indoor basketball hoop and lean-to. Enjoy the privacy and freedom of acreage living, an established fenced garden area & orchard. Keep an eye out for the moose and deer that occasionally visit. Don't worry, it's only 10 minutes to the grocery store & Mead schools and 15 minutes to Costco & Home Depot. This unique property offers space, comfort, and versatility!
Active
$1,649,000
14713 N Country Ridge Ln, Spokane, WA 99208
5beds
4baths
4,300sqft
Single Family Residence
Built in 2016
3.01 Acres Lot
$-- Zestimate®
$383/sqft
$75/mo HOA
What's special
Convenient main-level laundryIndoor basketball hoop
- 2 days
- 246
- 17
Likely to sell faster than
Zillow last checked:
Listing updated:
Listed by:
Sarah Powell Main:(509)953-8853,
Best Choice Realty
Source: SMLS as distributed by MLS GRID,MLS#: 202625858
Facts & features
Interior
Bedrooms & bathrooms
- Bedrooms: 5
- Bathrooms: 4
Basement
- Level: Basement
First floor
- Level: First
- Area: 2077 Square Feet
Other
- Level: Second
- Area: 146 Square Feet
Heating
- Electric, Forced Air, Propane
Cooling
- Central Air
Appliances
- Included: Tankless Water Heater, Range, Double Oven, Dishwasher, Refrigerator, Disposal, Microwave
Features
- Cathedral Ceiling(s), Hard Surface Counters
- Windows: Vinyl Frames, LVP/LVT Flr
- Basement: Full,Finished,Daylight,Rec/Family Area,Walk-Out Access
- Number of fireplaces: 1
- Fireplace features: Masonry, Wood Burning
Interior area
- Total structure area: 4,300
- Total interior livable area: 4,300 sqft
Video & virtual tour
Property
Parking
- Total spaces: 5
- Parking features: Attached, Carport, RV Access/Parking, Garage Door Opener, Oversized, Paver Block
- Garage spaces: 3
- Carport spaces: 2
- Covered spaces: 5
Accessibility
- Accessibility features: Door Width 32 Inches or More, Hallways 32+, Ramp - Main Level
Features
- Levels: One and One Half
- Stories: 2
Lot
- Size: 3.01 Acres
- Features: Sprinkler - Automatic, Secluded, Open Lot, Rolling Slope, Surveyed, Garden, Orchard(s)
Details
- Additional structures: Workshop
- Parcel number: 37313.0603
Construction
Type & style
- Home type: SingleFamily
- Architectural style: Ranch,Craftsman
- Property subtype: Single Family Residence
Materials
- Stone Veneer, Masonite
- Roof: Composition
Condition
- New construction: No
- Year built: 2016
Community & HOA
Community
- Subdivision: Country Ridge Estates
HOA
- Has HOA: Yes
- HOA fee: $75 monthly
Location
- Region: Spokane
Financial & listing details
- Price per square foot: $383/sqft
- Tax assessed value: $774,200
- Annual tax amount: $7,787
- Date on market: 10/16/2026
- Listing terms: Conventional,Cash
- Road surface type: Paved, Gravel
Estimated market value
Not available
Estimated sales range
Not available
Not available
Price history
| Date | Event | Price |
|---|---|---|
| 10/16/2026 | Listed for sale | $1,649,000+1583.5%$383/sqft |
Source:  SMLS as distributed by MLS GRID #202625858 Report a problem SMLS as distributed by MLS GRID #202625858 Report a problem | ||
| 3/24/2021 | Listing removed | -- |
Source: Owner Report a problem | ||
| 12/1/2019 | Listing removed | $2,500$1/sqft |
Source: Owner Report a problem | ||
| 10/23/2019 | Listed for rent | $2,500$1/sqft |
Source: Owner Report a problem | ||
| 12/3/2015 | Sold | $97,950$23/sqft |
Source: Public Record Report a problem | ||
Public tax history
| Year | Property taxes | Tax assessment |
|---|---|---|
| 2025 | $7,787 +1.3% | $774,200 +2% |
| 2024 | $7,688 +18.9% | $759,110 +5.2% |
| 2023 | $6,468 -5.1% | $721,390 -3.8% |
| 2022 | $6,819 +18.8% | $749,540 +26.1% |
| 2021 | $5,739 +0.5% | $594,540 +16% |
| 2020 | $5,714 +13.4% | $512,340 +12.5% |
| 2019 | $5,038 | $455,480 +10.4% |
| 2018 | $5,038 -7.4% | $412,750 +7.6% |
| 2017 | $5,440 +8.3% | $383,550 +518% |
| 2016 | $5,022 +129.8% | $62,060 -63% |
| 2015 | $2,185 | $167,560 |
| 2014 | $2,185 | $167,560 |
| 2013 | $2,185 | -- |
Find assessor info on the county website
Monthly payment
Est. payment
Payment breakdown
Explore the cost of this home by adjusting the details. Changes won't be saved.Climate risks
Neighborhood: Leona Drive
Nearby schools
Schools provided by the listing agent
- Elementary: Brentwood
- Middle: Northwood
- High: Mead
- District: Mead
Source: SMLS as distributed by MLS GRID. This data may not be complete. We recommend contacting the local school district to confirm school assignments for this home.


Similar homes
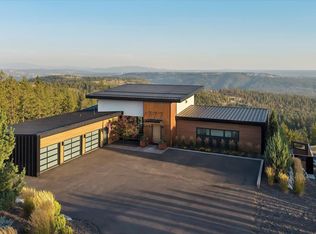
- $1,490,0005 bd4 ba4.4k sqft4813 W Hayden Ln, Spokane, WA 99208For Sale
 MLS ID #202623386, Michelle Becker, Windermere North. SMLS as distributed by MLS GRID
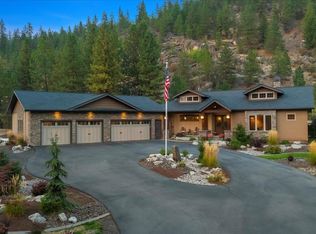
 - $1,895,0004 bd3 ba4.7k sqft13606 N Riverbluff Ln, Spokane, WA 99208For Sale
 MLS ID #202625097, Tracy Penna, Windermere North. SMLS as distributed by MLS GRID
 - $915,0005 bd3 ba5.2k sqft7502 N Five Mile Rd, Spokane, WA 99208For Sale
 MLS ID #202625927, Justin Suenkel, Amplify Real Estate Services. SMLS as distributed by MLS GRID
 - $975,0006 bd4 ba4.4k sqft4022 W Shawnee Ln, Spokane, WA 99208For Sale
 MLS ID #202625671, Ken Sax, Realty One Group Eclipse. SMLS as distributed by MLS GRID
