Lake John!!! Experience true Northwoods living in this beautiful full log waterfront home offering over 100 feet of level frontage and stunning lake views. Tucked among wooded area, this 2 bedroom retreat features an open concept kitchen, dining, and living area with elevated ceilings, a free standing fireplace, and comfortable in-floor heat for year-round enjoyment. The spacious loft serves as the second bedroom and overlooks the main living area. Step outside to the inviting covered front porch, the perfect place to relax with your morning coffee or unwind after a day on the water. The level yard leads to a private dock, making fishing, kayaking, and boating easy and enjoyable. A charming tiny shed provides extra space to relax, while the detached garage offers room for vehicles and recreational equipment. Whether you're looking for a year round home, weekend getaway, or vacation rental opportunity, this well maintained log home delivers the warmth, character, and peaceful waterfront setting you've been dreaming of. Properties like this don't come along often. Schedule your private showing today!
For sale
$599,900
14713 Schottky Ln, Lakewood, WI 54138
2beds
1,260sqft
Single Family Residence
Built in 2017
1.58 Acres Lot
$569,300 Zestimate®
$476/sqft
$-- HOA
What's special
Free standing fireplaceTucked among wooded areaElevated ceilingsStunning lake viewsInviting covered front porchFull log waterfront home
- 30 days |
- 3,429 |
- 74 |
Zillow last checked:
Listing updated:
Listed by:
COLLEEN CUMBER 715-276-6649,
COLDWELL BANKER BARTELS REAL ESTATE, INC.
Source: GNMLS,MLS#: 218598
Facts & features
Interior
Bedrooms & bathrooms
- Bedrooms: 2
- Bathrooms: 1
- Full bathrooms: 1
Bedroom
- Level: First
- Dimensions: 12'6x11'1
Bedroom
- Level: First
- Dimensions: 16'6x26'4
Bathroom
- Level: First
Dining room
- Level: First
- Dimensions: 11'6x9'2
Kitchen
- Level: First
- Dimensions: 16'10x14'11
Living room
- Level: First
- Dimensions: 15'6x17'2
Utility room
- Level: First
- Dimensions: 4'3x7'5
Heating
- Propane, Radiant Floor
Appliances
- Included: Electric Water Heater, Microwave, Range, Refrigerator
Features
- Ceiling Fan(s), Cathedral Ceiling(s), High Ceilings, Vaulted Ceiling(s)
- Flooring: Tile
- Basement: None
- Has fireplace: No
- Fireplace features: Free Standing, Gas
Interior area
- Total structure area: 1,260
- Total interior livable area: 1,260 sqft
- Finished area above ground: 1,260
- Finished area below ground: 0
Property
Parking
- Total spaces: 2
- Parking features: Detached, Garage, Two Car Garage
- Garage spaces: 2
- Has uncovered spaces: Yes
Features
- Levels: One and One Half
- Stories: 1.5
- Patio & porch: Covered, Deck
- Exterior features: Deck, Dock, Shed, Gravel Driveway
- Has view: Yes
- On waterfront: Yes
- Waterfront features: Shoreline - Sand, Shoreline - Fisherman/Weeds, Shoreline - Rocky, Lake Front
- Body of water: JOHN
- Frontage type: Lakefront
- Frontage length: 105,105
Lot
- Size: 1.58 Acres
- Features: Lake Front, Level, Wooded
Details
- Additional structures: Shed(s)
- Parcel number: 0191616003J019
- Zoning description: Residential
Construction
Type & style
- Home type: SingleFamily
- Architectural style: One and One Half Story
- Property subtype: Single Family Residence
Materials
- Log
- Foundation: Poured
- Roof: Metal
Condition
- Year built: 2017
Utilities & green energy
- Electric: Circuit Breakers
- Sewer: County Septic Maintenance Program - Yes
- Water: Drilled Well
- Utilities for property: Natural Gas Available
Community & HOA
Community
- Subdivision: John Lake Estate
Location
- Region: Lakewood
Financial & listing details
- Price per square foot: $476/sqft
- Tax assessed value: $338,200
- Annual tax amount: $2,987
- Date on market: 7/21/2026
- Ownership: Fee Simple
- Road surface type: Paved
Estimated market value
$569,300
$541,000 - $598,000
$1,607/mo
Price history
| Date | Event | Price |
|---|---|---|
| 8/17/2026 | Contingent | $599,900$476/sqft |
Source:  WIREX MLS #50329493 Report a problem WIREX MLS #50329493 Report a problem | ||
| 7/21/2026 | Listed for sale | $599,900+1099.8%$476/sqft |
Source:  GNMLS #218598 Report a problem GNMLS #218598 Report a problem | ||
| 8/2/2010 | Sold | $50,000$40/sqft |
Source: Public Record Report a problem | ||
Public tax history
| Year | Property taxes | Tax assessment |
|---|---|---|
| 2024 | $3,022 +3.4% | $186,700 |
| 2023 | $2,923 +0.9% | $186,700 |
| 2022 | $2,898 +10.1% | $186,700 |
| 2021 | $2,633 +2.1% | $186,700 |
| 2020 | $2,580 -1.4% | $186,700 |
| 2019 | $2,617 +2.2% | $186,700 +1.8% |
| 2018 | $2,561 +74.8% | $183,400 +82.1% |
| 2017 | $1,465 +4.5% | $100,700 |
| 2016 | $1,402 +1.2% | $100,700 |
| 2015 | $1,386 -6.2% | $100,700 |
| 2013 | $1,479 | $100,700 |
| 2011 | $1,479 -3.3% | $100,700 |
| 2010 | $1,529 +1.7% | $100,700 |
| 2009 | $1,504 | $100,700 |
Find assessor info on the county website
Monthly payment
Est. payment
Payment breakdown
Explore the cost of this home by adjusting the details. Changes won't be saved.Climate risks
Neighborhood: 54138
Nearby schools
GreatSchools rating
- 5/10Wabeno Elementary SchoolGrades: PK-5Distance: 10.4 mi
- 4/10Wabeno High SchoolGrades: 6-12Distance: 10.5 mi
- $--1.81 acresJohn Lake Estates Trillium Ct LOT 11, Lakewood, WI 54138Off Market
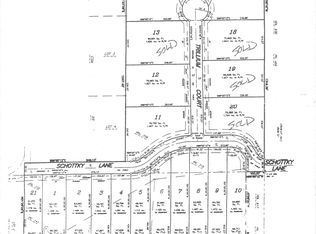
- $574,800-- bd-- ba-- sqft14706 Schottky Ln, Lakewood, WI 54138Off Market
- $504,900-- bd-- ba-- sqft14717 Schottky Ln, Lakewood, WI 54138Off Market
- $342,500-- bd-- ba-- sqft14729 Schottky Ln, Lakewood, WI 54138Off Market
- $651,200-- bd-- ba-- sqft14679 Schottky Ln, Lakewood, WI 54138Off Market
- $173,900-- bd-- ba-- sqft14737 Schottky Ln, Lakewood, WI 54138Off Market
- $424,300-- bd-- ba-- sqft14740 Schottky Ln, Lakewood, WI 54138Off Market
- $37,000-- bd-- ba-- sqftTrillium Ct, Lakewood, WI 54138Off Market
A local agent can set up tours, give advice and negotiate with sellers.
Similar homes
- $510,0002 bd1 ba1k sqft17725 Munger Lake Ln, Lakewood, WI 54138For Sale
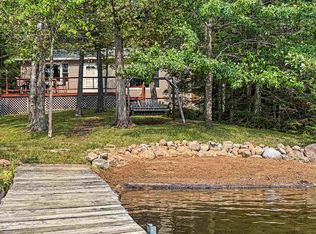 MLS ID #50329405, Renee L O'Connell. RANW as distributed by MLS GRID
 - $479,9003 bd2 ba1.3k sqft17071 Reagan Ln, Lakewood, WI 54138For Sale
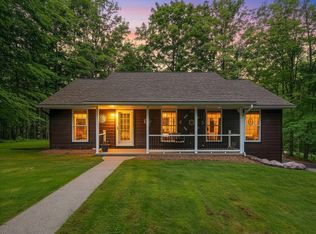 MLS ID #218611, COLLEEN CUMBER, COLDWELL BANKER BARTELS REAL ESTATE, INC.. GNMLS
 - $565,0002 bd1 ba637 sqft14425 Cottontail Ln, Lakewood, WI 54138For Sale
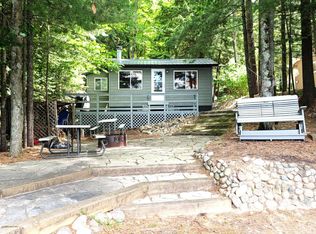 MLS ID #217994, COLLEEN CUMBER, COLDWELL BANKER BARTELS REAL ESTATE, INC.. GNMLS
 - $326,9002 bd1 ba768 sqft17294 S Thielke Rd, Lakewood, WI 54138For Sale
 MLS ID #50330952, Renetta M Detaege. RANW as distributed by MLS GRID
 - $389,9003 bd2 ba1.5k sqft15207 Brook Ln, Lakewood, WI 54138For SaleMLS ID #50330493, Reece W Nett. RANW as distributed by MLS GRID
- $424,9003 bd1 ba1.2k sqft18486 Valley View Rd, Townsend, WI 54175For SaleMLS ID #50331135, Erin J Bartolazzi. RANW as distributed by MLS GRID
- $439,0001 bd1 ba1.2k sqft15104 State Highway 32, Lakewood, WI 54138ActiveMLS ID #1957732, Allison Diedrick. WIREX MLS
- $695,0003 bd2 ba1.4k sqft17661 Dencur Ln, Townsend, WI 54175For SaleMLS ID #219057, COLLEEN CUMBER, COLDWELL BANKER BARTELS REAL ESTATE, INC.. GNMLS
- $495,0003 bd2 ba1.3k sqft18321 Sunset Bay Ln, Townsend, WI 54175New ConstructionMLS ID #50331319, Myriah E Conradt. RANW as distributed by MLS GRID
- $589,9002 bd2 ba1k sqft16095 Shay Lake Rd, Townsend, WI 54175For SaleMLS ID #50329713, Gina M Cramer. RANW as distributed by MLS GRID
- $649,9003 bd2 ba1.6k sqft17903 Bluebird Ln, Townsend, WI 54175For SaleMLS ID #217480, CHAD WILL, JONES REAL ESTATE GROUP. GNMLS
- $599,0002 bd1 ba1k sqft743 Woodlawn Rd, Pickerel, WI 54465For SaleMLS ID #217170, DARRELL MCDOUGAL, EXP REALTY, LLC. GNMLS
- $549,9003 bd2 ba1.8k sqft15744 Double B Ln, Mountain, WI 54149For SaleMLS ID #215269, MELISSA FAUL, SIGNATURE REALTY, INC.. GNMLS
- $589,9002 bd3 ba1.4k sqft3838 Bear Lake Ln, Laona, WI 54541For SaleMLS ID #50323449, Brian B Bartmann. RANW as distributed by MLS GRID
- $445,0001 bd2 ba830 sqft18622 Smokey Lake Ln, Townsend, WI 54175For SaleMLS ID #218685, AMY PAIKOWSKI, RADENTON REALTY LLC. GNMLS
- $510,0004 bd2 ba1.5k sqft17624 BIRCHWOOD LANE, Townsend, WI 54175ActiveMLS ID #22602552, JEREMIAH PARKER. WIREX MLS
- $374,9002 bd1 ba1.5k sqftW12456 Hazel Ln, Silver Cliff, WI 54104For SaleMLS ID #50330711, Chris E Nolle. RANW as distributed by MLS GRID
- $499,9002 bd1 ba1.5k sqft6883 Little Long Lake Ln, Wabeno, WI 54566For SaleMLS ID #214501, JOHN FRANCIS, SHOREWEST REALTORS - NORTHERN REALTY & LAND. GNMLS
- $475,0003 bd2 ba1.5k sqft9332 Deer Lake Rd, Crivitz, WI 54114For SaleMLS ID #50327379, Joe S Dulak. RANW as distributed by MLS GRID
- $425,0002 bd1 ba930 sqft13367 McComb Lake Rd, Mountain, WI 54149For SaleMLS ID #218187, JOHN HICKS, SIGNATURE REALTY, INC.. GNMLS
