Built in 2024, this year round home on Bear Lake has 121 feet of waterfront property and has so much to offer! The open concept, volume ceilings and panoramic windows bring the outdoors inside. This upscale design has incredible amenities with a gourmet kitchen, high-end appliances, custom cabinetry, quartz countertops and luxury flooring throughout. The large covered patio provides great outdoor living with beautiful views of this special quite electric motor only lake. This outstanding home is a must to see! Experience the difference with the opportunity to own this amazing property.
Active-no offer
$589,900
3838 Bear Lake Ln, Laona, WI 54541
2beds
1,486sqft
:
Get pre-qualified$3,842/mo
Single Family Residence
Built in 2024
0.96 Acres Lot
$574,100 Zestimate®
$397/sqft
$17/mo HOA
What's special
Quartz countertopsGourmet kitchenPanoramic windowsVolume ceilingsCustom cabinetryOpen conceptLarge covered patio
- 106 days |
- 344 |
- 5 |
Zillow last checked:
Listing updated:
Listed by:
Brian B Bartmann 920-621-1557,
Sweetwater Real Estate, LLC
Source: RANW as distributed by MLS GRID,MLS#: 50323449
Facts & features
Interior
Bedrooms & bathrooms
- Bedrooms: 2
- Bathrooms: 3
- Full bathrooms: 2
- 1/2 bathrooms: 1
Bedroom 1
- Level: Main
- Dimensions: 16x13
Bedroom 2
- Level: Main
- Dimensions: 15x11
Dining room
- Level: Main
- Dimensions: 11x7
Kitchen
- Level: Main
- Dimensions: 15x9
Living room
- Level: Main
- Dimensions: 15x11
Other
- Description: Laundry
- Level: Main
- Dimensions: 7x5
Other
- Description: Mud Room
- Level: Lower
- Dimensions: 11x7
Other
- Description: Other
- Level: Lower
- Dimensions: 23x7
Heating
- In Floor Heat
Appliances
- Included: Dishwasher, Dryer, Microwave, Range, Refrigerator, Washer
Features
- At Least 1 Bathtub, Central Vacuum, High Speed Internet, Kitchen Island, Pantry, Vaulted Ceiling(s), Walk-in Shower
- Flooring: Wood/Simulated Wood Fl
- Basement: Full,Outside Entry Only,Finished
- Has fireplace: Yes
- Fireplace features: Elect Built In-Not Frplc
Interior area
- Total interior livable area: 1,486 sqft
- Finished area above ground: 1,356
- Finished area below ground: 130
Property
Parking
- Total spaces: 4
- Parking features: Attached, Basement, Built Under Home, Heated Garage, Garage Door Opener
- Attached garage spaces: 4
Accessibility
- Accessibility features: 1st Floor Bedroom, 1st Floor Full Bath, Doors 36"+, Hall Width 36 Inches or More, Laundry 1st Floor, Level Drive, Low Pile Or No Carpeting, Open Floor Plan, Roll-In Shower
Features
- Patio & porch: Patio
- On waterfront: Yes
- Waterfront features: Lake
- Body of water: Bear Lake
Lot
- Size: 0.96 Acres
- Features: Wooded
Details
- Parcel number: 008003530004
- Zoning: Residential
Construction
Type & style
- Home type: SingleFamily
- Architectural style: Contemporary
- Property subtype: Single Family Residence
Materials
- Fiber Cement
- Foundation: Poured Concrete
Condition
- New construction: No
- Year built: 2024
Utilities & green energy
- Sewer: Conventional Septic
- Water: Well
Community & HOA
HOA
- Has HOA: Yes
- HOA fee: $200 annually
Location
- Region: Laona
Financial & listing details
- Price per square foot: $397/sqft
- Tax assessed value: $322,500
- Annual tax amount: $3,397
- Date on market: 4/10/2026
Estimated market value
$574,100
$545,000 - $603,000
$2,301/mo
Price history
| Date | Event | Price |
|---|---|---|
| 4/10/2026 | Listed for sale | $589,900-1.7%$397/sqft |
Source: RANW as distributed by MLS GRID #50323449 Report a problem | ||
| 11/8/2025 | Listing removed | $600,000$404/sqft |
Source:  GNMLS #214506 Report a problem GNMLS #214506 Report a problem | ||
| 9/24/2025 | Listed for sale | $600,000$404/sqft |
Source: RANW as distributed by MLS GRID #50315621 Report a problem | ||
| 9/24/2025 | Listing removed | $600,000$404/sqft |
Source:  WIREX MLS #50310017 Report a problem WIREX MLS #50310017 Report a problem | ||
| 8/14/2025 | Price change | $600,000-9.1%$404/sqft |
Source: RANW as distributed by MLS GRID #50310017 Report a problem | ||
| 7/21/2025 | Price change | $660,000-2.9%$444/sqft |
Source: RANW as distributed by MLS GRID #50310017 Report a problem | ||
| 6/17/2025 | Listed for sale | $680,000+1207.7%$458/sqft |
Source: WIREX MLS #50310017 Report a problem | ||
| 8/9/2022 | Sold | $52,000$35/sqft |
Source: Public Record Report a problem | ||
Public tax history
| Year | Property taxes | Tax assessment |
|---|---|---|
| 2024 | $2,932 +187.1% | $220,500 +194% |
| 2023 | $1,021 -2.7% | $75,000 |
| 2022 | $1,049 +6% | $75,000 |
| 2021 | $990 -2.3% | $75,000 |
| 2020 | $1,014 +4.2% | $75,000 |
| 2019 | $973 -9.9% | $75,000 |
| 2017 | $1,081 -3.6% | $75,000 -36.4% |
| 2016 | $1,121 -2.3% | $118,000 |
| 2015 | $1,147 +0.8% | $118,000 |
| 2014 | $1,138 +1.8% | $118,000 |
| 2013 | $1,118 | $118,000 |
| 2010 | -- | $118,000 |
| 2009 | -- | $118,000 |
Find assessor info on the county website
Monthly payment
Est. payment
Payment breakdown
Explore the cost of this home by adjusting the details. Changes won't be saved.Climate risks
Neighborhood: 54541
Nearby schools
GreatSchools rating
- 5/10Wabeno Elementary SchoolGrades: PK-5Distance: 7.6 mi
- 4/10Wabeno High SchoolGrades: 6-12Distance: 7.9 mi
Schools provided by the listing agent
- Elementary: Wabeno
- Middle: Wabeno
- High: Wabeno
Source: RANW as distributed by MLS GRID. This data may not be complete. We recommend contacting the local school district to confirm school assignments for this home.
- $513,200-- bd-- ba-- sqft3842 Bear Lake Ln, Laona, WI 54541Off Market
- $500,9003 bd2 ba1.9k sqft3834 Bear Lake Ln, Laona, WI 54541Off Market
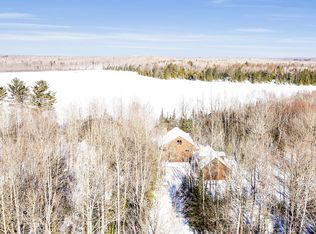
- $140,400-- bd-- ba-- sqft3830 Bear Lake Ln, Laona, WI 54541Off Market
- $524,900-- bd-- ba-- sqft3844 Bear Lake Ln, Laona, WI 54541Off Market
- $467,900-- bd-- ba-- sqft3848 Bear Lake Ln, Laona, WI 54541Off Market
- $330,500-- bd-- ba-- sqft3816 Bear Lake Ln, Laona, WI 54541Off Market
- $363,400-- bd-- ba-- sqft3813 Bear Lake Ln, Laona, WI 54541Off Market
- $318,100-- bd-- ba-- sqft3810 Bear Lake Ln, Laona, WI 54541Off Market
A local agent can set up tours, give advice and negotiate with sellers.
Similar homes
- $479,9003 bd2 ba1.3k sqft17071 Reagan Ln, Lakewood, WI 54138For Sale
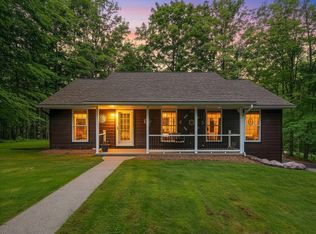 MLS ID #218611, COLLEEN CUMBER, COLDWELL BANKER BARTELS REAL ESTATE, INC.. GNMLS
 - $584,9003 bd2 ba1.8k sqft15744 Double B Ln, Mountain, WI 54149For Sale
 MLS ID #215269, MELISSA FAUL, SIGNATURE REALTY, INC.. GNMLS
 - $669,9002 bd3 ba2k sqft16245 Crestview Dr, Mountain, WI 54149For Sale
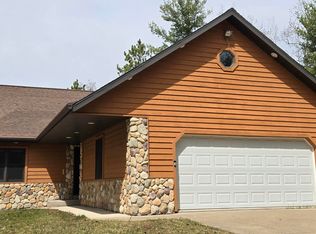 MLS ID #50323448, Brian B Bartmann. RANW as distributed by MLS GRID
 - $599,0002 bd1 ba1k sqft743 Woodlawn Rd, Pickerel, WI 54465For Sale
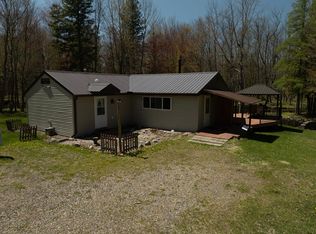 MLS ID #217170, DARRELL MCDOUGAL, EXP REALTY, LLC. GNMLS
 - $699,9001 bd1 ba1.3k sqft1437 Range Line Lake Ln, Wabeno, WI 54566For SaleMLS ID #213827, MELISSA GOODENOUGH, TEBO LAKEWOOD REALTY. GNMLS
- $524,9002 bd1 ba1.5k sqft6883 Little Long Lake Ln, Wabeno, WI 54566For SaleMLS ID #214501, JOHN FRANCIS, SHOREWEST REALTORS - NORTHERN REALTY & LAND. GNMLS
- $380,0003 bd2 ba1.3k sqft4575 Windfall St, Wabeno, WI 54566For SaleMLS ID #218192, JOHN HICKS, SIGNATURE REALTY, INC.. GNMLS
- $525,0003 bd4 ba2.1k sqft16279 Crestview Dr, Mountain, WI 54149For SaleMLS ID #216858, COLLEEN CUMBER, COLDWELL BANKER BARTELS REAL ESTATE, INC.. GNMLS
- $425,0003 bd3 ba1.7k sqft759 Hemlock Dr, Wabeno, WI 54566For SaleMLS ID #50326919, Jenna L Smith. RANW as distributed by MLS GRID
- $490,0002 bd1 ba959 sqft16651 Dolittle Ln, Townsend, WI 54175For SaleMLS ID #50325653, Debra J Antoine. RANW as distributed by MLS GRID
- $339,0002 bd2 ba1.1k sqft451 Highway 8, Armstrong Creek, WI 54103For SaleMLS ID #217641, KATHY FLANNERY, HOMELAND REALTY WI LLC. GNMLS
- $395,0003 bd2 ba1.9k sqft15444 State Highway 32, Lakewood, WI 54138For SaleMLS ID #50326323, Terry L Allen. RANW as distributed by MLS GRID
- $429,0003 bd2 ba1.4k sqftW16468 S Hilbert Dr, Armstrong Creek, WI 54103For SaleMLS ID #50323588, Mike A Gotstein. RANW as distributed by MLS GRID
- $439,0001 bd1 ba1.2k sqft15104 State Highway 32, Lakewood, WI 54138ActiveMLS ID #1957732, Allison Diedrick. WIREX MLS
- $725,0003 bd2 ba2k sqft3824 County Rd W, Crandon, WI 54520For SaleMLS ID #50326638, Malinda A Trimberger. RANW as distributed by MLS GRID
- $399,0002 bd1 ba944 sqft1458 Woodlawn Rd, Pickerel, WI 54465For SaleMLS ID #216966, JOHN FRANCIS, SHOREWEST REALTORS - NORTHERN REALTY & LAND. GNMLS
- $520,0004 bd2 ba1.5k sqft17624 BIRCHWOOD LANE, Townsend, WI 54175ActiveMLS ID #22602552, JEREMIAH PARKER. WIREX MLS
- $299,9003 bd2 ba1.3k sqftW14344 Us Highway 8, Goodman, WI 54125For SaleMLS ID #50327439, Ben M Bartolazzi. RANW as distributed by MLS GRID
- $379,9002 bd1 ba768 sqft6879 N Shore Dr, Wabeno, WI 54566For SaleMLS ID #218148, RICHARD DENTON, RADENTON REALTY LLC. GNMLS
- $329,9002 bd1 ba1.1k sqft18363 Pickerel Lake Rd, Townsend, WI 54175For SaleMLS ID #212432, MELISSA FAUL, SIGNATURE REALTY, INC.. GNMLS
