Some properties simply cannot be recreated. Set beneath magnificent mature oaks on approximately 13 private acres, this extensively reimagined Southern estate offers an extraordinary combination of space, character and amenities. The approximately 4,400-square-foot main residence has been almost completely renovated over the past several years, blending timeless Southern architecture with fresh, sophisticated interiors. A sweeping circular drive introduces the striking residence, where a classic columned façade, expansive covered veranda and metal roof create unmistakable presence. Inside, 4 bedrooms and 4.5 baths are complemented by high ceilings, warm wood floors, abundant natural light and beautifully updated finishes. Gracious living spaces feel refined yet comfortable, while the updated kitchen, extensive millwork, built-ins and architectural details give the home a character rarely found in newer construction. Step outside and the property transforms into a private resort. An oversized diving pool and spa, expansive stone decking and covered pool pavilion create an exceptional setting for entertaining. The lighted multi-sport court accommodates tennis, pickleball and basketball—all surrounded by the privacy and beauty of the acreage. A separate approximately 750-square-foot guest house provides private accommodations for family or guests, while the massive 40X74 SF Shop—nearly 3,000 square feet—offers incredible flexibility for a car collection, RVs, boats, equipment, hobbies or workspace. Mature trees, manicured grounds, white fencing and wide-open acreage complete a setting that feels private and secluded while remaining convenient to East Texas & the greater Dallas area. A rare opportunity to own a complete Texas estate! Additional phots of Shop available upon request as well as walk thru video. (Oversized 2 car attached-additional parking in shop for auto, boats & RV’s)
For sale
$1,724,900
14719 Poetry Rd, Terrell, TX 75160
5beds
5,150sqft
Single Family Residence
Built in 1995
12.73 Acres Lot
$-- Zestimate®
$335/sqft
$-- HOA
What's special
Covered pool pavilionWide-open acreageBeautifully updated finishesHigh ceilingsExpansive stone deckingWarm wood floorsGracious living spaces
- 4 days |
- 572 |
- 54 |
Zillow last checked:
Listing updated:
Listed by:
Rod Holland 0361507 972-772-7000,
Keller Williams Rockwall 972-772-7000
Source: NTREIS,MLS#: 21363984
Facts & features
Interior
Bedrooms & bathrooms
- Bedrooms: 5
- Bathrooms: 7
- Full bathrooms: 5
- 1/2 bathrooms: 2
Primary bedroom
- Features: Double Vanity, En Suite Bathroom, Garden Tub/Roman Tub, Sitting Area in Primary, Separate Shower, Walk-In Closet(s)
- Level: First
- Dimensions: 27 x 16
Bedroom
- Features: En Suite Bathroom
- Level: Second
- Dimensions: 14 x 12
Bedroom
- Features: En Suite Bathroom
- Level: Second
- Dimensions: 22 x 13
Bedroom
- Features: Built-in Features, En Suite Bathroom, Split Bedrooms, Walk-In Closet(s)
- Level: First
- Dimensions: 25 x 15
Dining room
- Level: First
- Dimensions: 16 x 14
Other
- Features: Separate Shower, Walk-In Closet(s)
- Level: First
- Dimensions: 30 x 25
Kitchen
- Features: Breakfast Bar, Built-in Features, Dual Sinks, Kitchen Island, Pantry, Solid Surface Counters, Sink, Walk-In Pantry
- Level: First
- Dimensions: 18 x 15
Living room
- Level: Second
- Dimensions: 18 x 12
Living room
- Features: Fireplace
- Level: First
- Dimensions: 30 x 18
Utility room
- Features: Built-in Features, Utility Room
- Level: First
- Dimensions: 16 x 11
Workshop
- Level: First
- Dimensions: 74 x 40
Heating
- Central, Propane
Cooling
- Central Air, Electric
Appliances
- Included: Some Gas Appliances, Built-In Gas Range, Built-In Refrigerator, Double Oven, Dishwasher, Gas Cooktop, Disposal, Microwave, Plumbed For Gas, Refrigerator, Wine Cooler
- Laundry: Washer Hookup, Dryer Hookup, ElectricDryer Hookup, Laundry in Utility Room
Features
- Wet Bar, Cathedral Ceiling(s), Decorative/Designer Lighting Fixtures, Eat-in Kitchen, Granite Counters, Kitchen Island, Open Floorplan, Pantry, Vaulted Ceiling(s), Walk-In Closet(s), Wired for Sound
- Flooring: Hardwood
- Windows: Window Coverings
- Has basement: No
- Number of fireplaces: 2
- Fireplace features: Family Room, Gas Starter, Outside
Interior area
- Total interior livable area: 5,150 sqft
Video & virtual tour
Property
Parking
- Total spaces: 10
- Parking features: Additional Parking, Circular Driveway, Door-Multi, Driveway, Electric Gate, Garage, Garage Door Opener, Gated, Lighted, Other, Oversized, Garage Faces Side, See Remarks, Boat, RV Access/Parking
- Attached garage spaces: 10
Features
- Levels: Two
- Stories: 1
- Patio & porch: Front Porch, Patio, Side Porch, Terrace, Wrap Around, Covered
- Exterior features: Basketball Court, Built-in Barbecue, Barbecue, Dog Run, Gas Grill, Kennel, Lighting, Outdoor Grill, Outdoor Kitchen, Outdoor Living Area, Rain Gutters, Sport Court
- Pool features: Cabana, Diving Board, Gunite, Outdoor Pool, Pool, Pool Sweep, Pool/Spa Combo, Water Feature
- Fencing: Cross Fenced,Fenced,Full,Front Yard,Gate,Metal,Other,Perimeter,Wood,Wire
Lot
- Size: 12.73 Acres
- Features: Acreage, Back Yard, Cleared, Hardwood Trees, Lawn, Landscaped, Level, Pond on Lot, Many Trees, Sprinkler System
Details
- Additional structures: Barn(s), Cabana, Kennel/Dog Run, Second Garage, Guest House, Outdoor Kitchen, RV/Boat Storage, Storage, Tennis Court(s), Workshop
- Parcel number: 1535
- Other equipment: Dehumidifier, Irrigation Equipment
Construction
Type & style
- Home type: SingleFamily
- Architectural style: Colonial,Ranch,Traditional,Detached,Farmhouse
- Property subtype: Single Family Residence
Materials
- Brick
- Foundation: Pillar/Post/Pier
- Roof: Metal
Condition
- Resale
- Year built: 1995
Utilities & green energy
- Sewer: Septic Tank
- Utilities for property: Propane, Septic Available
Community & HOA
Community
- Security: Security System Owned, Carbon Monoxide Detector(s), Security Gate, Smoke Detector(s)
- Subdivision: Lh Adams A-7
HOA
- Has HOA: No
Location
- Region: Terrell
Financial & listing details
- Price per square foot: $335/sqft
- Annual tax amount: $17,124
- Date on market: 8/20/2026
- Cumulative days on market: 6 days
- Listing terms: Cash,Conventional
- Exclusions: Golf Simulator, Porjector, Screen & all Sonos sound bars & speakers.
Estimated market value
Not available
Estimated sales range
Not available
Not available
Price history
| Date | Event | Price |
|---|---|---|
| 8/20/2026 | Listed for sale | $1,724,900$335/sqft |
Source: NTREIS #21363984 Report a problem | ||
Public tax history
Tax history is unavailable.
Monthly payment
Est. payment
Payment breakdown
Explore the cost of this home by adjusting the details. Changes won't be saved.Climate risks
Neighborhood: 75160
Nearby schools
GreatSchools rating
- 3/10Dr Bruce Wood Elementary SchoolGrades: K-5Distance: 1.3 mi
- 3/10Herman Furlough Jr Middle SchoolGrades: 6-8Distance: 2.2 mi
- 3/10Terrell High SchoolGrades: 9-12Distance: 0.8 mi
Schools provided by the listing agent
- Elementary: Wood
- Middle: Furlough
- High: Terrell
- District: Terrell ISD
Source: NTREIS. This data may not be complete. We recommend contacting the local school district to confirm school assignments for this home.
- $1,158,7004 bd5 ba4.2k sqft14719 Fm 986, Terrell, TX 75160Off Market

- $--3 bd3 ba1.8k sqft14801 Fm 986, Terrell, TX 75160Sold
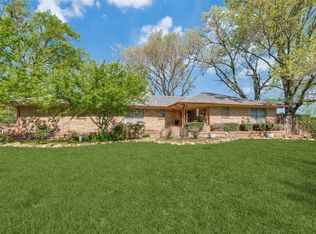
- $441,600-- bd-- ba2.6k sqft1017 Zajic Dr, Terrell, TX 75160Off Market
- $434,6003 bd3 ba2.7k sqft1010 Zajic Dr, Terrell, TX 75160Off Market
- $341,7003 bd2 ba1.8k sqft14760 Fm 986, Terrell, TX 75160Off Market
- $449,700-- bd-- ba2.7k sqft1033 Zajic Dr, Terrell, TX 75160Off Market
- $467,800-- bd2 ba2.3k sqft1024 Zajic Dr, Terrell, TX 75160Off Market
- $329,400-- bd2 ba2.5k sqft14891 Fm 986, Terrell, TX 75160Off Market
A local agent can set up tours, give advice and negotiate with sellers.
Similar homes
- $1,750,0005 bd5 ba5.5k sqft2251 English Rd, Rockwall, TX 75032For Sale
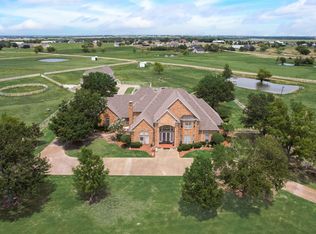 MLS ID #21297119, Brent King. NTREIS
 - $1,699,0005 bd6 ba5.2k sqft1990 Jordan Ln, Rockwall, TX 75032For Sale
 MLS ID #21322935, Blake Towsley. NTREIS
 - $1,875,0005 bd5 ba3.9k sqft11190 County Road 309, Terrell, TX 75161For Sale
 MLS ID #21300709, Brian Abadie. NTREIS
 - $1,500,0006 bd5 ba4.9k sqft134 Longhorn Trl, Royse City, TX 75189For Sale
 MLS ID #21295156, Kelli Wenzel. NTREIS
 - $1,390,0006 bd5 ba5.6k sqft161 Ridgemont Dr, Heath, TX 75126For SaleMLS ID #21366301, Stephanie Adams. NTREIS
- $1,200,0005 bd4 ba4k sqft19930 County Road 324, Terrell, TX 75160For SaleMLS ID #21163042, Deidra Ruchaber. NTREIS
- $1,625,0003 bd3 ba2.7k sqft4745 E Fm 552, Fate, TX 75087For SaleMLS ID #21359469, James Weir. NTREIS
- $1,750,0004 bd3 ba4.2k sqft7968 County Road 2412, Quinlan, TX 75474For SaleMLS ID #21324073, Shannon Stupay. NTREIS
- $1,750,0005 bd4 ba5.2k sqft533 Camp Creek Rd, Rockwall, TX 75087For SaleMLS ID #21257925, Nancy Parkes. NTREIS
- $1,374,0005 bd5 ba3.7k sqft293 Claire Ct, Sunnyvale, TX 75182For SaleMLS ID #21344213, Carol Morgan. NTREIS
- $1,799,9004 bd5 ba5.3k sqft900 Vz County Road 3414, Wills Point, TX 75169For SaleMLS ID #21261619, Kaedon Kesterson. NTREIS
- $1,099,9994 bd4 ba3k sqft14346 Quail Ln, Terrell, TX 75160For SaleMLS ID #21135696, Amanda Rupley. NTREIS
- $1,500,0004 bd4 ba3.4k sqft2201 E Fm 550, Rockwall, TX 75032For SaleMLS ID #21340152, Alisha Henson. NTREIS
- $1,399,0007 bd5 ba5.9k sqft10767 Neal Rd, Forney, TX 75126For SaleMLS ID #21309301, Dusty Harvard. NTREIS
- $1,399,0005 bd4 ba3.5k sqft1700 N Munson Rd, Royse City, TX 75189For SaleMLS ID #21279947, Marjorie Bradford. NTREIS
- $1,190,0005 bd5 ba4.3k sqft225 League Rd, Rockwall, TX 75032For SaleMLS ID #21339708, Barbara Baumann. NTREIS
- $1,600,0006 bd7 ba6.2k sqft1710 Winding Creek Ln, Rockwall, TX 75032For SaleMLS ID #21271948, Helen Gomez-Salvador. NTREIS
- $1,300,0003 bd3 ba3.2k sqft2141 Poetry Rd, Royse City, TX 75189For SaleMLS ID #21311586, Frank Roberts. NTREIS
- $1,925,0005 bd5 ba5.2k sqft1043 Anna Cade Rd, Rockwall, TX 75087For SaleMLS ID #21257172, Zak Schmidt. NTREIS
- $1,575,0006 bd6 ba6.2k sqft307 Meadow Dr, Sunnyvale, TX 75182For SaleMLS ID #21351886, Carlos Miramontes. NTREIS
