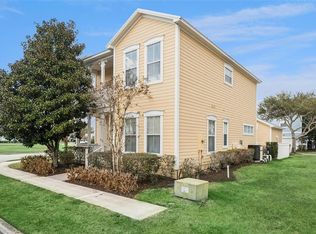
This beautifully furnished 5-bedroom, 5.5-bath pool home is located in the popular gated Reunion Resort, a premier golf and vacation community just minutes from Walt Disney World. The open-concept floor plan features abundant natural light, a spacious living area, and a well-appointed kitchen with granite countertops, stainless steel appliances, and a large island. Sliding glass doors lead to a private pool and sun deck, creating an inviting space for relaxing or entertaining. The garage has been converted into a games room and features a Mini-split and LED lighting. The primary suite offers a spa-inspired bathroom with dual vanities and a dual-head walk-in shower. A versatile upstairs loft with wet bar provides additional space for a game room, movie area, or second living room. All five bedrooms feature en-suite bathrooms, offering comfort and privacy for family and guests. Reunion amenities include three championship golf courses, a water park, resort pools, tennis and pickleball courts, fitness center, and dining options. Conveniently located near Disney, Universal, Orlando International Airport, and major highways. Property comes Fully Furnished. Perfect as a vacation home or short-term rental opportunity. Cable TV, Internet and lawncare is included in the HOA Fees!!
For sale
$635,000
1472 FAIRVIEW CIR, KISSIMMEE, FL 34747
5beds
3,076sqft
Single Family Residence
Built in 2017
4,759 Square Feet Lot
$610,700 Zestimate®
$206/sqft
$606/mo HOA
What's special
Large islandAbundant natural lightOpen-concept floor planDual-head walk-in showerStainless steel appliancesDual vanities
- 26 days
- 257
- 16
Likely to sell faster than
Zillow last checked:
Listing updated:
Listed by:
Lindsy Holland 321-900-2389,
NEXTHOME SUNSHINE REALTY 321-900-2389
Source: Stellar MLS,MLS#: O6443633 Originating MLS: Orlando Regional
Facts & features
Interior
Bedrooms & bathrooms
- Bedrooms: 5
- Bathrooms: 6
- Full bathrooms: 5
- 1/2 bathrooms: 1
Primary bedroom
- Description: Room3
- Features: En Suite Bathroom, Walk-In Closet(s)
- Level: Second
Primary bathroom
- Description: Room4
- Level: Second
Kitchen
- Description: Room2
- Features: Kitchen Island, Granite Counters, Pantry
- Level: First
Living room
- Description: Room1
- Features: Ceiling Fan(s), Wet Bar
- Level: First
Heating
- Central
Cooling
- Central Air
Appliances
- Included: Oven, Cooktop, Dishwasher, Dryer, Exhaust Fan, Microwave, Range, Refrigerator, Washer
- Laundry: Laundry Room
Features
- Kitchen/Family Room Combo, Living Room/Dining Room Combo, Open Floorplan, PrimaryBedroom Upstairs, Thermostat, Walk-In Closet(s), Wet Bar
- Flooring: Luxury Vinyl, Tile
- Doors: Sliding Doors
- Windows: Window Treatments
- Has fireplace: No
- Furnished: Yes
Interior area
- Total structure area: 3,687
- Total interior livable area: 3,076 sqft
Video & virtual tour
Property
Parking
- Total spaces: 2
- Parking features: Garage - Attached
- Attached garage spaces: 2
Features
- Levels: Two
- Stories: 2
- Patio & porch: Patio
- Exterior features: Balcony, Courtyard, Irrigation System
- Has private pool: Yes
- Pool features: Heated, In Ground
Lot
- Size: 4,759 Square Feet
Details
- Parcel number: 352527485500011440
- Zoning: OPUD
- Special conditions: None
Construction
Type & style
- Home type: SingleFamily
- Property subtype: Single Family Residence
Materials
- Block, Concrete, Stucco
- Foundation: Slab
- Roof: Metal
Condition
- New construction: No
- Year built: 2017
Utilities & green energy
- Sewer: Public Sewer
- Water: Public
- Utilities for property: Cable Available, Electricity Available, Water Available
Community & HOA
Community
- Features: Clubhouse, Deed Restrictions, Dog Park, Fitness Center, Gated Community - Guard, Golf, Park, Playground, Pool
- Security: Gated Community, Smoke Detector(s)
- Pet fee: $0 monthly
- Subdivision: REUNION PH 2 PRCL 3
HOA
- Has HOA: Yes
- Services included: 24-Hour Guard, Cable TV, Community Pool, Internet, Maintenance Grounds
- HOA fee: $606 monthly
- HOA name: Artemis Lifestyles
Location
- Region: Reunion
Financial & listing details
- Price per square foot: $206/sqft
- Tax assessed value: $610,200
- Annual tax amount: $11,286
- Date on market: 9/23/2026
- Cumulative days on market: 28 days
- Listing terms: Cash,Conventional,FHA,VA Loan
- Ownership: Fee Simple
- Total actual rent: 0
- Electric utility on property: Yes
- Road surface type: Asphalt
Estimated market value
$610,700
$580,000 - $641,000
$6,347/mo
Price history
| Date | Event | Price |
|---|---|---|
| 9/24/2026 | Listed for sale | $635,000+1.6%$206/sqft |
Source:  NextHome #O6443633 Report a problem | ||
| 1/1/2026 | Listing removed | $625,000$203/sqft |
Source:  Stellar MLS #O6273566 Report a problem | ||
| 9/5/2025 | Price change | $625,000-3.8%$203/sqft |
Source: NextHome #O6273566 Report a problem | ||
| 7/25/2025 | Price change | $650,000+4%$211/sqft |
Source: NextHome #O6273566 Report a problem | ||
| 4/28/2025 | Price change | $625,000-3.8%$203/sqft |
Source: Stellar MLS #O6273566 Report a problem | ||
| 1/27/2025 | Listed for sale | $650,000+30%$211/sqft |
Source: Stellar MLS #O6273566 Report a problem | ||
| 7/26/2021 | Sold | $500,000+9.8%$163/sqft |
Source: Public Record Report a problem | ||
| 1/5/2018 | Sold | $455,188$148/sqft |
Source: Public Record Report a problem | ||
Public tax history
| Year | Property taxes | Tax assessment |
|---|---|---|
| 2025 | $11,286 +5.2% | $610,200 +0.3% |
| 2024 | $10,732 +4.3% | $608,400 +3.8% |
| 2023 | $10,289 +14.6% | $585,900 +37.6% |
| 2022 | $8,978 +12% | $425,700 +22.3% |
| 2021 | $8,013 +1.3% | $348,000 +2.4% |
| 2020 | $7,909 -1% | $339,900 +0.2% |
| 2019 | $7,991 | $339,300 -5.2% |
| 2018 | $7,991 -0.8% | $358,100 +695.8% |
| 2017 | $8,058 +182.3% | $45,000 |
| 2016 | $2,855 +0.8% | $45,000 +12.5% |
| 2015 | $2,831 -11.7% | $40,000 +33.3% |
| 2014 | $3,208 | $30,000 +50% |
| 2013 | -- | $20,000 +11.1% |
| 2012 | -- | $18,000 |
Find assessor info on the county website
Monthly payment
Est. payment
Payment breakdown
Explore the cost of this home by adjusting the details. Changes won't be saved.Climate risks
Neighborhood: 34747

Similar homes
- $630,0004 bd3 ba2.2k sqft7768 LINKSIDE LOOP, REUNION, FL 34747For Sale

 MLS ID #O6411739, Daniel Doura De Souza, PREMIER SOTHEBYS INT'L REALTY. Stellar MLS
- $548,8004 bd5 ba2.7k sqft1445 FAIRVIEW CIRCLE, KISSIMMEE, FL 34747For Sale
 MLS ID #L4963650, Mary Ferry, S & D REAL ESTATE SERVICE LLC. Stellar MLS
- $578,5004 bd5 ba2.2k sqft1440 FAIRVIEW CIRCLE, KISSIMMEE, FL 34747For Sale
 MLS ID #O6389613, Harold Olson, EXP REALTY LLC. Stellar MLS
- $629,0004 bd4 ba1.9k sqft7407 OCONEE ST, REUNION, FL 34747For Sale
 MLS ID #O6408373, Harold Olson, EXP REALTY LLC. Stellar MLS
- $721,4905 bd3 ba2.3k sqft7881 MARLOW PLACE, KISSIMMEE, FL 34747New ConstructionMLS ID #S5159507, Kaio Carioca, JMC REALTY. Stellar MLS
- $520,0005 bd5 ba3k sqft1432 REUNION BOULEVARD, REUNION, FL 34747For SaleMLS ID #O6406157, ARod Rodriguez-Aponte, MARK SPAIN REAL ESTATE. Stellar MLS
- $749,0005 bd6 ba3k sqft1428 REUNION BOULEVARD, REUNION, FL 34747For SaleMLS ID #O6405283, Khadija Webber, EPIQUE REALTY INC.. Stellar MLS
- $749,0005 bd6 ba3k sqft1531 FAIRVIEW CIRCLE, REUNION, FL 34747For SaleMLS ID #O6376110, Maria Quintero, STOCKWORTH REALTY GROUP. Stellar MLS
- $484,9004 bd3 ba2.2k sqft1549 FAIRVIEW CIRCLE, REUNION, FL 34747For SaleMLS ID #S5154134, Alex Lopez, TITAN REALTY GROUP LLC. Stellar MLS
- $834,9996 bd6 ba3.4k sqft1437 FAIRVIEW CIRCLE, REUNION, FL 34747For SaleMLS ID #A4680250, Jacob Kuiper, EXP REALTY LLC. Stellar MLS
- $850,0005 bd5 ba3k sqft7859 POPLIN Street, Kissimmee, FL 34747For Sale
 MLS ID #B26090344, Joselyn Gutierrez, Prime One Realty. BeachesMLS
- $559,9006 bd5 ba2.7k sqft7673 SOMERSWORTH DRIVE, KISSIMMEE, FL 34747New ConstructionMLS ID #TB8545944, Gayle Van Wagenen, LGI REALTY- FLORIDA, LLC. Stellar MLS
- $567,9906 bd5 ba2.7k sqft7833 MARLOW PLACE, KISSIMMEE, FL 34747New ConstructionStellar MLS
- $599,9995 bd5 ba2.6k sqft7770 SANDY RIDGE DRIVE #219, REUNION, FL 34747For SaleMLS ID #O6297178, Khadija Webber, EPIQUE REALTY INC.. Stellar MLS
- $559,9006 bd5 ba2.7k sqft7886 SOMERSWORTH DRIVE, KISSIMMEE, FL 34747New ConstructionStellar MLS
- $450,0003 bd3 ba1.9k sqft7766 LINKSIDE LOOP, REUNION, FL 34747For SaleMLS ID #O6434033, Nafisa Mazhar, KELLER WILLIAMS REALTY AT THE PARKS. Stellar MLS
- $562,9006 bd5 ba2.7k sqft7813 MARLOW PLACE, KISSIMMEE, FL 34747New ConstructionStellar MLS
- $539,9005 bd4 ba2.2k sqft7668 SOMERSWORTH DRIVE, KISSIMMEE, FL 34747New ConstructionStellar MLS
