Modern Elegance living at The Virginian! This home is located in the newly opened Preston Glen section offers 4 bedrooms, 2.5 bathrooms, & over 2700 sq ft. Sit, take in the fresh air on your covered front porch & enjoy the mountain views. Great for daily living & entertaining, once inside this open-concept home, you'll notice the focal point of the main floor, the stone gas log fireplace with built ins on either side. The classic black & white kitchen opens to both the living room & dining room. It will perfectly serve the home chef with top-of-the-line appliances-Sub Zero fridge & Wolf gas stove. The primary bedroom with en-suite bath & walk in closet is on the main level. In addition to this bedroom, there are 2 other bedrooms on the main floor allowing for one level living. The primary bedroom's bath has a spa like feel with a free-standing tub, separate shower, double vanities, & marble tile surround. The second-floor bonus room would make a great guest suite, home office, playroom or den with an en-suite half bath & multiple storage closets. The covered back patio is the perfect spot to enjoy the outdoors & can easily become an extension of your living room with 2 double door entrances. Call today for your private showing! A licensed VA real estate agent must be present at all showings.
For sale
$869,000
14111 Old Barn Pl, Bristol, VA 24202
4beds
2,753sqft
Single Family Residence, Residential
Built in 2022
0.5 Acres Lot
$915,600 Zestimate®
$316/sqft
$280/mo HOA
What's special
Mountain viewsOpen-concept homeCovered front porch
- 437 days |
- 261 |
- 5 |
Zillow last checked:
Listing updated:
Listed by:
Carol Jones 423-989-4100,
Berkshire HHS, Jones Property Group
Source: TVRMLS,MLS#: 9979633
Loading...
Facts & features
Interior
Bedrooms & bathrooms
- Bedrooms: 4
- Bathrooms: 3
- Full bathrooms: 2
- 1/2 bathrooms: 1
Primary bedroom
- Level: First
Bedroom 2
- Level: First
Bedroom 3
- Level: First
Bedroom 4
- Level: Second
Bathroom 1
- Level: First
Bathroom 2
- Level: First
Bathroom 3
- Level: Second
Dining room
- Level: First
Kitchen
- Level: First
Laundry
- Level: First
Living room
- Level: First
Heating
- Heat Pump, Natural Gas
Cooling
- Ceiling Fan(s), Central Air
Appliances
- Included: Dishwasher, Down Draft, Gas Range, Refrigerator, See Remarks
- Laundry: Electric Dryer Hookup, Washer Hookup
Features
- Master Downstairs, Built-in Features, Kitchen Island, Open Floorplan, Soaking Tub, Walk-In Closet(s), See Remarks
- Flooring: Hardwood, Tile
- Windows: Double Pane Windows, Insulated Windows
- Basement: Crawl Space
- Number of fireplaces: 1
- Fireplace features: Gas Log, Living Room
Interior area
- Total structure area: 2,753
- Total interior livable area: 2,753 sqft
Property
Parking
- Total spaces: 2
- Parking features: Driveway, Asphalt, Garage Door Opener
- Garage spaces: 2
- Has uncovered spaces: Yes
Features
- Levels: One and One Half
- Stories: 1.5
- Patio & porch: Covered, Front Porch, Rear Patio
- Exterior features: See Remarks
- Pool features: Community
- Has view: Yes
- View description: Mountain(s)
Lot
- Size: 0.5 Acres
- Dimensions: 0.5 acre
- Topography: Cleared, Rolling Slope
Details
- Parcel number: 163e6 1 57
- Zoning: R1
Construction
Type & style
- Home type: SingleFamily
- Architectural style: Farmhouse
- Property subtype: Single Family Residence, Residential
Materials
- Brick, Frame
- Foundation: Block
- Roof: Composition,Shingle
Condition
- Above Average
- New construction: No
- Year built: 2022
Utilities & green energy
- Sewer: Public Sewer
- Water: Public
- Utilities for property: Electricity Connected, Natural Gas Connected, Sewer Connected, Water Connected, Underground Utilities
Community & HOA
Community
- Features: Golf, Clubhouse, Gated
- Security: Gated Community
- Subdivision: The Virginian
HOA
- Has HOA: Yes
- Amenities included: Landscaping
- HOA fee: $280 monthly
Location
- Region: Bristol
Financial & listing details
- Price per square foot: $316/sqft
- Tax assessed value: $85,000
- Annual tax amount: $366
- Date on market: 9/3/2025
- Listing terms: Cash,Conventional,FHA,VA Loan
- Electric utility on property: Yes
Estimated market value
$915,600
Estimated sales range
Not available
$3,458/mo
Price history
| Date | Event | Price |
|---|---|---|
| 12/18/2025 | Price change | $869,000-3.3%$316/sqft |
Source: TVRMLS #9979633 Report a problem | ||
| 9/3/2025 | Listed for sale | $899,000$327/sqft |
Source: TVRMLS #9979633 Report a problem | ||
| 8/19/2025 | Pending sale | $899,000$327/sqft |
Source: TVRMLS #9979633 Report a problem | ||
| 5/1/2025 | Listed for sale | $899,000+799%$327/sqft |
Source: TVRMLS #9979633 Report a problem | ||
| 7/17/2024 | Sold | $100,000-88.9%$36/sqft |
Source: Public Record Report a problem | ||
| 3/12/2024 | Listing removed | $899,000$327/sqft |
Source: BHHS broker feed #9956287 Report a problem | ||
| 11/1/2023 | Price change | $899,000-4.3%$327/sqft |
Source: TVRMLS #9956287 Report a problem | ||
| 8/31/2023 | Listed for sale | $939,000$341/sqft |
Source:  SWVAR #88972 Report a problem SWVAR #88972 Report a problem | ||
Public tax history
| Year | Property taxes | Tax assessment |
|---|---|---|
| 2025 | $366 -68.6% | $85,000 -56.1% |
| 2024 | $1,162 | $193,700 |
| 2023 | $1,162 +127.9% | $193,700 |
| 2022 | $510 | $193,700 +127.9% |
| 2021 | $510 -4.8% | $85,000 |
| 2020 | $536 | $85,000 |
| 2019 | $536 | $85,000 |
| 2018 | $536 | $85,000 |
| 2017 | $536 | $85,000 |
| 2016 | $536 | $85,000 |
| 2015 | $536 | $85,000 |
Find assessor info on the county website
Monthly payment
Est. payment$--/mo
Payment breakdown
Explore the cost of this home by adjusting the details. Changes won't be saved.All calculations are estimates and provided by Zillow, Inc. for informational purposes only. Actual amounts may vary.
HOA fees may include property taxes on listings classified as Co-Ops. Contact the listing agent and/or owner for fee details.
Mortgage interest rates are dependent on a number of factors, including credit score, down payment, and repayment length. Interest rate data provided by Zillow Group Marketplace, Inc. as of 1/1/1970 from various mortgage lenders with which we have lead or other similar arrangements; the Estimated Payment is an average of those rates.
See how much you could borrow to make a competitive offer.
Climate risks
Neighborhood: 24202
Nearby schools
GreatSchools rating
- 8/10High Point Elementary SchoolGrades: PK-5Distance: 0.8 mi
- 8/10Wallace Middle SchoolGrades: 6-8Distance: 2.6 mi
- 5/10John S. Battle High SchoolGrades: 9-12Distance: 1.6 mi
Schools provided by the listing agent
- Elementary: High Point
- Middle: Wallace
- High: John S. Battle
Source: TVRMLS. This data may not be complete. We recommend contacting the local school district to confirm school assignments for this home.
- $869,0004 bd3 ba2.7k sqft14737 Washington Way, Bristol, VA 24202For Sale

- $120,0000.73 AcresWashington Way LOT 218, Bristol, VA 24202Lot/Land

- $185,0000.36 AcresWashington Way Unit LOT 202, Bristol, VA 24202Lot/Land
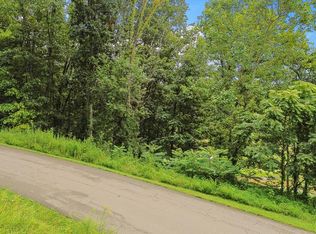
- $140,0001.05 AcresWashington Way LOT 217, Bristol, VA 24202Lot/Land
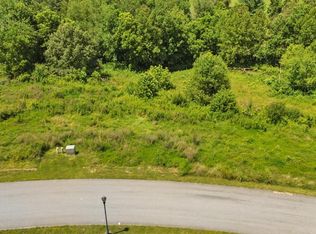
- $120,0000.71 AcresWashington Way LOT 208, Bristol, VA 24202Lot/Land
- $85,0000.4 AcresCreekside Trl LOT 216, Bristol, VA 24201Lot/Land
- $150,0000.41 AcresWashington Way Unit LOT 205, Bristol, VA 24202Lot/Land
- $190,0000.45 AcresWashington Way Unit LOT 203, Bristol, VA 24202Lot/Land
A local agent can set up tours, give advice and negotiate with sellers.
Similar homes
- $699,9006 bd4 ba3.5k sqft23047 Lone Eagle Dr, Bristol, VA 24202For Sale
 MLS ID #9997442, Kristina Kilgore. TVRMLS
 - $669,0005 bd3 ba2.1k sqft5561 Rowser Dr, Woodbridge, VA 22193For Sale
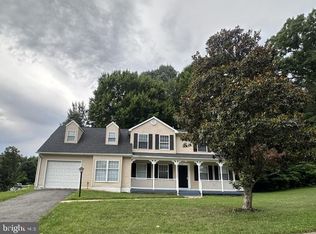
 MLS ID #VAPW2124850, Fatana Barak, Samson Properties. Bright MLS
 - $799,0004 bd4 ba3.1k sqft108 Trammell Rd, Bristol, TN 37620For Sale
 MLS ID #9996113, Danielle Parker. TVRMLS
 - $799,0004 bd4 ba3k sqft24327 Eagle Site Dr, Abingdon, VA 24211For Sale
 MLS ID #9996754, Brie Kite. TVRMLS
 - $439,9003 bd2 ba2.7k sqft5394 Dishner Valley Rd, Bristol, VA 24202For Sale
 MLS ID #110883, Eric Baker, Greater Impact Realty Kingsport. SWVAR
 - $475,0004 bd3 ba2.2k sqft23395 Larwood Ln, Bristol, VA 24202For SaleMLS ID #9993619, Jenny Brown. TVRMLS
- $450,0004 bd3 ba2.2k sqft200 Tiffany Rd, Bristol, TN 37620For SaleMLS ID #9997966, Cody Davenport. TVRMLS
- $469,9003 bd3 ba2.2k sqft20569 Hedgerow Hl, Bristol, VA 24202For SaleMLS ID #9997512, Sarah Sykes. TVRMLS
- $650,0003 bd4 ba3.1k sqft11423 Reedy Creek Rd, Bristol, VA 24202For SaleMLS ID #9990888, Alexandria Rose. TVRMLS
- $639,9005 bd5 ba3.3k sqft175 Colony Cir, Bristol, VA 24201For SaleMLS ID #103470, Denise Blevins, eXp Realty. SWVAR
- $479,0003 bd2 ba2.3k sqft23767 Archery Range Rd, Bristol, VA 24202For SaleMLS ID #9997086, Jason Johnston. TVRMLS
- $595,0003 bd2 ba2.6k sqft18348 Buffalo Pond Rd, Bristol, VA 24202For SaleMLS ID #9993958, Alexandria Rose. TVRMLS
- $449,9953 bd3 ba2.8k sqft545 Green Hill Rd, Bristol, VA 24201For SaleMLS ID #9997801, Justin Branson. TVRMLS
- $750,0004 bd6 ba3.7k sqft6125 Old Jonesboro Rd, Bristol, TN 37620For SaleMLS ID #9982882, Stormy Wyatt. TVRMLS
- $849,9004 bd4 ba2.7k sqftLOT 7 Homestead Way, Abingdon, VA 24210New ConstructionMLS ID #93597, Denise Blevins, eXp Realty. SWVAR
- $679,9004 bd3 ba4k sqft20274 Vances Mill Rd, Abingdon, VA 24211For SaleMLS ID #110809, Karen Raines, Landmark Realty. SWVAR
- $839,9004 bd4 ba3.5k sqft390 Winterham Dr, Abingdon, VA 24211For SaleMLS ID #110108, Kelsey Sykes, Cedar Realty Group. SWVAR
- $499,0005 bd3 ba3.3k sqft12392 Braemar St, Bristol, VA 24202For SaleMLS ID #9997477, Hannah Bibee. TVRMLS
- $735,0004 bd4 ba3.6k sqft917 Painter Creek Rd, Bristol, TN 37620For SaleMLS ID #9994662, Henry Denton. TVRMLS
- $749,9004 bd4 ba2.7k sqft175 Stonewall Hts NE, Abingdon, VA 24210For SaleMLS ID #9997779, Sandra Snaden. TVRMLS
- Virginia
- Washington County
- Bristol
- 24202
- 14111 Old Barn Pl
Nearby cities
Nearby zip codes
Other Bristol Topics
