
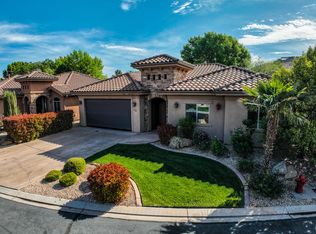
Beautiful updated home in the sought after Boulder neighborhood. Stunning home that offers everything in a lovely quiet neighborhood. Home has 5 bedrooms with the possibility of making the workout room in the basement a 6th bedroom. Brand new Premium movie theatre put in with amazing surround sound and extra insulation for an amazing movie theatre experience. Workout room/6th bedroom was just put in the basement as well. Big storage room in basement. Newer carpet put in and newer appliances and AC/Furnace and water heater put in just a couple years ago. 0.30 acres which offers plenty of room and yard space for a pool or anything you would like. Block wall has been finished all around the home and amazing finishes put in backyard. Premium swim spa in backyard with an outdoor patio area with fireplace. Misters and sun shades put in as well. Storage shed on side of home. 3 car garage offers extra garage space for cars and a work space. Permanent LED lights on outside of home. Low HOA offers outdoor and indoor pool, brand new pickle ball courts and basketball courts as well as a covered eating area. Don't miss the opportunity to own this incredibly built and maintained home in the great Boulder neighborhood.
For sale
$875,000
1474 Rocky Rd, Saint George, UT 84790
5beds
3baths
4,409sqft
Single Family Residence
Built in 2004
0.3 Acres Lot
$852,500 Zestimate®
$198/sqft
$69/mo HOA
What's special
Beautiful updated homeNewer appliancesMisters and sun shadesNewer carpet
- 10 days
- 413
- 31
Zillow last checked:
Listing updated:
Listed by:
HUNTER J FOWLER 435-231-4077,
KW Ascend Keller Williams Realty
Source: WCBR,MLS#: 26-276498
Facts & features
Interior
Bedrooms & bathrooms
- Bedrooms: 5
- Bathrooms: 3
Bedroom
- Level: Main
Bedroom 2
- Level: Main
Bedroom 3
- Level: Basement
Bedroom 4
- Level: Basement
Bedroom 5
- Level: Basement
Bathroom
- Level: Main
Bathroom
- Level: Main
Bathroom
- Level: Basement
Den
- Level: Basement
Kitchen
- Level: Main
Laundry
- Level: Main
Living room
- Level: Main
Office
- Level: Main
Storage room
- Level: Basement
Other
- Level: Basement
Heating
- Natural Gas
Cooling
- Central Air
Features
- Basement: Full,Walk-Out Access
- Number of fireplaces: 2
Interior area
- Total structure area: 4,409
- Total interior livable area: 4,409 sqft
- Finished area above ground: 2,220
Property
Parking
- Total spaces: 3
- Parking features: Attached, Garage Door Opener
- Attached garage spaces: 3
Features
- Stories: 1
- Has view: Yes
- View description: Mountain(s)
Lot
- Size: 0.3 Acres
- Features: Curbs & Gutters
Details
- Parcel number: SGBOU5125
- Zoning description: Residential
Construction
Type & style
- Home type: SingleFamily
- Property subtype: Single Family Residence
Materials
- Rock, Stucco
- Roof: Tile
Condition
- Built & Standing
- Year built: 2004
Utilities & green energy
- Water: Culinary
- Utilities for property: Dixie Power, Electricity Connected, Natural Gas Connected
Community & HOA
Community
- Features: Sidewalks
- Subdivision: BOULDERS
HOA
- Has HOA: Yes
- Services included: Pickleball Court, See Remarks, Tennis Courts
- HOA fee: $69 monthly
Location
- Region: Saint George
Financial & listing details
- Price per square foot: $198/sqft
- Annual tax amount: $2,573
- Date on market: 9/25/2026
- Cumulative days on market: 12 days
- Listing terms: Conventional,Cash,1031 Exchange
- Inclusions: Window, Double Pane, Washer, Walk-in Closet(s), Theater Room, Storage Shed(s), Sprinkler, Full, Sprinkler, Auto, Refrigerator, Patio, Covered, Oven/Range, Built-in, Outdoor Lighting, Microwave, Landscaped, Full, Jetted Tub, Hot Tub, Fenced, Full, Dryer, Disposal, Dishwasher, Deck, Covered, Ceiling Fan(s), Bath, Sep Tub/Shwr
- Electric utility on property: Yes
- Road surface type: Paved
Estimated market value
$852,500
$810,000 - $895,000
$3,759/mo
Price history
| Date | Event | Price |
|---|---|---|
| 9/25/2026 | Listed for sale | $875,000$198/sqft |
Source: WCBR #26-276498 Report a problem | ||
Public tax history
Tax history is unavailable.
Monthly payment
Est. payment
Payment breakdown
Explore the cost of this home by adjusting the details. Changes won't be saved.Climate risks
Neighborhood: 84790
Nearby schools
Schools provided by the listing agent
- Elementary: Crimson View Elementary
- High: Desert Hills High
Source: WCBR. This data may not be complete. We recommend contacting the local school district to confirm school assignments for this home.
Similar homes
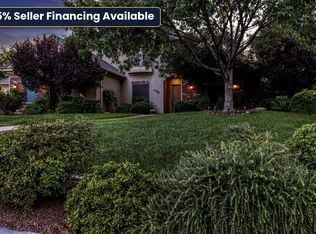
- $874,9006 bd4 ba3.7k sqft1396 S Lake Cir, St George, UT 84790For Sale
 MLS ID #26-275394, KEVIN J PETERSON, RED ROCK REAL ESTATE. WCBR
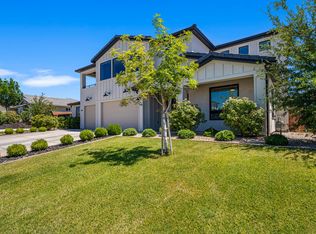
 - $874,9005 bd4 ba3.5k sqft1051 S High Mesa Cir, Saint George, UT 84790For Sale
 MLS ID #26-275087, JARED B BOWLER, MARKETPRO REAL ESTATE PLLC. WCBR
 - $874,9004 bd4 ba3.7k sqft1817 E Howard Ln, Saint George, UT 84790For Sale
 MLS ID #26-275489, CHASE W AMES, RE/MAX ASSOCIATES SO UTAH. WCBR
 - $849,9004 bd3 ba3.3k sqft1749 S 1480 East Cir, St George, UT 84790For Sale
 MLS ID #26-275609, LESLYE SONJU, COLDWELL BANKER PREMIER REALTY. WCBR
 - $990,0005 bd5 ba4.6k sqft1735 E 380 South Cir #S, Saint George, UT 84790For Sale
 MLS ID #2188039, Chase Ames, RE/MAX Associates. UtahRealEstate.com
 - $950,0004 bd4 ba3k sqft1624 S 1160th Cir E, Saint George, UT 84790For SaleMLS ID #2163832, Allen J Reid, RE/MAX Associates. UtahRealEstate.com
