New Price — Let's Make a Deal! Experience Lake Odessa living in this beautifully renovated 4-bedroom, 2-bath home with sweeping views of nature, with Jordan Lake just down the road. Inside, you'll find stylishly updated bathrooms, a modern kitchen with a beautiful backsplash and under-cabinet lighting, and a refreshed laundry room. Step out onto the brand-new deck to enjoy peaceful views of deer, swans, and other wildlife — it's like your own private retreat. Elegant new doors, upgraded lighting, and fresh finishes throughout bring a touch of sophistication, while practical upgrades like a new roof, gutters with leaf guards, and a full drainage system ensure lasting comfort. A perfect blend of modern design and natural serenity
Pending
$350,000
14742 Carlon Dr, Lake Odessa, MI 48849
4beds
2,280sqft
:
Get pre-qualified$2,264/mo
Single Family Residence
Built in 1993
0.34 Acres Lot
$344,800 Zestimate®
$154/sqft
$-- HOA
What's special
Fresh finishesElegant new doorsBrand-new deckModern kitchenRefreshed laundry roomBeautiful backsplashUnder-cabinet lighting
- 353 days |
- 15 |
- 1 |
Zillow last checked:
Listing updated:
Listed by:
Mark A Mantyla 517-242-8919,
Five Star Real Estate - Lansing 517-507-0068
Source: Greater Lansing AOR,MLS#: 290625
Facts & features
Interior
Bedrooms & bathrooms
- Bedrooms: 4
- Bathrooms: 2
- Full bathrooms: 2
Primary bedroom
- Level: Second
- Area: 210 Square Feet
- Dimensions: 14 x 15
Bedroom 2
- Level: Basement
- Area: 180 Square Feet
- Dimensions: 12 x 15
Bedroom 3
- Level: Second
- Area: 180 Square Feet
- Dimensions: 12 x 15
Bedroom 4
- Level: Second
- Area: 180 Square Feet
- Dimensions: 12 x 15
Dining room
- Description: combo with kitchen
- Level: First
- Area: 256.25 Square Feet
- Dimensions: 12.5 x 20.5
Exercise room
- Description: Current Gym area
- Level: Basement
- Area: 294 Square Feet
- Dimensions: 14 x 21
Kitchen
- Description: combo with dining
- Level: First
- Area: 256.25 Square Feet
- Dimensions: 12.5 x 20.5
Living room
- Level: First
- Area: 256.25 Square Feet
- Dimensions: 12.5 x 20.5
Heating
- Forced Air, Natural Gas
Cooling
- Central Air
Appliances
- Included: Dishwasher, Dryer, Microwave, Range, Refrigerator, Washer
- Laundry: Inside, Main Level
Features
- Ceiling Fan(s), Eat-in Kitchen, High Ceilings, Recessed Lighting, Vaulted Ceiling(s)
- Flooring: Carpet, Laminate, Tile
- Basement: Finished,Partial,Partially Finished
Interior area
- Total structure area: 2,360
- Total interior livable area: 2,280 sqft
- Finished area above ground: 1,880
- Finished area below ground: 400
Video & virtual tour
Property
Parking
- Parking features: Driveway, Finished, Garage, Garage Faces Front
- Has uncovered spaces: Yes
Features
- Levels: Quad-Level
- Patio & porch: Deck, Front Porch
- Exterior features: Fire Pit, Playground
- Has view: Yes
- View description: Neighborhood, Water
- Has water view: Yes
- Water view: Water
- Waterfront features: Beach Access
Lot
- Size: 0.34 Acres
- Dimensions: 116.61 x 127
- Features: Back Yard, Few Trees
Details
- Foundation area: 480
- Parcel number: 3410003300010001
- Zoning description: Zoning
Construction
Type & style
- Home type: SingleFamily
- Architectural style: Traditional
- Property subtype: Single Family Residence
Materials
- Vinyl Siding
- Roof: Shingle
Condition
- Year built: 1993
Utilities & green energy
- Sewer: Public Sewer
- Water: Well
- Utilities for property: Water Connected, Sewer Connected, Natural Gas Connected, Electricity Connected
Community & HOA
Community
- Subdivision: Mclaughlin
Location
- Region: Lake Odessa
Financial & listing details
- Price per square foot: $154/sqft
- Tax assessed value: $149,500
- Annual tax amount: $3,214
- Date on market: 12/8/2025
- Listing terms: Cash,Conventional,FHA,FMHA - Rural Housing Loan,MSHDA
- Road surface type: Paved
Estimated market value
$344,800
$328,000 - $362,000
$2,271/mo
Price history
| Date | Event | Price |
|---|---|---|
| 1/19/2026 | Pending sale | $350,000$154/sqft |
Source:  Greater Lansing AOR #290625 Report a problem Greater Lansing AOR #290625 Report a problem | ||
| 12/30/2025 | Price change | $350,000-2.5%$154/sqft |
Source: Greater Lansing AOR #290625 Report a problem | ||
| 12/8/2025 | Listed for sale | $359,000$157/sqft |
Source: Greater Lansing AOR #290625 Report a problem | ||
| 11/8/2025 | Pending sale | $359,000$157/sqft |
Source: Greater Lansing AOR #290625 Report a problem | ||
| 10/13/2025 | Price change | $359,000-1.4%$157/sqft |
Source: Greater Lansing AOR #290625 Report a problem | ||
| 10/9/2025 | Price change | $364,000-1.4%$160/sqft |
Source: Greater Lansing AOR #290625 Report a problem | ||
| 9/15/2025 | Price change | $369,000-2.6%$162/sqft |
Source: Greater Lansing AOR #290625 Report a problem | ||
| 9/2/2025 | Price change | $379,000-5%$166/sqft |
Source: Greater Lansing AOR #290625 Report a problem | ||
| 8/20/2025 | Listed for sale | $399,000+101.5%$175/sqft |
Source: Greater Lansing AOR #290625 Report a problem | ||
| 5/3/2019 | Sold | $198,000-0.5%$87/sqft |
Source:  MichRIC #19003674 Report a problem MichRIC #19003674 Report a problem | ||
| 3/26/2019 | Pending sale | $199,000$87/sqft |
Source: Coldwell Banker Weir Manuel Hoppough #19003674 Report a problem | ||
| 3/8/2019 | Listed for sale | $199,000$87/sqft |
Source: Coldwell Banker Weir Manuel Hoppough #19003674 Report a problem | ||
| 3/8/2019 | Pending sale | $199,000$87/sqft |
Source: Coldwell Banker Weir Manuel Hoppough #19003674 Report a problem | ||
| 2/20/2019 | Pending sale | $199,000$87/sqft |
Source: Coldwell Banker Weir Manuel Hoppough #19003674 Report a problem | ||
| 1/30/2019 | Listed for sale | $199,000+12.4%$87/sqft |
Source: Coldwell Banker Weir Manuel Hoppough #19003674 Report a problem | ||
| 1/4/2017 | Sold | $177,000-1.1%$78/sqft |
Source: MichRIC #16052164 Report a problem | ||
| 10/12/2016 | Listed for sale | $179,000+37.6%$79/sqft |
Source: 4th Right Realty #16052164 Report a problem | ||
| 4/29/2013 | Sold | $130,065+44.7%$57/sqft |
Source: Public Record Report a problem | ||
| 1/8/2013 | Listing removed | $89,900$39/sqft |
Source: Bellabay Realty, LLC #12050380 Report a problem | ||
| 12/14/2012 | Price change | $89,900-14.3%$39/sqft |
Source: Bellabay Realty, LLC #12050380 Report a problem | ||
| 11/17/2012 | Price change | $104,900-16%$46/sqft |
Source: Bellabay Realty, LLC #12050380 Report a problem | ||
| 10/16/2012 | Price change | $124,900-13.8%$55/sqft |
Source: Bellabay Realty, LLC #12050380 Report a problem | ||
| 9/14/2012 | Listed for sale | $144,900$64/sqft |
Source: Bellabay Realty, LLC #12050380 Report a problem | ||
Public tax history
| Year | Property taxes | Tax assessment |
|---|---|---|
| 2025 | $3,214 +5.2% | $149,500 +9% |
| 2024 | $3,055 | $137,200 +10% |
| 2023 | -- | $124,700 +19.3% |
| 2022 | -- | $104,500 |
| 2021 | -- | $104,500 +1.1% |
| 2020 | -- | $103,400 +12.4% |
| 2019 | -- | $92,000 +14.9% |
| 2018 | -- | $80,100 |
| 2017 | -- | $80,100 +35.8% |
| 2016 | -- | $59,000 |
| 2015 | -- | $59,000 +11.3% |
| 2014 | -- | $53,000 +13.2% |
| 2013 | -- | $46,800 |
| 2012 | -- | $46,800 -7.3% |
| 2011 | -- | $50,500 -1.6% |
| 2010 | -- | $51,300 -17.9% |
| 2009 | -- | $62,500 -6.3% |
| 2008 | -- | $66,700 -0.3% |
| 2007 | -- | $66,900 +5.5% |
| 2006 | -- | $63,400 +5% |
| 2005 | -- | $60,400 +2.2% |
| 2004 | -- | $59,100 +1.4% |
| 2003 | -- | $58,300 |
Find assessor info on the county website
Monthly payment
Est. payment
Payment breakdown
Explore the cost of this home by adjusting the details. Changes won't be saved.Climate risks
Neighborhood: 48849
Nearby schools
GreatSchools rating
- 6/10West Elementary SchoolGrades: 1-4Distance: 0.7 mi
- 5/10Lakewood Middle SchoolGrades: 5-8Distance: 1.7 mi
- 7/10Lakewood High SchoolGrades: 8-12Distance: 1.8 mi
Schools provided by the listing agent
- High: Lakewood
Source: Greater Lansing AOR. This data may not be complete. We recommend contacting the local school district to confirm school assignments for this home.
- $305,2004 bd3 ba1.2k sqft14846 Carlon Dr, Lake Odessa, MI 48849Off Market
- $13,900-- bd-- ba-- sqftLake Point Dr, Lake Odessa, MI 48849Off Market
- $103,8003 bd2 ba1.4k sqft14720 Carlon Dr, Lake Odessa, MI 48849Off Market
- $374,4005 bd3 ba2.1k sqft14421 Lake Point Dr, Lake Odessa, MI 48849Off Market

- $264,4003 bd1 ba1.2k sqft14738 Nelson Dr, Lake Odessa, MI 48849Off Market
- $363,1003 bd2 ba1.4k sqft14720 Carlon Dr, Lake Odessa, MI 48849Off Market
- $323,0003 bd2 ba1.2k sqft14746 Nelson Dr, Lake Odessa, MI 48849Off Market
- $280,7003 bd2 ba1.7k sqft14730 Nelson Dr, Lake Odessa, MI 48849Off Market
A local agent can set up tours, give advice and negotiate with sellers.
Similar homes
- $425,0005 bd3 ba2.7k sqft918 Emerald Cir, Lake Odessa, MI 48849For Sale

 MLS ID #26038641, Cathy A Hoppough, KW Rivertown Hoppough. MichRIC
 - $359,9004 bd2 ba1.6k sqft621 Eagle Point Rd, Lake Odessa, MI 48849For Sale
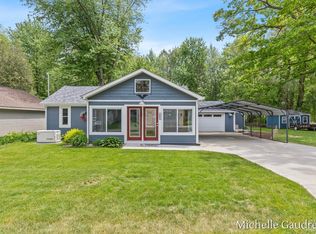 MLS ID #26024143, Michelle Gaudreau, Greenridge Realty (Caledonia). MichRIC
 - $318,8753 bd2 ba2.5k sqft1033 Washington Blvd, Lake Odessa, MI 48849For Sale
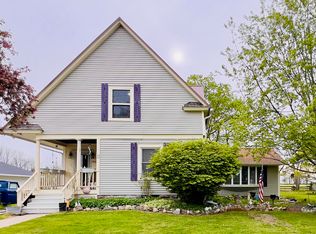 MLS ID #26020252, Racheal L Wise, Freshwater Properties. MichRIC
 - $280,0004 bd3 ba2.1k sqft766 4th Ave #523, Lake Odessa, MI 48849For Sale
 MLS ID #297361, Nicole Thomas, Century 21 Affiliated. Greater Lansing AOR
 - $265,0005 bd2 ba2.1k sqft911 Washington Blvd, Lake Odessa, MI 48849For SaleMLS ID #26029033, Tammy L Waller, Location Realty. MichRIC
- $250,0003 bd2 ba2k sqft785 Washington Blvd, Lake Odessa, MI 48849For SaleMLS ID #26027081, Cathy A Hoppough, KW Rivertown Hoppough. MichRIC
- $389,9003 bd3 ba2.3k sqft1028 Old Barn Ln, Freeport, MI 49325For SaleMLS ID #26037900, Mark J Hewitt, Miller Real Estate. MichRIC
- $279,9003 bd2 ba2k sqft1055 Tupper Lake St, Lake Odessa, MI 48849For SaleMLS ID #26027352, Rui M DeOliveira, RE/MAX SunQuest Realty. MichRIC
- $279,9002 bd2 ba1.3k sqft11190 Morningstar Ln, Clarksville, MI 48815For SaleMLS ID #298310, Timothy Sabrosky, RE/MAX Real Estate Professionals. Greater Lansing AOR
- $250,0003 bd2 ba1.4k sqft208 E Broadway St, Woodland, MI 48897For SaleMLS ID #26041249, Jerrad P VanDuser, Chuck Jaqua REALTOR Inc. (Hastings). MichRIC
- $220,0003 bd1 ba1.6k sqft9604 E Brown Rd, Lake Odessa, MI 48849For SaleMLS ID #26028552, Allison Williams, Keller Williams GR East. MichRIC
- $330,0002 bd1 ba1.2k sqft14040 84th St SE, Freeport, MI 49325For SaleMLS ID #26040859, Cynthia A Kozlowski, Five Star Real Estate (Ada). MichRIC
- $270,0004 bd2 ba1.5k sqft460 3rd St, Sunfield, MI 48890For SaleMLS ID #26040527, Mark Jewell, Hanson Real Estate Group. MichRIC
- $285,0003 bd2 ba2.2k sqft861 N Clinton Trl, Charlotte, MI 48813For SaleMLS ID #298268, Carla Hewlett, Exit Great Lakes Realty. Greater Lansing AOR
- $425,0004 bd2 ba2k sqft10725 Freeport Ave, Freeport, MI 49325For SaleMLS ID #26038413, Molly E McManus, Greenridge Realty (EGR). MichRIC
- $344,9004 bd3 ba2.4k sqft132 Foxtail, Ionia, MI 48846For SaleMLS ID #26034849, Jacob Elko, Five Star Real Estate (Courtland). MichRIC
- $289,9004 bd2 ba1.7k sqft725 Kent St, Portland, MI 48875For SaleMLS ID #298252, Nick Sandborn, Sandborn Real Estate. Greater Lansing AOR
- $350,0004 bd2 ba1.7k sqft3495 Bursley Hwy, Charlotte, MI 48813For SaleMLS ID #296789, Theodore Westfall, Coldwell Banker Professionals-Delta. Greater Lansing AOR
- $349,9003 bd3 ba1.8k sqft1314 Highland Hl, Lowell, MI 49331For SaleMLS ID #26040727, Seth Railsback, Bellabay Realty (North). MichRIC
- $349,9007 bd2 ba2.1k sqft2032 Howard Point Dr, Nashville, MI 49073For Sale
 MLS ID #50214083, Morgan Beilfuss, The Home Office Realty LLC. MiRealSource
