Welcome to the SunCrest lifestyle! This beautifully updated townhouse feels light, fresh, and inviting with new paint & LVP flooring throughout, newly painted kitchen cabinets, and new carpet on the stairs. The lower-level flex space offers versatility and can be used as a second family room, or secondary primary suite. Enjoy plantation shutters, beautiful valley and mountain views, and a fenced backyard with mature trees, a rare find in this area. Just steps from some of SunCrest's top-rated hiking and biking trails, this home is perfect for those who love fresh air, outdoor living, and getting above the inversion. SunCrest offers incredible amenities including an outdoor pool, waterslide, lazy river, gym, clubhouse, and more. You'll love the peaceful mountain lifestyle while still being only about 10 minutes from shopping, dining, and everything Draper has to offer.
Pending
Price cut: $8K (9/1)
$447,000
14743 S Blue Skye Ct, Draper, UT 84020
3beds
2,084sqft
Townhouse
Built in 2005
1,742 Square Feet Lot
$442,500 Zestimate®
$214/sqft
$293/mo HOA
What's special
Beautifully updated townhouseNewly painted kitchen cabinetsPlantation shutters
- 73 days
- 285
- 30
Zillow last checked:
Listing updated:
Listed by:
Tawny Swenson 801-326-8800,
KW Utah Realtors Keller Williams (Brickyard)
Source: UtahRealEstate.com,MLS#: 2175169
Facts & features
Interior
Bedrooms & bathrooms
- Bedrooms: 3
- Bathrooms: 4
- Full bathrooms: 3
- 1/2 bathrooms: 1
- Partial bathrooms: 1
Rooms
- Room types: Master Bathroom, Great Room
Primary bedroom
- Level: Second
Heating
- Central
Cooling
- Central Air
Appliances
- Included: Microwave, Disposal, Gas Range
- Laundry: Electric Dryer Hookup
Features
- Separate Bath/Shower, Walk-In Closet(s), Vaulted Ceiling(s)
- Flooring: Carpet, Linoleum
- Doors: Sliding Doors
- Windows: Plantation Shutters, Window Coverings
- Basement: Full
- Number of fireplaces: 1
- Fireplace features: Fireplace Insert, Insert
Interior area
- Total structure area: 2,084
- Total interior livable area: 2,084 sqft
- Finished area above ground: 1,496
- Finished area below ground: 529
Property
Parking
- Total spaces: 1
- Parking features: Garage
- Garage spaces: 1
Features
- Stories: 3
- Patio & porch: Patio, Open Patio
- Pool features: Association
- Has spa: Yes
- Spa features: Jetted Tub
- Fencing: Partial
- Has view: Yes
- View description: Mountain(s), Valley
Lot
- Size: 1,742 Square Feet
- Features: Sprinkler: Auto-Full
- Topography: Terrain
- Residential vegetation: Landscaping: Full, Mature Trees
Details
- Parcel number: 3410301002
- Zoning: 1115
- Zoning description: Single-Family
Construction
Type & style
- Home type: Townhouse
- Property subtype: Townhouse
Materials
- Clapboard/Masonite
- Roof: Asphalt
Condition
- Blt./Standing
- New construction: No
- Year built: 2005
- Major remodel year: 2013
Utilities & green energy
- Water: Culinary
- Utilities for property: Natural Gas Connected, Electricity Connected, Sewer Connected, Water Connected
Community & HOA
Community
- Security: Video Door Bell(s)
- Subdivision: Stoneleigh Heights At Suncrest Phase 1
HOA
- Has HOA: Yes
- Amenities included: Biking Trails, Clubhouse, Fitness Center, Trail(s), Picnic Area, Pool, Snow Removal, Tennis Court(s)
- HOA fee: $293 monthly
- HOA name: CCMC
- HOA phone: 801-572-1233
Location
- Region: Draper
Financial & listing details
- Price per square foot: $214/sqft
- Tax assessed value: $402,000
- Annual tax amount: $2,144
- Date on market: 7/13/2026
- Listing terms: Cash,Conventional,FHA,VA Loan
- Inclusions: Fireplace Insert, Microwave, Range, Window Coverings, Video Door Bell(s)
- Exclusions: Dryer, Refrigerator, Washer
- Acres allowed for irrigation: 0
- Electric utility on property: Yes
Estimated market value
$442,500
$420,000 - $465,000
$2,577/mo
Price history
| Date | Event | Price |
|---|---|---|
| 9/28/2026 | Pending sale | $447,000$214/sqft |
Source:  UtahRealEstate.com #2175169 Report a problem UtahRealEstate.com #2175169 Report a problem | ||
| 9/1/2026 | Price change | $447,000-1.8%$214/sqft |
Source: UtahRealEstate.com #2175169 Report a problem | ||
| 7/30/2026 | Listed for sale | $455,000$218/sqft |
Source: UtahRealEstate.com #2175169 Report a problem | ||
Public tax history
| Year | Property taxes | Tax assessment |
|---|---|---|
| 2025 | $2,213 +3.2% | $221,100 +5.4% |
| 2024 | $2,144 +3.7% | $209,715 +4.5% |
| 2023 | $2,067 -0.2% | $200,750 +3.1% |
| 2022 | $2,071 +6.5% | $194,700 +20.9% |
| 2021 | $1,944 +10.4% | $161,095 +16.7% |
| 2020 | $1,761 +1.6% | $137,995 +4% |
| 2019 | $1,733 +2.4% | $132,715 +5.1% |
| 2018 | $1,693 | $126,335 -39.6% |
| 2017 | -- | $209,300 -1.1% |
| 2016 | -- | $211,700 +16.8% |
| 2015 | -- | $181,300 +23.9% |
| 2014 | -- | $146,300 +4.3% |
| 2013 | -- | $140,300 +1.2% |
| 2012 | -- | $138,700 -0.4% |
| 2011 | -- | $139,300 -14.6% |
| 2010 | -- | $163,200 +22% |
| 2009 | -- | $133,800 -52.2% |
| 2008 | -- | $279,700 -3% |
| 2007 | -- | $288,400 +13.5% |
| 2006 | -- | $254,200 +244.9% |
| 2005 | -- | $73,700 |
Find assessor info on the county website
Monthly payment
Est. payment
Payment breakdown
Explore the cost of this home by adjusting the details. Changes won't be saved.Climate risks
Neighborhood: 84020
Nearby schools
Schools provided by the listing agent
- Elementary: Oak Hollow
- Middle: Draper Park
- High: Corner Canyon
- District: Canyons
Source: UtahRealEstate.com. This data may not be complete. We recommend contacting the local school district to confirm school assignments for this home.

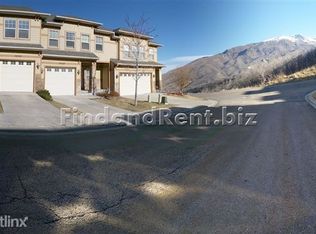
Similar homes
- $434,9983 bd3 ba2k sqft14771 S Haddington Rd, Draper, UT 84020For Sale
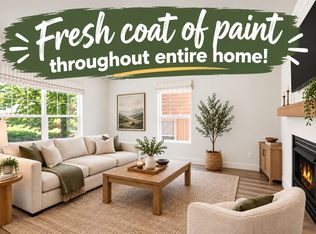
 MLS ID #2160675, Jeff Anderson, EXP Realty, LLC. UtahRealEstate.com
 - $414,9003 bd3 ba1.6k sqft436 E Braidhill Dr #251, Draper, UT 84020For Sale
 MLS ID #2181591, Jennifer Jones, Unity Group Real Estate (Wasatch Back). UtahRealEstate.com
 - $437,4002 bd3 ba1.3k sqft11628 S Frost View Ln W #23, Draper, UT 84020For Sale
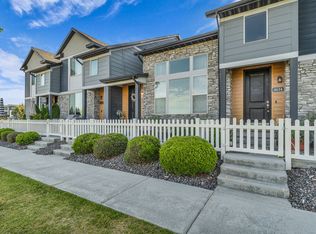 MLS ID #2160077, Dalacy Rae Nelson, RANLife Real Estate Inc. UtahRealEstate.com
 - $434,9003 bd3 ba2.3k sqft1268 W Cinch Way S, Riverton, UT 84065For Sale
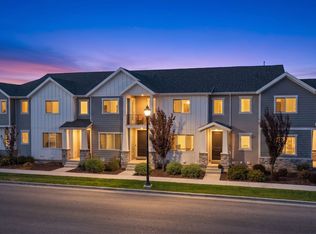 MLS ID #2169528, Bradyn Heap, KW Utah Realtors Keller Williams (Brickyard). UtahRealEstate.com
 - $429,9003 bd3 ba1.7k sqft10917 N Town Center Blvd, Highland, UT 84003For SaleMLS ID #2173930, Michael Heslop, Jupidoor LLC. UtahRealEstate.com
- $479,9003 bd4 ba2k sqft3336 W Prairie Grass Dr N, Lehi, UT 84043For SaleMLS ID #2183828, Cody J Berg, Real Estate with Roger a Professional Limited Liability Company. UtahRealEstate.com
- $454,0003 bd3 ba2.2k sqft14914 S Messi St, Herriman, UT 84096For SaleMLS ID #2157321, Michelle Mancia Artiga, Real Broker, LLC. UtahRealEstate.com
- $418,9994 bd4 ba2k sqft3753 N Prairie Grass Dr, Lehi, UT 84043For SaleMLS ID #2181880, Stacey A Thompson, Summit Realty, Inc.. UtahRealEstate.com
- $428,5003 bd2 ba2.1k sqft3721 W Pure Nirvana Ln, Herriman, UT 84096For SaleMLS ID #2183561, Audrey Mathison, Sky Realty. UtahRealEstate.com
- $460,0004 bd3 ba2.2k sqft4357 W Nash Ln S, Herriman, UT 84096For SaleMLS ID #2177583, Cindy Mellor, Real Broker, LLC. UtahRealEstate.com
- $424,9003 bd3 ba2k sqft631 E 110th St S, American Fork, UT 84003For SaleMLS ID #2185836, Kristina Fry, KW WESTFIELD. UtahRealEstate.com
- $459,9003 bd4 ba2.2k sqft4193 W 2010 N, Lehi, UT 84043For SaleMLS ID #2183441, Morgan Eads, Equity Real Estate (NRE). UtahRealEstate.com
- $444,9993 bd4 ba2.4k sqft1594 N Catagena Park Way, Saratoga Springs, UT 84045For SaleMLS ID #2162846, Damon G Hudson, Real Estate Essentials. UtahRealEstate.com
- $465,0003 bd3 ba2.7k sqft1166 W Early Light Way, Bluffdale, UT 84065For SaleMLS ID #2170129, Verneita Whitehead, Unity Group Real Estate LLC. UtahRealEstate.com
- $382,0003 bd2 ba1.2k sqft14242 S Daisyfield Dr, Draper, UT 84020For SaleMLS ID #2146338, Nicholas Vierig, Vierig and Company Real Estate. UtahRealEstate.com
- $399,9004 bd4 ba2.2k sqft1473 N August Dr, Saratoga Springs, UT 84045For SaleMLS ID #2188520, Mark Anderson, Equity Real Estate (Solid). UtahRealEstate.com
- $494,0004 bd4 ba2.4k sqft16338 S Truss Dr #831, Bluffdale, UT 84065For SaleMLS ID #2181651, Nora Eldred, Real Broker, LLC. UtahRealEstate.com
- $399,9004 bd4 ba2k sqft642 E 60 S, American Fork, UT 84003For SaleMLS ID #2175727, Greg Christofferson, KW WESTFIELD. UtahRealEstate.com
- $650,0004 bd3 ba2k sqft12202 S Jonathan View Ln, Draper, UT 84020For SaleMLS ID #2185384, Justin Udy, REALTY OF AMERICA LLC. UtahRealEstate.com
- $629,0004 bd3 ba2.9k sqft11811 S Cottage View Ln, Draper, UT 84020For SaleMLS ID #2172618, Aubrey Kelley, Century 21 Everest. UtahRealEstate.com
