OMG baby this one has it all! Welcome to the stunning 1475 Lisa Dr. This home has 3 bedrooms on the main level and an additional 3 sleeping rooms in the basement. The living room and bedrooms boasts of beautiful hardwood flooring. The kitchen and family room combo is perfect for entertainment especially during the holidays. The kitchen is spacious and features stainless steel appliances including a double wall oven and a stand alone range so holiday cooking is never an issue. The primary bedroom is humongous featuring a primary bathroom and 2 closets with one being a spacious walk-in closet. This home has an in home salon space with a shampooing station in the basement that can easily be converted to a wet bar, an additional entertainment space, or a 4th sleeping area for a total of 7 rooms! The backyard is huge with a nice patio perfect for family festivities and a nice trampoline and swing set that can stay with New Owner :) All buyers must be pre-approved before touring. Schedule a showing today!
Active under contract
Listed by: Worth Clark Realty • Charde' Fisher • 314-792-4096
$265,000
1475 Lisa Dr, Florissant, MO 63033
6beds
2,356sqft
Single Family Residence
Built in 1964
9,718 Square Feet Lot
$-- Zestimate®
$112/sqft
$-- HOA
What's special
Beautiful hardwood flooringStand alone rangeStainless steel appliancesPrimary bathroomDouble wall oven
- 17 days
- 677
- 71
Likely to sell faster than
Zillow last checked:
Listing updated:
Listed by:
Charde' Fisher 314-792-4096,
Worth Clark Realty,
Kameran D Stennis 314-556-0085,
Worth Clark Realty
Source: MARIS,MLS#: 26059190 Originating MLS: St. Louis Association of REALTORS
Originating MLS: St. Louis Association of REALTORSFacts & features
Interior
Bedrooms & bathrooms
- Bedrooms: 6
- Bathrooms: 3
- Full bathrooms: 3
- Main level bathrooms: 2
- Main level bedrooms: 3
Primary bedroom
- Features: Floor Covering: Wood
- Level: Main
Bedroom 2
- Features: Floor Covering: Wood
- Level: Main
Bedroom 3
- Features: Floor Covering: Wood
- Level: Main
Bedroom 4
- Features: Floor Covering: Luxury Vinyl Plank
- Level: Basement
Bedroom 5
- Features: Floor Covering: Luxury Vinyl Plank
- Level: Basement
Bedroom 5
- Features: Floor Covering: Luxury Vinyl Plank
- Level: Basement
Primary bathroom
- Features: Floor Covering: Ceramic Tile
- Level: Main
Bathroom 2
- Features: Floor Covering: Ceramic Tile
- Level: Main
Bathroom 3
- Features: Floor Covering: Ceramic Tile
- Level: Basement
Bonus room
- Features: Floor Covering: Luxury Vinyl Plank
- Level: Basement
Bonus room
- Features: Floor Covering: Luxury Vinyl Plank
- Level: Basement
Dining room
- Features: Floor Covering: Wood
- Level: Main
Family room
- Features: Floor Covering: Luxury Vinyl Plank
- Level: Main
Heating
- Forced Air, Natural Gas
Cooling
- Ceiling Fan(s), Central Air, ENERGY STAR Qualified Equipment
Appliances
- Included: ENERGY STAR Qualified Appliances, Stainless Steel Appliance(s), Dishwasher, ENERGY STAR Qualified Dishwasher, Disposal, ENERGY STAR Qualified Dryer, Microwave, Oven, Built-In Electric Oven, Double Oven, Free-Standing Gas Oven, ENERGY STAR Qualified Refrigerator, Washer/Dryer, ENERGY STAR Qualified Water Heater
- Laundry: Laundry Chute
Features
- Crown Molding, Dining/Living Room Combo, Eat-in Kitchen, Natural Woodwork, Open Floorplan, Separate Dining, Storage, Tub, Walk-In Closet(s), Wet Bar, Workshop/Hobby Area
- Flooring: Ceramic Tile, Hardwood, Luxury Vinyl, Vinyl, Wood
- Doors: Panel Door(s)
- Windows: Bay Window(s), Blinds, Double Pane Windows, Insulated Windows
- Basement: Finished,Full,Sleeping Area,Sump Pump
- Has fireplace: No
Interior area
- Total structure area: 2,356
- Total interior livable area: 2,356 sqft
- Finished area above ground: 1,630
Property
Parking
- Total spaces: 2
- Parking features: Additional Parking, Driveway, Garage, Garage Door Opener, Garage Faces Rear
- Attached garage spaces: 2
- Has uncovered spaces: Yes
Features
- Levels: One
- Patio & porch: Patio, Porch
- Fencing: Back Yard,Fenced,Front Yard,Full,Privacy,Vinyl
Lot
- Size: 9,718 Square Feet
- Features: Back Yard
Details
- Parcel number: 07H310155
- Special conditions: Standard
Construction
Type & style
- Home type: SingleFamily
- Architectural style: Ranch
- Property subtype: Single Family Residence
Materials
- Brick Veneer
Condition
- Year built: 1964
Utilities & green energy
- Electric: Ameren
- Sewer: Public Sewer
- Water: Public
- Utilities for property: Cable Available, Electricity Available, Natural Gas Available, Phone Available, Sewer Available, Water Available
Community & HOA
Community
- Subdivision: Paddock Estates 1
HOA
- Has HOA: No
Location
- Region: Florissant
Financial & listing details
- Price per square foot: $112/sqft
- Tax assessed value: $230,700
- Annual tax amount: $3,029
- Date on market: 9/14/2026
- Cumulative days on market: 17 days
- Listing terms: Cash,Conventional,FHA,VA Loan
- Electric utility on property: Yes
Estimated market value
Not available
Estimated sales range
Not available
Not available
Price history
| Date | Event | Price |
|---|---|---|
| 9/22/2026 | Contingent | $265,000$112/sqft |
Source:  MARIS #26059190 Report a problem MARIS #26059190 Report a problem | ||
| 9/14/2026 | Listed for sale | $265,000+104%$112/sqft |
Source: MARIS #26059190 Report a problem | ||
| 12/19/2014 | Sold | -- |
Source: MARIS #14052947 Report a problem | ||
| 11/4/2014 | Price change | $129,900-7.1%$55/sqft |
Source: Coldwell Banker Gundaker - Highway 94 @ Mid Rivers #14052947 Report a problem | ||
| 9/18/2014 | Listed for sale | $139,900$59/sqft |
Source: Coldwell Banker Gundaker - Highway 94 @ Mid Rivers #14052947 Report a problem | ||
| 4/29/2005 | Sold | -- |
Source: Public Record Report a problem | ||
| 8/7/2003 | Sold | -- |
Source: Public Record Report a problem | ||
Public tax history
| Year | Property taxes | Tax assessment |
|---|---|---|
| 2025 | $3,029 -0.8% | $43,830 +16% |
| 2024 | $3,053 +0.6% | $37,800 |
| 2023 | $3,035 +13.3% | $37,800 +29.2% |
| 2022 | $2,679 +6.4% | $29,260 |
| 2021 | $2,517 +4.9% | $29,260 +11.8% |
| 2020 | $2,399 +10% | $26,180 |
| 2019 | $2,181 | $26,180 +20% |
| 2018 | $2,181 | $21,820 |
| 2017 | $2,181 +0.5% | $21,820 +25.8% |
| 2016 | $2,169 +21.8% | $17,350 |
| 2015 | $1,780 | $17,350 -20.1% |
| 2014 | $1,780 -20.6% | $21,720 |
| 2013 | $2,241 | $21,720 -5.8% |
| 2012 | -- | $23,050 |
| 2011 | -- | $23,050 -15.9% |
| 2010 | $2,308 +5.6% | $27,400 |
| 2009 | $2,186 -3% | $27,400 -8.5% |
| 2008 | $2,254 +9.9% | $29,960 |
| 2007 | $2,050 | $29,960 +22.4% |
| 2006 | $2,050 -0.3% | $24,470 |
| 2005 | $2,056 +20.3% | $24,470 +22.2% |
| 2003 | $1,709 +3.2% | $20,030 +1.1% |
| 2002 | $1,656 +9.5% | $19,810 |
| 2001 | $1,513 | $19,810 |
Find assessor info on the county website
Monthly payment
Est. payment
Payment breakdown
Explore the cost of this home by adjusting the details. Changes won't be saved.Climate risks
Neighborhood: 63033
Nearby schools
Schools provided by the listing agent
- Elementary: Halls Ferry Elem.
- Middle: Cross Keys Middle
- High: Mccluer North High
Source: MARIS. This data may not be complete. We recommend contacting the local school district to confirm school assignments for this home.

Similar homes
- $268,0004 bd4 ba2.8k sqft4162 Bugle Bend Dr, Florissant, MO 63034For Sale
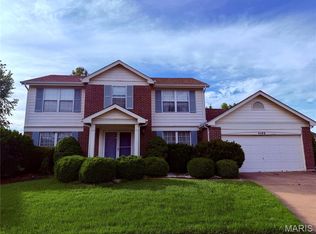
 MLS ID #26033923, Julie M Smith, Tarrant and Harman Real Estate and Auction Co. MARIS
 - $244,0004 bd3 ba1.5k sqft2287 Gadbury Dr, Saint Louis, MO 63136For Sale
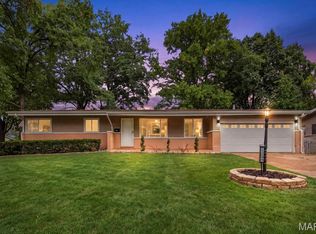 MLS ID #26061822, Zina A Felton, Key-West Property Partners brokered by EXP Realty, LLC. MARIS
 - $319,7505 bd3 ba2.7k sqft3938 Hirondelle Ln, Florissant, MO 63034For Sale
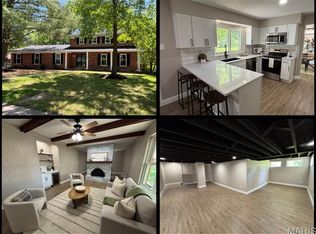 MLS ID #26026855, Cody Majesky, Home Plate Realty Partners. MARIS
 - $235,0003 bd2 ba2.4k sqft4428 Papal Dr, Florissant, MO 63033For Sale
 MLS ID #26055528, Joe C Cohen, Realty Unlimited. MARIS
 - $179,9003 bd3 ba2.6k sqft1360 Nashua Dr, Florissant, MO 63033For SaleMLS ID #26042209, Donna I Irvin-Woods, BHHS Select Properties. MARIS
- $215,0003 bd2 ba2k sqft5277 Suntrail Dr, Florissant, MO 63033For SaleMLS ID #26055461, Ben Lytle, Opendoor Brokerage LLC. MARIS
- $299,5003 bd2 ba2.2k sqft15000 Sinks Rd, Florissant, MO 63034For SaleMLS ID #26039608, Cynthia L Winkler, RE/MAX Platinum. MARIS
- $234,0004 bd2 ba2.1k sqft101 Sunset Dr, Hazelwood, MO 63042For SaleMLS ID #26059095, Tammy Campbell, Lux Properties. MARIS
- $194,9004 bd3 ba2.4k sqft4308 Sulla Dr, Florissant, MO 63033For SaleMLS ID #26005661, Ida Washington, Key-West Property Partners brokered by EXP Realty, LLC. MARIS
- $223,0003 bd2 ba1.2k sqft4358 Rhine Dr, Florissant, MO 63033For SaleMLS ID #26055733, Ben Lytle, Opendoor Brokerage LLC. MARIS
- $235,0003 bd3 ba1.7k sqft27 Nob Hill Dr, Saint Louis, MO 63138For SaleMLS ID #26045270, Mitchell M Peters, Campbell House & Home. MARIS
- $189,0004 bd2 ba1.3k sqft600 Pimlico Dr, Florissant, MO 63033For SaleMLS ID #26032043, Kelley S Hoffman, Provident Property Management LLC. MARIS
- $245,0003 bd2 ba1.3k sqft2744 Chapel View Dr, Florissant, MO 63031For SaleMLS ID #26049342, Mark Fowler, Gateway Realty Solutions. MARIS
- $167,0004 bd3 ba1.7k sqft2015 Derhake Rd, Florissant, MO 63033For SaleMLS ID #26016979, Robert Salmons, Entera Realty, LLC. MARIS
- $349,9004 bd4 ba3.4k sqft(Undisclosed Address), Florissant, MO 63033For SaleMLS ID #26054055, LaWanda Smith Burnette, Amber Realty & Investments Inc. MARIS
- $197,9003 bd2 ba1.7k sqft6300 Silver Fox Dr, Florissant, MO 63034For SaleMLS ID #26046345, Wilson Truong, Vinh Son Realty, LLC. MARIS
- $250,0003 bd2 ba1.3k sqft9091 Patrick Dr, Saint Louis, MO 63114For SaleMLS ID #26060655, Anna Shiao, Saint Louis Real Estate LLC. MARIS
- $240,0003 bd2 ba1.1k sqft2380 Wharton Ct, Florissant, MO 63031For SaleMLS ID #26040769, Joseph McNeal, Coldwell Banker Realty - Gundaker. MARIS
- $249,9003 bd3 ba1.5k sqft5404 Quincy St, Saint Louis, MO 63109For SaleMLS ID #26063209, Blendi Simoni, 4U Realty. MARIS
- $359,0004 bd4 ba2.6k sqft15452 Jost Main St, Florissant, MO 63034For SaleMLS ID #26050889, Antoinette Austin, Regal Realty, Inc.. MARIS
