Welcome to this sunny and stylish two-bedroom, 1.1-bath top-floor condo nestled in the sought-after Moon Lake Village subdivision in Hoffman Estates! With abundant natural light, tasteful finishes, and an unbeatable location, this move-in ready unit is the perfect place to call home. The open-concept living and dining room creates an airy, welcoming atmosphere ideal for relaxing and entertaining alike. The beautifully appointed kitchen is sure to impress, featuring gleaming stainless steel appliances, elegant granite countertops, and an abundance of cabinet space - everything a home chef could ask for. Step from the dining area directly onto your private balcony - the perfect spot to enjoy your morning coffee or unwind at the end of the day. The primary bedroom offers a comfortable retreat complete with a convenient half bath ensuite, while the spacious second bedroom is served by a full hallway bath - ideal for guests, family, or a dedicated home office. Being on the top floor means no neighbors above and a wonderfully quiet living experience. Additional conveniences include a dedicated storage locker conveniently located on the same level and shared laundry facilities on the second floor. Community amenities include an outdoor pool, tennis courts, and clubhouse! All of this in a fantastic Hoffman Estates location with quick and easy access to I-90, and just minutes from the vibrant shopping, dining, and entertainment options in both Barrington and Hoffman Estates.
Contingent
$189,000
1475 Rebecca Dr APT 422, Hoffman Estates, IL 60169
2beds
--sqft
:
Get pre-qualified$1,893/mo
Condominium, Single Family Residence
Built in 1978
-- sqft lot
$-- Zestimate®
$--/sqft
$432/mo HOA
What's special
- --
- on Zillow |
- 291
- views |
- 16
- saves |
Zillow last checked:
Listing updated:
Listed by:
Jane Zhang 847-420-4342,
RE/MAX Top Performers
Source: MRED as distributed by MLS GRID,MLS#: 12706276
Facts & features
Interior
Bedrooms & bathrooms
- Bedrooms: 2
- Bathrooms: 2
- Full bathrooms: 1
- 1/2 bathrooms: 1
Rooms
- Room types: No additional rooms
Primary bedroom
- Features: Flooring (Carpet), Window Treatments (All), Bathroom (Half)
- Level: Main
- Area: 154 Square Feet
- Dimensions: 14X11
Bedroom 2
- Features: Flooring (Carpet), Window Treatments (All)
- Level: Main
- Area: 132 Square Feet
- Dimensions: 12X11
Dining room
- Features: Flooring (Carpet), Window Treatments (All)
- Level: Main
- Area: 99 Square Feet
- Dimensions: 11X09
Kitchen
- Features: Kitchen (Granite Counters), Flooring (Luxury Vinyl)
- Level: Main
- Area: 88 Square Feet
- Dimensions: 11X08
Living room
- Features: Flooring (Carpet), Window Treatments (All)
- Level: Main
- Area: 252 Square Feet
- Dimensions: 18X14
Heating
- Baseboard
Cooling
- Wall Unit(s)
Appliances
- Included: Range, Microwave, Refrigerator, Stainless Steel Appliance(s)
- Laundry: Common Area
Features
- Windows: Screens
- Basement: None
Interior area
- Total structure area: 0
Property
Parking
- Total spaces: 1
- Parking features: Unassigned, Parking Lot, Yes, Other
Accessibility
- Accessibility features: No Disability Access
Features
- Exterior features: Balcony
Lot
- Features: Common Grounds, Landscaped
Details
- Parcel number: 07083000201175
- Special conditions: None
- Other equipment: Intercom
Construction
Type & style
- Home type: Condo
- Property subtype: Condominium, Single Family Residence
Materials
- Brick
Condition
- New construction: No
- Year built: 1978
Utilities & green energy
- Sewer: Public Sewer
- Water: Lake Michigan
Community & HOA
Community
- Subdivision: Moon Lake Village
HOA
- Has HOA: Yes
- Amenities included: Coin Laundry, Elevator in Residence, Storage, Park, Pool, Security Door Lock(s), Tennis Court(s)
- Services included: Heat, Water, Gas, Parking, Insurance, Security, Clubhouse, Pool, Exterior Maintenance, Lawn Care, Scavenger, Snow Removal
- HOA fee: $432 monthly
Location
- Region: Hoffman Estates
Financial & listing details
- Tax assessed value: $97,640
- Annual tax amount: $3,151
- Date on market: 7/15/2026
- Ownership: Condo
Estimated market value
Not available
Estimated sales range
Not available
Not available
Price history
| Date | Event | Price |
|---|---|---|
| 7/15/2026 | Listing removed | $199,000 |
Source:  MRED as distributed by MLS GRID #12640359 Report a problem MRED as distributed by MLS GRID #12640359 Report a problem | ||
| 5/26/2026 | Listed for sale | $199,000+237.3% |
Source: MRED as distributed by MLS GRID #12640359 Report a problem | ||
| 1/19/2018 | Sold | $59,000-25.3% |
Source: MRED as distributed by MLS GRID #09607390 Report a problem | ||
| 5/23/2017 | Listing removed | $79,000 |
Source: City Habitat Realty LLC #09607390 Report a problem | ||
| 5/15/2017 | Price change | $79,000-27.5% |
Source: City Habitat Realty LLC #09607390 Report a problem | ||
| 4/27/2017 | Listed for sale | $109,000 |
Source: City Habitat Realty LLC #09607390 Report a problem | ||
Public tax history
| Year | Property taxes | Tax assessment |
|---|---|---|
| 2024 | $3,152 +5.2% | $9,764 +0% |
| 2023 | $2,996 +3.3% | $9,762 |
| 2022 | $2,899 +10.8% | $9,762 +25% |
| 2021 | $2,616 +2.4% | $7,809 |
| 2020 | $2,555 +0.1% | $7,809 -10.5% |
| 2019 | $2,553 +145.6% | $8,721 +31.7% |
| 2018 | $1,040 -0.1% | $6,624 |
| 2017 | $1,040 -15.4% | $6,624 |
| 2016 | $1,229 -34% | $6,624 -21.3% |
| 2015 | $1,862 +0.8% | $8,421 |
| 2014 | $1,847 +3.7% | $8,421 |
| 2013 | $1,781 -3.9% | $8,421 -7.6% |
| 2012 | $1,852 -2% | $9,113 |
| 2011 | $1,890 +4.5% | $9,113 |
| 2010 | $1,809 +21.3% | $9,113 -22.1% |
| 2009 | $1,491 +8.6% | $11,701 -8.2% |
| 2008 | $1,373 +5% | $12,751 |
| 2007 | $1,308 -7.3% | $12,751 +29% |
| 2006 | $1,411 -36% | $9,882 |
| 2005 | $2,205 +3.5% | $9,882 |
| 2004 | $2,131 +29.1% | $9,882 +32.1% |
| 2003 | $1,651 +5.1% | $7,479 |
| 2002 | $1,571 +18.8% | $7,479 |
| 2001 | $1,323 +2.1% | $7,479 +26.6% |
| 2000 | $1,296 +0.4% | $5,908 |
| 1999 | $1,291 | $5,908 |
Find assessor info on the county website
Monthly payment
Est. payment
Payment breakdown
Explore the cost of this home by adjusting the details. Changes won't be saved.Climate risks
Neighborhood: 60169
Nearby schools
GreatSchools rating
- 8/10Neil Armstrong Elementary SchoolGrades: K-6Distance: 0.5 mi
- 7/10Dwight D Eisenhower Junior High SchoolGrades: 7-8Distance: 1.5 mi
- 10/10Hoffman Estates High SchoolGrades: 9-12Distance: 0.9 mi
Schools provided by the listing agent
- Elementary: Neil Armstrong Elementary School
- Middle: Eisenhower Junior High School
- High: Hoffman Estates High School
- District: 54
Source: MRED as distributed by MLS GRID. This data may not be complete. We recommend contacting the local school district to confirm school assignments for this home.
- $182,8002 bd-- ba90k sqft1475 Rebecca Dr APT 101, Hoffman Estates, IL 60169Off Market
- $198,2002 bd2 ba1k sqft1475 Rebecca Dr APT 102, Hoffman Estates, IL 60169Off Market
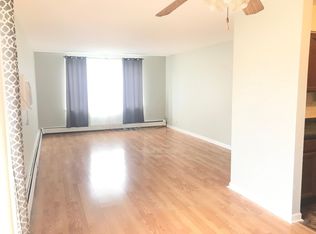
- $163,5001 bd-- ba90k sqft1475 Rebecca Dr APT 104, Hoffman Estates, IL 60169Off Market
- $150,2001 bd1 ba800 sqft1475 Rebecca Dr APT 105, Hoffman Estates, IL 60169Off Market
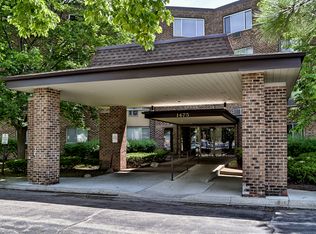
- $149,2001 bd-- ba90k sqft1475 Rebecca Dr APT 106, Hoffman Estates, IL 60169Off Market
- $148,2001 bd-- ba90k sqft1475 Rebecca Dr APT 108, Hoffman Estates, IL 60169Off Market
- $129,5001 bd-- ba90k sqft1475 Rebecca Dr APT 112, Hoffman Estates, IL 60169Off Market
- $197,1002 bd-- ba90k sqft1475 Rebecca Dr APT 113, Hoffman Estates, IL 60169Off Market
- $143,6001 bd1 ba820 sqft1475 Rebecca Dr APT 114, Hoffman Estates, IL 60169Off Market
A local agent can set up tours, give advice and negotiate with sellers.
Similar homes
- $209,9002 bd2 ba1k sqft1981 Kenilworth Cir APT G, Hoffman Estates, IL 60169Price Change
 MLS ID #12673644, Sunny Ju, Baird & Warner. MRED as distributed by MLS GRID
 - $198,9002 bd2 ba1k sqft108 Boardwalk St Unit 2E, Elk Grove Village, IL 60007Active
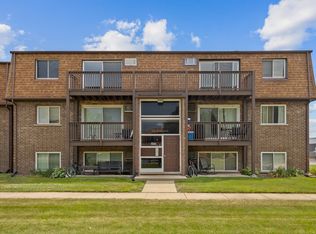 MLS ID #12710539, Johnny Christensen, N. W. Village Realty, Inc.. MRED as distributed by MLS GRID
 - $199,9002 bd1 ba850 sqft1102 Westover Ln Unit 1A, Schaumburg, IL 60193Active
 MLS ID #12678017, Eduardo Camargo, 24/7 Real Estate Inc. MRED as distributed by MLS GRID
 - $275,9002 bd1 ba-- sqft225 Columbia Ct Unit 6, Schaumburg, IL 60193New
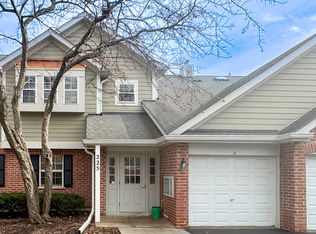 MLS ID #12717935, Annette Sitnik, Team Realty Co.. MRED as distributed by MLS GRID
 - $185,0001 bd1 ba750 sqft1460 Fairlane Dr APT 307, Schaumburg, IL 60193ActiveMLS ID #12687586, Melanie Giglio, Compass. MRED as distributed by MLS GRID
- $215,0002 bd2 ba-- sqft1463 Mercury Dr APT 219, Schaumburg, IL 60193ActiveMLS ID #12647148, Omar Azam, Berkshire Hathaway HomeServices Starck Real Estate. MRED as distributed by MLS GRID
- $199,9002 bd2 ba1k sqft268 N Carter St Unit 201, Palatine, IL 60067ActiveMLS ID #12659328, Anna Rapciak, CSC, Century 21 Circle. MRED as distributed by MLS GRID
- $213,9002 bd2 ba1k sqft2600 Brookwood Way Dr APT 113A, Rolling Meadows, IL 60008ActiveMLS ID #12705518, Vladimir Rusev, Coldwell Banker Realty. MRED as distributed by MLS GRID
- $185,7862 bd2 ba1.1k sqft1320A Lore Ln APT 101, Lombard, IL 60148ActiveMLS ID #12711987, Lavinia Shimkus, SFR, City Habitat Realty LLC. MRED as distributed by MLS GRID
- $209,9002 bd2 ba845 sqft210 Klein Creek Ct APT 5E, Carol Stream, IL 60188ActiveMLS ID #12712046, Rutul Parekh, ARNI Realty Incorporated. MRED as distributed by MLS GRID
- $182,5002 bd2 ba845 sqft314 Klein Creek Ct #B, Carol Stream, IL 60188Price ChangeMLS ID #12644067, Vishnubhai Patel, Real People Realty. MRED as distributed by MLS GRID
- $214,9992 bd2 ba1.1k sqft5200 Carriageway Dr APT 214, Rolling Meadows, IL 60008ActiveMLS ID #12688298, Viktoriia Shtohryn, Baird & Warner. MRED as distributed by MLS GRID
- $200,0002 bd1 ba869 sqft650 Perrie Dr APT 303, Elk Grove Village, IL 60007ActiveMLS ID #12707520, Victor Senteno, Senteno Real Estate LLC. MRED as distributed by MLS GRID
- $198,0002 bd2 ba845 sqft230 Klein Creek Ct APT F, Carol Stream, IL 60188ActiveMLS ID #12653921, Laura Giunti, RE/MAX Suburban. MRED as distributed by MLS GRID
- $195,0001 bd1 ba825 sqft621 Tralee Ct APT 3C, Schaumburg, IL 60193ActiveMLS ID #12690299, Joseph Young, Century 21 Circle. MRED as distributed by MLS GRID
- $210,0002 bd1 ba1.2k sqft5101 Carriageway Dr APT 210, Rolling Meadows, IL 60008ActiveMLS ID #12657919, Dijana Antonijevic, Baird & Warner. MRED as distributed by MLS GRID
- $215,0002 bd2 ba1.4k sqft1 Renaissance Pl #3G, Palatine, IL 60067ActiveMLS ID #12695107, Kelly Muisenga, CSC, Berkshire Hathaway HomeServices Prairie Path REALT. MRED as distributed by MLS GRID
- $209,9992 bd2 ba-- sqft706 E Algonquin Rd #K204, Arlington Heights, IL 60005ActiveMLS ID #12695051, Mick Dougherty, Coldwell Banker Realty. MRED as distributed by MLS GRID
- $167,0002 bd1 ba1k sqft2302 Algonquin Rd APT 9, Rolling Meadows, IL 60008Price ChangeMLS ID #12690383, Stephanie Mederos, Realty of America. MRED as distributed by MLS GRID
- $175,0001 bd1 ba850 sqft1806 Hemlock Pl APT 102, Schaumburg, IL 60173ActiveMLS ID #12687134, Carrie Ramljak Ralls, Berkshire Hathaway HomeServices American Heritage. MRED as distributed by MLS GRID
