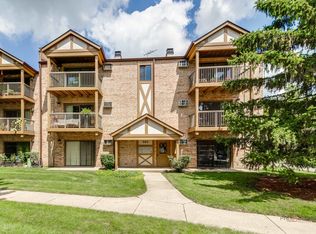
Updated 2 BR 2 BA Condo in the Brittany Place Subdivision. This bright open second floor unit has an open living room w/fireplace and dining room area. Brand new vinyl oak flooring LR, DR, Hall, Baths, and BRs. New toilets, vanities, and lights in both bathrooms. There's a brand new stove in the kitchen and electrical box replaced in Nov. 2025. The unit has been freshly painted throughout. The unit has a washer and dryer. There's a storage unit west of the main stairwell unit K204 and a coin laundry room. The complex offers and outdoor swimming pool and a pond with a fountain. Conveniently located near Woodfield Mall, shopping, restaurants, Metra, and major highways. InvesPerfect for homeowners or investors and move in ready. Investors the unit is rentable, 12 month lease (no short term lease).
Contingent
$209,999
706 E Algonquin Rd #K204, Arlington Heights, IL 60005
2beds
--sqft
Condominium, Single Family Residence
Built in 1973
-- sqft lot
$-- Zestimate®
$--/sqft
$556/mo HOA
What's special
Freshly painted throughoutDining room area
- 42 days |
- 636 |
- 43 |
Zillow last checked:
Listing updated:
Listed by:
Mick Dougherty 847-721-8546,
Coldwell Banker Realty
Source: MRED as distributed by MLS GRID,MLS#: 12695051
Facts & features
Interior
Bedrooms & bathrooms
- Bedrooms: 2
- Bathrooms: 2
- Full bathrooms: 2
Rooms
- Room types: No additional rooms
Primary bedroom
- Features: Flooring (Laminate), Bathroom (Full)
- Level: Second
- Area: 192 Square Feet
- Dimensions: 16X12
Bedroom 2
- Features: Flooring (Laminate)
- Level: Second
- Area: 132 Square Feet
- Dimensions: 12X11
Dining room
- Features: Flooring (Laminate)
- Level: Second
- Area: 140 Square Feet
- Dimensions: 14X10
Kitchen
- Features: Kitchen (Eating Area-Table Space), Flooring (Laminate)
- Level: Second
- Area: 110 Square Feet
- Dimensions: 11X10
Laundry
- Features: Flooring (Vinyl)
- Level: Second
- Area: 25 Square Feet
- Dimensions: 5X5
Living room
- Features: Flooring (Laminate)
- Level: Second
- Area: 280 Square Feet
- Dimensions: 20X14
Heating
- Natural Gas, Steam, Baseboard
Cooling
- Wall Unit(s)
Appliances
- Included: Range, Dishwasher, Refrigerator
- Laundry: In Unit
Features
- Flooring: Laminate
- Basement: None
- Number of fireplaces: 1
- Fireplace features: Wood Burning, Living Room
Interior area
- Total structure area: 0
Property
Parking
- Total spaces: 2
- Parking features: Asphalt, Yes
Accessibility
- Accessibility features: No Disability Access
Details
- Parcel number: 08153010051244
- Special conditions: None
Construction
Type & style
- Home type: Condo
- Property subtype: Condominium, Single Family Residence
Materials
- Brick
Condition
- New construction: No
- Year built: 1973
- Major remodel year: 2026
Utilities & green energy
- Sewer: Public Sewer
- Water: Public
Community & HOA
Community
- Subdivision: Brittany Place
HOA
- Has HOA: Yes
- Services included: Heat, Water, Gas, Parking, Insurance, Pool, Exterior Maintenance, Lawn Care, Scavenger, Snow Removal
- HOA fee: $556 monthly
Location
- Region: Arlington Heights
Financial & listing details
- Tax assessed value: $149,140
- Annual tax amount: $4,051
- Date on market: 7/6/2026
- Ownership: Condo
Estimated market value
Not available
Estimated sales range
Not available
Not available
Price history
| Date | Event | Price |
|---|---|---|
| 10/18/2021 | Listing removed | -- |
Source:  MRED as distributed by MLS GRID #11215871 Report a problem MRED as distributed by MLS GRID #11215871 Report a problem | ||
| 9/10/2021 | Price change | $165,000-5.7% |
Source: MRED as distributed by MLS GRID #11215871 Report a problem | ||
| 8/20/2021 | Price change | $174,998-2.8% |
Source: MRED as distributed by MLS GRID #11196323 Report a problem | ||
| 8/5/2021 | Listed for sale | $179,998+195.1% |
Source: MRED as distributed by MLS GRID #11180116 Report a problem | ||
| 10/19/2012 | Sold | $61,000-4.7% |
Source: MRED as distributed by MLS GRID #08112501 Report a problem | ||
| 1/6/2012 | Listing removed | $64,000 |
Source: Suburban1 Inc #07488780 Report a problem | ||
| 10/11/2011 | Listed for sale | $64,000 |
Source: Suburban1 Inc #07488780 Report a problem | ||
| 8/5/2011 | Listing removed | $64,000 |
Source: Suburban I, Inc #07488780 Report a problem | ||
| 3/24/2011 | Price change | $64,000-7.2% |
Source: Suburban I, Inc #07488780 Report a problem | ||
| 2/26/2011 | Listed for sale | $69,000 |
Source: Suburban I, Inc #07488780 Report a problem | ||
| 2/13/2011 | Pending sale | $69,000 |
Source: Suburban I, Inc #07488780 Report a problem | ||
| 12/29/2010 | Price change | $69,000-34.2% |
Source: Suburban I, Inc #07488780 Report a problem | ||
| 5/14/2010 | Listed for sale | $104,900-41.7% |
Source: Re/Max Suburban #07488780 Report a problem | ||
| 11/16/2005 | Sold | $180,000+72.2% |
Source: Public Record Report a problem | ||
| 1/30/1996 | Sold | $104,500 |
Source: Public Record Report a problem | ||
Public tax history
| Year | Property taxes | Tax assessment |
|---|---|---|
| 2024 | $4,052 +5% | $14,914 +0% |
| 2023 | $3,857 +36% | $14,912 |
| 2022 | $2,836 +12.7% | $14,912 +21.9% |
| 2021 | $2,516 +0.4% | $12,234 |
| 2020 | $2,507 -2% | $12,234 -10.8% |
| 2019 | $2,557 +77.8% | $13,712 +59.8% |
| 2018 | $1,439 +0.3% | $8,579 |
| 2017 | $1,434 -8.6% | $8,579 |
| 2016 | $1,569 +31% | $8,579 +23.6% |
| 2015 | $1,197 +0% | $6,940 |
| 2014 | $1,197 +3.9% | $6,940 |
| 2013 | $1,152 -51.1% | $6,940 -43.8% |
| 2012 | $2,356 +0.2% | $12,358 |
| 2011 | $2,352 -0.5% | $12,358 |
| 2010 | $2,363 -11.7% | $12,358 -21.4% |
| 2009 | $2,677 +11.5% | $15,725 -7% |
| 2008 | $2,401 +4.2% | $16,909 |
| 2007 | $2,305 +3.2% | $16,909 +20.6% |
| 2006 | $2,234 +1.5% | $14,016 |
| 2005 | $2,200 +37.9% | $14,016 |
| 2004 | $1,596 -0.9% | $14,016 +29.4% |
| 2003 | $1,611 +6% | $10,828 |
| 2002 | $1,519 -0.4% | $10,828 |
| 2001 | $1,526 -8.4% | $10,828 +2.7% |
| 2000 | $1,666 +2.1% | $10,540 -8% |
| 1999 | $1,632 | $11,456 |
Find assessor info on the county website
Monthly payment
Est. payment
Payment breakdown
Explore the cost of this home by adjusting the details. Changes won't be saved.Climate risks
Neighborhood: 60005
Nearby schools
GreatSchools rating
- 5/10John Jay Elementary SchoolGrades: K-5Distance: 0.3 mi
- 7/10Holmes Jr High SchoolGrades: 6-8Distance: 0.8 mi
- 8/10Rolling Meadows High SchoolGrades: 9-12Distance: 2.7 mi
Schools provided by the listing agent
- Elementary: John Jay Elementary School
- Middle: Holmes Junior High School
- High: Rolling Meadows High School
- District: 59
Source: MRED as distributed by MLS GRID. This data may not be complete. We recommend contacting the local school district to confirm school assignments for this home.
- $222,7002 bd-- ba25k sqft603 E Falcon Dr UNIT 102A, Arlington Heights, IL 60005Off Market
- $193,1002 bd1 ba950 sqft2311 S Goebbert Rd #B101, Arlington Heights, IL 60005Off Market
- $197,2002 bd2 ba1.5k sqft2311 S Goebbert Rd #B102, Arlington Heights, IL 60005Off Market
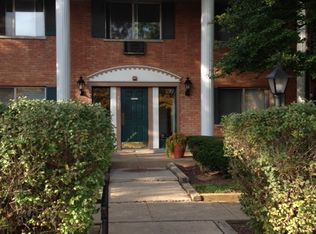
- $175,4002 bd1 ba900 sqft2311 S Goebbert Rd #B103, Arlington Heights, IL 60005Off Market
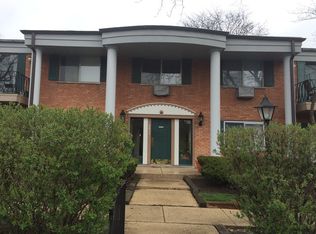
- $224,6002 bd2 ba1.1k sqft2311 S Goebbert Rd #B104, Arlington Heights, IL 60005Off Market
- $200,8001 bd-- ba28k sqft2311 S Goebbert Rd #B105, Arlington Heights, IL 60005Off Market
- $202,0001 bd-- ba28k sqft2311 S Goebbert Rd #B106, Arlington Heights, IL 60005Off Market
- $238,4002 bd-- ba28k sqft2307 S Goebbert Rd UNIT 111, Arlington Heights, IL 60005Off Market
- $221,2001 bd-- ba28k sqft2311 S Goebbert Rd #B201, Arlington Heights, IL 60005Off Market
A local agent can set up tours, give advice and negotiate with sellers.
Similar homes
- $219,9002 bd2 ba1.2k sqft1505 E Central Rd Unit 402A, Arlington Heights, IL 60005New
 MLS ID #12732691, Mario DiLorenzo, Keller Williams ONEChicago. MRED as distributed by MLS GRID
 - $225,0002 bd2 ba1.4k sqft1025 S Fernandez Ave APT 2B, Arlington Heights, IL 60005Re-activated
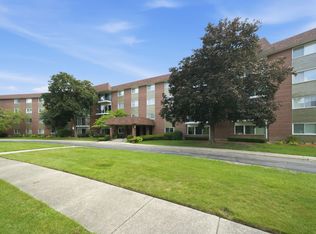 MLS ID #12708948, Angela Bjork, Baird & Warner. MRED as distributed by MLS GRID
 - $240,0002 bd1 ba955 sqft322 W Miner St APT 1C, Arlington Heights, IL 60005Active
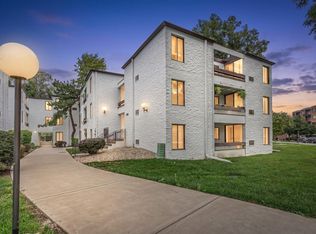 MLS ID #12728526, Justin Imig, Guidance Realty. MRED as distributed by MLS GRID
 - $225,0002 bd1 ba1k sqft829 S Dwyer Ave APT E, Arlington Heights, IL 60005Active
 MLS ID #12719755, Jane Goldman, Gold & Azen Realty. MRED as distributed by MLS GRID
 - $199,9992 bd1 ba1.1k sqft5300 Carriageway Dr APT 107, Rolling Meadows, IL 60008Price ChangeMLS ID #12726876, Armando Zires, @properties Christie's International Real Estate. MRED as distributed by MLS GRID
- $194,9002 bd2 ba1k sqft108 Boardwalk St Unit 2E, Elk Grove Village, IL 60007Price ChangeMLS ID #12710539, Johnny Christensen, N. W. Village Realty, Inc.. MRED as distributed by MLS GRID
- $210,0002 bd1 ba1.2k sqft5101 Carriageway Dr APT 210, Rolling Meadows, IL 60008ActiveMLS ID #12657919, Dijana Antonijevic, Baird & Warner. MRED as distributed by MLS GRID
- $239,9002 bd2 ba-- sqft6 E Lillian Ave Unit 2B, Arlington Heights, IL 60004ActiveMLS ID #12724056, Agnes Wlodarczyk, KOMAR. MRED as distributed by MLS GRID
- $209,0002 bd1 ba900 sqft876 S Plum Grove Rd APT 208, Palatine, IL 60067ActiveMLS ID #12716910, Kim Alden, Compass. MRED as distributed by MLS GRID
- $199,9001 bd1 ba780 sqft1633 River St APT 2A, Des Plaines, IL 60016NewMLS ID #12733205, Debbie Schroeder, Baird & Warner. MRED as distributed by MLS GRID
- $239,0002 bd2 ba1.1k sqft245 S Park Ln Unit 103, Palatine, IL 60074NewMLS ID #12731296, Timothy Rezek, eXp Realty. MRED as distributed by MLS GRID
- $220,0002 bd2 ba1.1k sqft3265 Kirchoff Rd APT 217, Rolling Meadows, IL 60008ActiveMLS ID #12688060, Sue Pascucci Heineman, Real Broker, LLC. MRED as distributed by MLS GRID
- $199,9001 bd1 ba900 sqft9374 Landings Ln Unit 402, Des Plaines, IL 60016NewMLS ID #12732224, Mariusz Misiewicz, HomeSmart Connect LLC. MRED as distributed by MLS GRID
- $205,0002 bd2 ba1.1k sqft1460 Fairlane Dr APT 311, Schaumburg, IL 60193ActiveMLS ID #12725230, Jay Reid, HomeSmart Connect LLC. MRED as distributed by MLS GRID
- $215,0002 bd2 ba1.2k sqft111 W Brandon Ct #E-33, Palatine, IL 60067Re-activatedMLS ID #12677426, Terry Anderson, ABR,GRI,SRES, Baird & Warner. MRED as distributed by MLS GRID
- $215,0002 bd2 ba1.1k sqft1275 Baldwin Ln Unit 104, Palatine, IL 60074Re-activatedMLS ID #12674168, Jim Talerico, Redfin Corporation. MRED as distributed by MLS GRID
- $215,0001 bd1 ba672 sqft641 Hapsfield Ln APT 103, Buffalo Grove, IL 60089ActiveMLS ID #12720200, Jim Talerico, Redfin Corporation. MRED as distributed by MLS GRID
- $170,0002 bd1 ba800 sqft2308 Algonquin Rd APT 7, Rolling Meadows, IL 60008ActiveMLS ID #12720494, Romeo Lopez, CENTURY 21 New Heritage West. MRED as distributed by MLS GRID
- $189,0002 bd1 ba900 sqft2429 Crystal Ln Unit 2D, Arlington Heights, IL 60004ActiveMLS ID #12675226, Cindy Fine, @properties Christie's International Real Estate. MRED as distributed by MLS GRID
- $205,0001 bd1 ba900 sqft9332 Landings Ln #506-DES, Des Plaines, IL 60016ActiveMLS ID #12712977, Olesya Tolstoy, Tolstoy Realty. MRED as distributed by MLS GRID
