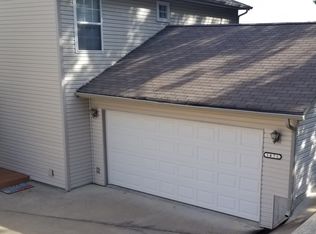
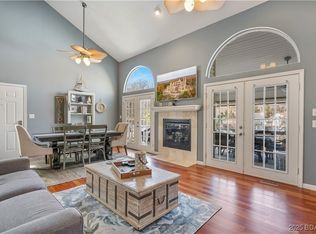
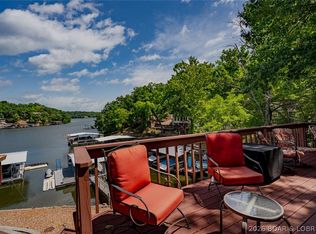
Welcome to your ultimate lakefront escape in Lake Ozark! Perfectly positioned in a quiet, deep-water cove perfect for swimming & floating with stunning main channel view, this beautifully updated 3BR, 2BA home has a lot to offer. Easy access to a large 2-well concrete dock featuring 2-boat hoists & double PWC hoist fully ready for all your lake toys. Features low-maintenance Trex decking, aluminum railings, open deck area ideal for barbecuing & private screened-in porch to take in the breathtaking lake views. Kitchen has tastefully been updated with custom white cabinetry, stainless-steel appliances, quartz countertops & convenient bar area. Living room has vaulted ceilings, skylight & beautiful stone woodburning fireplace which is great for cool evenings. Durable & stylish laminate flooring throughout lower level. Main level bath has been completely updated with custom tilework & modern shower doors. Upstairs includes 2 spacious bedrooms upstairs & bathroom (1 bedroom currently is used as loft space but could easily be turned into bedroom has window/closet). Unbeatable location by water and land! This home is idea for full-time, second home or rental property. This one won't last.
For sale
$599,900
1477 Ginger Rd, Lake Ozark, MO 65049
3beds
1,312sqft
Single Family Residence
Built in 1983
-- sqft lot
$-- Zestimate®
$457/sqft
$117/mo HOA
What's special
Low-maintenance trex deckingBeautiful stone woodburning fireplaceAluminum railingsQuartz countertopsStunning main channel viewStainless-steel appliancesConvenient bar area
- 26 days
- 1,743
- 239
Likely to sell faster than
Zillow last checked:
Listing updated:
Listed by:
Bruce & Kelly Team Jessica Bruce (573)302-2300,
RE/MAX Lake of the Ozarks,
DENISE MAHER 573-216-5256,
RE/MAX Lake of the Ozarks
Source: Bagnell Dam AOR,MLS#: 3590772Originating MLS: Bagnell Dam Association Of Realtors
Facts & features
Interior
Bedrooms & bathrooms
- Bedrooms: 3
- Bathrooms: 2
- Full bathrooms: 2
Primary bedroom
- Features: Bath in Primary Bedroom
- Level: Main
Bedroom
- Level: Upper
Bedroom
- Level: Upper
Bathroom
- Level: Upper
Dining room
- Level: Main
Kitchen
- Level: Main
Laundry
- Level: Main
Living room
- Level: Main
Heating
- Fireplace(s), Heat Pump, Wood
Cooling
- Central Air
Appliances
- Included: Dryer, Dishwasher, Disposal, Microwave, Range, Refrigerator, Stove, Washer
Features
- Ceiling Fan(s), Fireplace, Skylights
- Flooring: Laminate, Tile
- Windows: Skylight(s)
- Basement: Crawl Space
- Number of fireplaces: 1
- Fireplace features: One, Wood Burning
Interior area
- Total structure area: 1,312
- Total interior livable area: 1,312 sqft
Video & virtual tour
Property
Parking
- Parking features: Carport, No Garage, Other
- Has carport: Yes
Features
- Levels: One and One Half
- Patio & porch: Covered, Deck, Open, Screened
- Exterior features: Concrete Driveway, Deck
- Has view: Yes
- View description: Channel
- Has water view: Yes
- Water view: Channel
- Waterfront features: Cove, Riprap, Lake Front, Seawall
Lot
- Dimensions: 75 x 105 x 45 x 118
- Features: Easement, Lake Front, Sloped, Views
Details
- Parcel number: 00101602300000002010000
- Zoning description: Residential
Construction
Type & style
- Home type: SingleFamily
- Architectural style: One and One Half Story
- Property subtype: Single Family Residence
Materials
- Vinyl Siding
- Foundation: Crawlspace
Condition
- Updated/Remodeled
- Year built: 1983
- Major remodel year: 2015
Utilities & green energy
- Sewer: Shared Septic
- Water: Shared Well, Community/Coop
Community & HOA
Community
- Subdivision: Horseshoe Bend # 7
HOA
- Has HOA: Yes
- Services included: Water, Sewer, Trash
- HOA fee: $1,400 annually
Location
- Region: Lake Ozark
Financial & listing details
- Price per square foot: $457/sqft
- Tax assessed value: $22,060
- Annual tax amount: $1,167
- Date on market: 10/16/2026
- Cumulative days on market: 27 days
- Inclusions: Washer, dryer, stove, 2-refrigerators, microwave, dishwasher, boat dock, PWC double hoist & 2-boat hoists. Furnishings per inventory list.
- Exclusions: Personal items, leather couch & chair.
- Ownership: Fee Simple,
- Road surface type: Asphalt, Paved
Estimated market value
Not available
Estimated sales range
Not available
Not available
Price history
| Date | Event | Price |
|---|---|---|
| 10/16/2026 | Listed for sale | $599,900$457/sqft |
Source: Bagnell Dam AOR #3590772 Report a problem | ||
Public tax history
| Year | Property taxes | Tax assessment |
|---|---|---|
| 2025 | $1,167 -3.7% | $22,060 |
| 2024 | $1,212 +2.8% | $22,060 |
| 2023 | $1,179 | $22,060 |
| 2022 | $1,179 +0% | $22,060 |
| 2021 | $1,178 -0.7% | $22,060 |
| 2020 | $1,187 +0.3% | $22,060 |
| 2019 | $1,183 -0.5% | $22,060 |
| 2018 | $1,189 | $22,060 |
| 2017 | $1,189 +10.3% | $22,060 |
| 2016 | $1,078 +2% | $22,060 |
| 2015 | $1,057 +4.9% | $22,060 |
| 2014 | $1,008 | $22,060 |
| 2013 | $1,008 | $22,060 +5.9% |
| 2012 | -- | $20,830 -5.6% |
| 2010 | -- | $22,060 |
| 2009 | -- | $22,060 +3.9% |
| 2008 | -- | $21,240 |
| 2007 | -- | $21,240 |
Find assessor info on the county website
Monthly payment
Est. payment
Payment breakdown
Explore the cost of this home by adjusting the details. Changes won't be saved.Climate risks
Neighborhood: 65049
Nearby schools
Schools provided by the listing agent
- District: School Of The Osage
Source: Bagnell Dam AOR. This data may not be complete. We recommend contacting the local school district to confirm school assignments for this home.

Similar homes
- $589,0003 bd2 ba1.3k sqft855 Ginger Rd, Lake Ozark, MO 65049For Sale
 MLS ID #3591274, MICHAEL JAMES SWIFT, EXP Realty, LLC. Bagnell Dam AOR
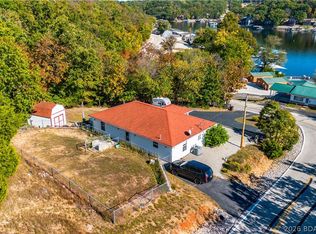
- $309,9003 bd3 ba1.5k sqft1097 Susan Rd, Lake Ozark, MO 65049For Sale
 MLS ID #3591070, MATTHEW JAMES SCHRIMPF, BHHS Lake Ozark Realty. Bagnell Dam AOR
- $499,0003 bd2 ba1.2k sqft401 Four Winds Dr, Lake Ozark, MO 65049For Sale By Owner
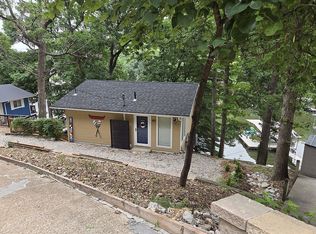
- $499,9003 bd2 ba1.3k sqft41 Sage Dr, Lake Ozark, MO 65049For Sale
 MLS ID #3587963, JEFFREY D KRANTZ, RE/MAX Lake of the Ozarks. Bagnell Dam AOR
