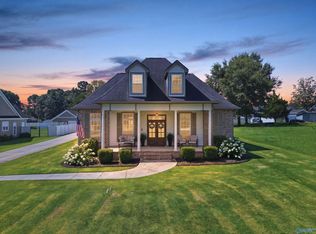
As you step inside this beautiful home you are greeted with a large foyer area that is open to the main living area which boasts 10 ft. cellings, gorgeous hardwood floors and crown molding. The family room offers a coffered celling and fireplace. Luxury living all on one level with 4 bedrooms and 3 baths. The spacious isolated primary suite is a homeowner's dream. 3rd and 4 th bedrooms share a Jack and Jill bathroom. Step outside into your own oasis, Covered porch for relaxing and an in-ground pool for those hot summer days. Don't miss out on this amazing home. Approximately 15 minutes from Madison, 25 minutes from Redstone Arsenal and Research Park. Must give 24 hour notice to show.
Pending
$525,000
14772 Wildwood Dr, Athens, AL 35613
4beds
2,554sqft
:
Get pre-qualified$3,062/mo
Single Family Residence
Built in ----
0.43 Acres Lot
$-- Zestimate®
$206/sqft
$-- HOA
What's special
Jack and jill bathroomIn-ground poolLarge foyer areaGorgeous hardwood floorsCrown moldingSpacious isolated primary suiteCovered porch for relaxing
- 42 days |
- 76 |
- 2 |
Likely to sell faster than
Zillow last checked:
Listing updated:
Listed by:
Timothy R Smith 256-230-5182,
Newton Realty
Source: ValleyMLS,MLS#: 21921526
Facts & features
Interior
Bedrooms & bathrooms
- Bedrooms: 4
- Bathrooms: 3
- Full bathrooms: 3
Rooms
- Room types: Foyer, Master Bedroom, Living Room, Bedroom 2, Dining Room, Bedroom 3, Kitchen, Bedroom 4, Breakfast
Primary bedroom
- Features: 10’ + Ceiling, Ceiling Fan(s), Carpet, Recessed Lighting, Tray Ceiling(s)
- Level: First
- Area: 234
- Dimensions: 18 x 13
Bedroom 2
- Features: Ceiling Fan(s), Crown Molding, Smooth Ceiling, Wood Floor
- Level: First
- Area: 165
- Dimensions: 11 x 15
Bedroom 3
- Features: Ceiling Fan(s), Crown Molding, Carpet
- Level: First
- Area: 169
- Dimensions: 13 x 13
Bedroom 4
- Features: Ceiling Fan(s), Crown Molding, Carpet
- Level: First
- Area: 165
- Dimensions: 11 x 15
Dining room
- Features: 10’ + Ceiling, Crown Molding, Smooth Ceiling, Wood Floor
- Level: First
- Area: 180
- Dimensions: 12 x 15
Kitchen
- Features: Crown Molding, Granite Counters, Kitchen Island, Pantry, Recessed Lighting, Smooth Ceiling, Wood Floor
- Level: First
- Area: 169
- Dimensions: 13 x 13
Living room
- Features: 10’ + Ceiling, Ceiling Fan(s), Crown Molding, Recessed Lighting, Smooth Ceiling, Wood Floor
- Level: First
- Area: 352
- Dimensions: 16 x 22
Heating
- Central 1, Electric
Cooling
- Central 1, Electric
Features
- Has basement: No
- Number of fireplaces: 1
- Fireplace features: Gas Log, One
Interior area
- Total interior livable area: 2,554 sqft
Property
Parking
- Parking features: Garage-Two Car, Garage-Attached, Garage Faces Side
Features
- Levels: One
- Stories: 1
- Has private pool: Yes
Lot
- Size: 0.43 Acres
Details
- Parcel number: 09 05 21 0 000 001. 017
Construction
Type & style
- Home type: SingleFamily
- Architectural style: Ranch
- Property subtype: Single Family Residence
Materials
- Foundation: Slab
Condition
- New construction: No
Utilities & green energy
- Sewer: Septic Tank
- Water: Public
Community & HOA
Community
- Subdivision: Eastridge
HOA
- Has HOA: No
Location
- Region: Athens
Financial & listing details
- Price per square foot: $206/sqft
- Tax assessed value: $461,000
- Annual tax amount: $1,331
- Date on market: 6/22/2026
Estimated market value
Not available
Estimated sales range
Not available
Not available
Price history
| Date | Event | Price |
|---|---|---|
| 6/27/2026 | Pending sale | $525,000$206/sqft |
Source:  ValleyMLS #21921526 Report a problem ValleyMLS #21921526 Report a problem | ||
| 6/22/2026 | Listed for sale | $525,000+15.4%$206/sqft |
Source: ValleyMLS #21921526 Report a problem | ||
| 2/27/2025 | Sold | $455,000-2.2%$178/sqft |
Source: ValleyMLS #21874105 Report a problem | ||
| 1/23/2025 | Pending sale | $465,000$182/sqft |
Source: ValleyMLS #21874105 Report a problem | ||
| 1/7/2025 | Contingent | $465,000$182/sqft |
Source: ValleyMLS #21874105 Report a problem | ||
| 10/27/2024 | Listed for sale | $465,000+73.2%$182/sqft |
Source: ValleyMLS #21874105 Report a problem | ||
| 3/23/2018 | Sold | $268,500+667.1%$105/sqft |
Source: Public Record Report a problem | ||
| 10/30/2017 | Sold | $35,000$14/sqft |
Source: Public Record Report a problem | ||
Public tax history
| Year | Property taxes | Tax assessment |
|---|---|---|
| 2025 | $1,331 +1% | $46,120 +1% |
| 2024 | $1,317 +2.2% | $45,660 +2.1% |
| 2023 | $1,288 +23.5% | $44,700 +22.3% |
| 2022 | $1,043 +32.1% | $36,540 +30% |
| 2020 | $790 +276.2% | $28,100 +301.4% |
| 2018 | $210 | $7,000 |
| 2017 | $210 | $7,000 |
| 2016 | $210 | $7,000 |
| 2015 | $210 | $7,000 |
Find assessor info on the county website
Monthly payment
Est. payment
Payment breakdown
Explore the cost of this home by adjusting the details. Changes won't be saved.Climate risks
Neighborhood: 35613
Nearby schools
GreatSchools rating
- 10/10Creekside Primary SchoolGrades: PK-2Distance: 2.9 mi
- 6/10East Limestone High SchoolGrades: 6-12Distance: 1.1 mi
- 10/10Creekside Elementary SchoolGrades: 3-5Distance: 3 mi
Schools provided by the listing agent
- Elementary: Creekside Elementary
- Middle: East Middle School
- High: East Limestone
Source: ValleyMLS. This data may not be complete. We recommend contacting the local school district to confirm school assignments for this home.
- $387,800-- bd3 ba2k sqft14775 Wildwood Dr, Athens, AL 35613Off Market
- $410,8003 bd3 ba2.4k sqft14776 Wildwood Dr, Athens, AL 35613Off Market
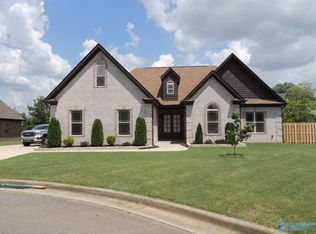
- $382,600-- bd-- ba2.3k sqft14676 Bowman St, Athens, AL 35613Off Market
- $437,0003 bd3 ba2.5k sqft14791 Wildwood Dr, Athens, AL 35613Sold
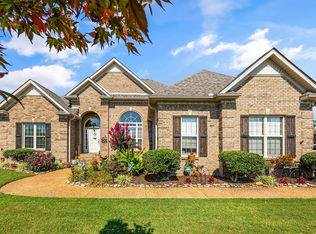
- $481,4004 bd3 ba2.9k sqft14792 Wildwood Dr, Athens, AL 35613Off Market
- $409,000-- bd2 ba1.9k sqft14813 Wildwood Dr, Athens, AL 35613Off Market
- $371,000-- bd-- ba2k sqft14654 Bowman St, Athens, AL 35613Off Market
- $200,100-- bd-- ba800 sqft14745 Sloan Rd, Athens, AL 35613Off Market
A local agent can set up tours, give advice and negotiate with sellers.
A local lender can help you make sure your offer is ready when you are.
Similar homes
- $548,0004 bd3 ba2.7k sqft26364 Woodfield Dr, Athens, AL 35613For Sale
 MLS ID #21915049, Jen Lockwood. ValleyMLS
 - $535,0004 bd3 ba2.9k sqft17429 Lochaber Dr, Athens, AL 35613For Sale
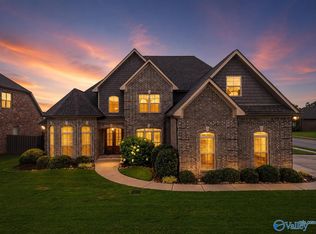 MLS ID #21924407, Allie Wright. ValleyMLS
 - $505,0004 bd3 ba2.9k sqft22927 Bluffview Dr, Athens, AL 35613For Sale
 MLS ID #21912787, Mary Winn. ValleyMLS
 - $485,0004 bd3 ba2.4k sqft23428 Saint John Rd, Athens, AL 35613For Sale
 MLS ID #21924522, Kara Cunningham. ValleyMLS
 - $519,9004 bd3 ba2.4k sqft22572 Ansley Dr, Athens, AL 35613For SaleMLS ID #21916085, Erik Chapman. ValleyMLS
- $460,0004 bd3 ba2.4k sqft220 Summit Lakes Dr, Athens, AL 35613For SaleMLS ID #21924627, David Benefield. ValleyMLS
- $489,9004 bd3 ba2.9k sqft26344 Ashland Ridge Ln, Athens, AL 35613For SaleMLS ID #21911244, David Elmore. ValleyMLS
- $499,9004 bd3 ba2.7k sqft22883 Pin Oak Dr, Athens, AL 35613For SaleMLS ID #529977, Tiffany P Pack. Strategic MLS Alliance
- $530,0004 bd5 ba3.4k sqft230 Trailing Creek Rd NW, Madison, AL 35757For SaleMLS ID #21925092, Stevi Dixon. ValleyMLS
- $362,0003 bd3 ba2.2k sqft22438 Troon Dr, Athens, AL 35613For SaleMLS ID #21899793, Karin Gross. ValleyMLS
- $499,9004 bd4 ba3.3k sqft22817 Ledges Dr, Athens, AL 35613For SaleMLS ID #21922421, Fiorella Carr. ValleyMLS
- $479,0004 bd4 ba2.9k sqft17181 Obsidian Cir, Athens, AL 35613For SaleMLS ID #21924299, Wade Boggs. ValleyMLS
- $515,0005 bd3 ba3.4k sqft14735 Commonwealth Dr, Athens, AL 35756For SaleMLS ID #21921296, Whitney Harris. ValleyMLS
- $449,9004 bd3 ba2.6k sqft14855 Willow Rose Ln, Athens, AL 35613For SaleMLS ID #21915861, Kyle Starnes. ValleyMLS
- $540,0004 bd4 ba3.6k sqft24859 Mahalo Cir, Madison, AL 35756For SaleMLS ID #21921959, Tina Craft. ValleyMLS
- $465,0004 bd4 ba2.7k sqft101 Havenbrook Dr, Madison, AL 35756For SaleMLS ID #21925252, Olcay Wiesbrook. ValleyMLS
- $487,5005 bd4 ba3.1k sqft22529 Oakdale Ridge Ln, Athens, AL 35613For SaleMLS ID #21921846, Kyle Starnes. ValleyMLS
- $539,0004 bd4 ba3k sqft216 Count Fleet Ct, Madison, AL 35756For SaleMLS ID #21916652, Isabel Rodriguez. ValleyMLS
- $579,9005 bd3 ba3.3k sqft16880 Stonegate Dr, Athens, AL 35613For SaleMLS ID #21915555, Chris Hulser-Hoover. ValleyMLS
- $470,0003 bd3 ba2.6k sqft113 Callen Dr, Madison, AL 35756For SaleMLS ID #21925334, Jennifer Tharpe. ValleyMLS
