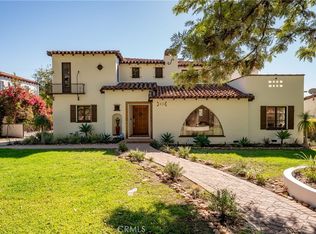
Desirably situated in a serene setting above the prestigious Chevy Chase Country Club, this elegant two-story Glendale residence offers an exceptional blend of privacy, sophisticated design, and beautiful natural surroundings. The light filled, open concept interior elevates everyday living with a spacious living room featuring a fireplace, warm wood flooring, recessed lighting, generous dining area, custom wine rack, French doors creating seamless indoor-outdoor living, leading to an adjacent home theater room (Entertainment room)/den. Designed to inspire the culinary enthusiast, the gourmet kitchen features high end appliances, cabinetry with glass front display cabinets and a center island providing additional preparation and serving space. A breakfast nook features additional cabinets and a countertop with a sink. The kitchen flows effortlessly into the inviting family room area with its own fireplace, creating an ideal setting for daily enjoyment and memorable gatherings. Upstairs are the 4 bedrooms, including a primary suite featuring a generous walk-in closet, spa-inspired bath, and a large private balcony overlooking the pool area. Two spacious secondary bedrooms share a conveniently designed dual entry bathroom. A second primary suite is privately situated at the end of the hallway. The resort style backyard creates a private outdoor oasis with a sparkling pool and spa, manicured landscaping, generous lounging and dining areas, built-in BBQ, firepit, and waterfall feature. This inviting retreat provides the perfect ambiance for peaceful relaxation and outdoor entertaining. An attached two-car garage and additional driveway parking provide ample space for vehicles. With its clean architectural lines, thoughtfully designed living spaces, and effortless indoor-outdoor connection, this elegant modern retreat offers an exceptional lifestyle in one of Glendale's desirable hillside settings. This is a Trust Sale with the property being sold "as is". Buyer to do their own due diligence to satisfy themselves.
For sale
Listed by: Re/Max Tri City • Sonia Amin • 626-536-3135
$3,295,000
1479 Belleau Rd, Glendale, CA 91206
4beds
4,008sqft
Single Family Residence
Built in 1960
0.31 Acres Lot
$3,253,800 Zestimate®
$822/sqft
$-- HOA
What's special
- 1 day
- 251
- 15
Zillow last checked:
Listing updated:
Listed by:
Sonia Amin DRE #01044322 626-536-3135,
Re/Max Tri City
Source: CRMLS,MLS#: PF26221156 Originating MLS: California Regional MLS
Facts & features
Interior
Bedrooms & bathrooms
- Bedrooms: 4
- Bathrooms: 4
- Full bathrooms: 1
- 3/4 bathrooms: 2
- 1/2 bathrooms: 1
- Main level bathrooms: 1
Rooms
- Room types: Bathroom, Bedroom, Entry/Foyer, Family Room, Kitchen, Living Room, Primary Bathroom, Primary Bedroom, Media Room, Other, Dining Room
Primary bedroom
- Features: Multiple Primary Suites
Bedroom
- Features: All Bedrooms Up
Bathroom
- Features: Jack and Jill Bath
Bathroom
- Features: Bathtub, Separate Shower
Kitchen
- Features: Kitchen Island
Other
- Features: Walk-In Closet(s)
Heating
- Central
Cooling
- Central Air
Appliances
- Included: 6 Burner Stove, Double Oven, Dishwasher, Refrigerator
- Laundry: Inside, Upper Level
Features
- Balcony, Breakfast Area, Separate/Formal Dining Room, Eat-in Kitchen, High Ceilings, All Bedrooms Up, Jack and Jill Bath, Multiple Primary Suites, Walk-In Closet(s)
- Has fireplace: Yes
- Fireplace features: Family Room, Living Room
- Common walls with other units/homes: No Common Walls
Interior area
- Total interior livable area: 4,008 sqft
Video & virtual tour
Property
Parking
- Total spaces: 2
- Parking features: Door-Single, Garage
- Attached garage spaces: 2
Features
- Levels: Two
- Stories: 2
- Entry location: Entry way
- Exterior features: Barbecue
- Has private pool: Yes
- Pool features: In Ground, Private
- Has spa: Yes
- Spa features: In Ground
- Has view: Yes
- View description: Hills
Lot
- Size: 0.31 Acres
- Features: Back Yard
Details
- Parcel number: 5659014016
- Special conditions: Trust
Construction
Type & style
- Home type: SingleFamily
- Property subtype: Single Family Residence
Condition
- Termite Clearance
- New construction: No
- Year built: 1960
Utilities & green energy
- Sewer: Unknown
- Water: Public
Community & HOA
Community
- Features: Suburban
Location
- Region: Glendale
Financial & listing details
- Price per square foot: $822/sqft
- Tax assessed value: $3,423,667
- Date on market: 11/17/2026
- Listing terms: Cash,Cash to New Loan
Estimated market value
$3,253,800
$2.99M - $3.55M
Not available
Price history
| Date | Event | Price |
|---|---|---|
| 11/17/2026 | Listed for sale | $3,295,000+4.6%$822/sqft |
Source:  CRMLS #PF26221156 Report a problem | ||
| 2/17/2022 | Sold | $3,150,000+13.4%$786/sqft |
Source:  Glendale AOR ZDD #320009097 Report a problem | ||
| 2/17/2022 | Pending sale | $2,777,000$693/sqft |
Source: Glendale AOR ZDD #320009097 Report a problem | ||
| 2/7/2022 | Listed for sale | $2,777,000$693/sqft |
Source: Glendale AOR ZDD #320009097 Report a problem | ||
| 2/3/2022 | Pending sale | $2,777,000$693/sqft |
Source: Glendale AOR ZDD #320009097 Report a problem | ||
| 1/27/2022 | Listed for sale | $2,777,000+81.5%$693/sqft |
Source: Glendale AOR ZDD #320009097 Report a problem | ||
| 3/3/2021 | Sold | $1,530,000-1.3%$382/sqft |
Source: Public Record Report a problem | ||
| 1/15/2021 | Contingent | $1,550,000$387/sqft |
Source:  CRMLS #AR20053583 Report a problem | ||
| 1/15/2021 | Pending sale | $1,550,000$387/sqft |
Source: Coldwell Banker Realty #AR20053583 Report a problem | ||
| 11/6/2020 | Price change | $1,550,000-3%$387/sqft |
Source: Coldwell Banker Realty #AR20053583 Report a problem | ||
| 5/13/2020 | Price change | $1,598,000-10.2%$399/sqft |
Source: Coldwell Banker Realty Arcadia #AR20053583 Report a problem | ||
| 3/11/2020 | Listed for sale | $1,780,000$444/sqft |
Source: Coldwell Banker Greater Valleys #SR19152606 Report a problem | ||
| 12/26/2019 | Listing removed | $1,780,000$444/sqft |
Source: Coldwell Banker Greater Valleys #SR19152606 Report a problem | ||
| 12/6/2019 | Price change | $1,780,000-3.8%$444/sqft |
Source: Coldwell Banker Greater Valleys #SR19152606 Report a problem | ||
| 6/28/2019 | Listed for sale | $1,850,000+208.8%$462/sqft |
Source: Coldwell Banker Greater Valley #SR19152606 Report a problem | ||
| 4/10/2000 | Sold | $599,000+36.4%$149/sqft |
Source: Public Record Report a problem | ||
| 11/3/1995 | Sold | $439,000$110/sqft |
Source: Public Record Report a problem | ||
Public tax history
| Year | Property taxes | Tax assessment |
|---|---|---|
| 2026 | -- | $3,423,667 +2% |
| 2025 | $36,929 +2.2% | $3,356,538 +2% |
| 2024 | $36,139 +2.6% | $3,290,724 +2.4% |
| 2023 | $35,213 +102.7% | $3,213,000 +105.9% |
| 2022 | $17,371 +2.1% | $1,560,600 +33% |
| 2021 | $17,015 +31.2% | $1,173,607 +1% |
| 2020 | $12,965 | $1,161,574 +2% |
| 2019 | $12,965 +4.4% | $1,138,799 +2% |
| 2018 | $12,419 | $1,116,470 +2% |
| 2017 | $12,419 +1.5% | $1,094,580 +2% |
| 2016 | $12,230 +3.3% | $1,073,119 +40.1% |
| 2015 | $11,842 +41% | $766,021 +2% |
| 2014 | $8,401 | $751,017 +2.5% |
| 2012 | -- | $732,966 +2% |
| 2011 | -- | $718,595 +0.8% |
| 2010 | -- | $713,226 -0.2% |
| 2009 | -- | $714,921 +2% |
| 2008 | -- | $700,904 +2% |
| 2007 | -- | $687,161 +2% |
| 2006 | -- | $673,688 |
| 2005 | -- | $673,688 +4% |
| 2004 | -- | $647,529 +1.9% |
| 2003 | -- | $635,662 +2% |
| 2002 | -- | $623,199 +31.3% |
| 2000 | -- | $474,501 |
Find assessor info on the county website
Monthly payment
Est. payment
Payment breakdown
Explore the cost of this home by adjusting the details. Changes won't be saved.Climate risks
Neighborhood: Chevy Chase
Similar homes
- $2,800,0003 bd4 ba2.4k sqft742 Cavanagh Rd, Glendale, CA 91207For Sale
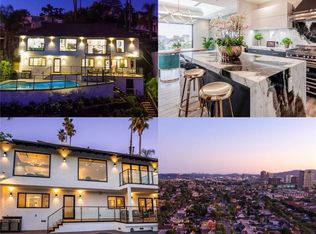 MLS ID #GD26245225, Naira Khnkoyan, Platinum Realty Group Inc. CRMLS
- $2,700,0003 bd4 ba3.1k sqft3851 Karen Lynn Dr, Glendale, CA 91206For Sale
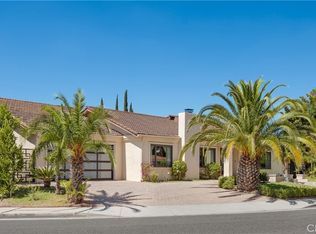 MLS ID #GD26240248, Arthur Ambarchyan, Keller Williams R. E. Services. CRMLS
- $3,199,0004 bd4 ba3.5k sqft1408 Torres Dr, Glendale, CA 91207For Sale
 MLS ID #GD26166468, Daniel Mailyan, Re/Max Tri-City Realty. CRMLS
- $2,995,0004 bd3 ba3.1k sqft1110 E Mountain St, Glendale, CA 91207For Sale
 MLS ID #SR26238851, Michael Melik-Bakchian, LA Premier Realty, Inc.. CRMLS
