This two-storу rеѕidencе, withіn a desirable gatеd cοmmunity, offers the perfect blend of comfort and convenience. It features 4 bedrooms and 2.5 bathrooms of thoughtfully designed living space. The community amenities include a community pool, relaxing spa, a dedicated park, and ample guest parking. Two new AC units installed in 2024 and a new water heater in 2023 provide efficiency and comfort. A two-car garage with an extra long driveway offers abundant parking solutions. The low-maintenance backyard features artificial grass and a cozy patio. In addition to the amenities within this gated community, just across the street you will find Paradise Pointe Park which boasts a small skate park, basketball court, horseshoe pits, picnic shelters and a playground. Conveniently located to shopping, freeway access, and top rated schools too!
Active
Price cut: $7K (8/24)
$427,000
148 Afternoon Rain Ave, Henderson, NV 89002
4beds
2,053sqft
Single Family Residence
Built in 2006
3,485 Square Feet Lot
$425,000 Zestimate®
$208/sqft
$134/mo HOA
What's special
- 34 days
- 686
- 41
Zillow last checked:
Listing updated:
Listed by:
Teresa G. Driver S.0048273 702-802-9832,
Rustic Elegance Nevada Living
Source: LVR,MLS#: 2805559 Originating MLS: Greater Las Vegas Association of Realtors Inc
Originating MLS: Greater Las Vegas Association of Realtors IncFacts & features
Interior
Bedrooms & bathrooms
- Bedrooms: 4
- Bathrooms: 3
- Full bathrooms: 2
- 1/2 bathrooms: 1
Primary bedroom
- Description: Ceiling Fan,Upstairs,Walk-In Closet(s)
- Dimensions: 12x16
Bedroom 2
- Description: Upstairs
- Dimensions: 11x10
Bedroom 3
- Description: Upstairs
- Dimensions: 11x10
Bedroom 4
- Description: Upstairs
- Dimensions: 10x10
Primary bathroom
- Description: Double Sink,Separate Shower,Separate Tub
Kitchen
- Description: Breakfast Bar/Counter,Granite Countertops,Pantry
Heating
- Central, Gas
Cooling
- Central Air, Electric, 2 Units
Appliances
- Included: Dryer, Dishwasher, Disposal, Gas Range, Microwave, Refrigerator, Washer
- Laundry: Gas Dryer Hookup, Laundry Room, Upper Level
Features
- Ceiling Fan(s), Window Treatments
- Flooring: Carpet, Ceramic Tile
- Windows: Blinds, Double Pane Windows
- Has fireplace: No
Interior area
- Total structure area: 2,053
- Total interior livable area: 2,053 sqft
Video & virtual tour
Property
Parking
- Total spaces: 2
- Parking features: Attached, Garage, Garage Door Opener, Inside Entrance, Private
- Attached garage spaces: 2
Features
- Stories: 2
- Exterior features: None
- Pool features: Community
- Fencing: Block,Back Yard
Lot
- Size: 3,485 Square Feet
- Features: < 1/4 Acre
Details
- Parcel number: 17931714014
- Zoning description: Single Family
- Horse amenities: None
Construction
Type & style
- Home type: SingleFamily
- Architectural style: Two Story
- Property subtype: Single Family Residence
Materials
- Roof: Tile
Condition
- Year built: 2006
Utilities & green energy
- Electric: Photovoltaics None
- Sewer: Public Sewer
- Water: Public
- Utilities for property: Underground Utilities
Green energy
- Energy efficient items: Windows
Community & HOA
Community
- Features: Pool
- Security: Gated Community
- Subdivision: Horizon Heights Phase 2
HOA
- Has HOA: Yes
- Amenities included: Gated, Park, Pool
- Services included: Association Management, Maintenance Grounds, Recreation Facilities, Security
- HOA fee: $134 monthly
- HOA name: Horizon Heights
- HOA phone: 702-988-0321
Location
- Region: Henderson
Financial & listing details
- Price per square foot: $208/sqft
- Annual tax amount: $1,912
- Date on market: 8/4/2026
- Listing agreement: Exclusive Right To Sell
- Listing terms: Cash,Conventional,FHA,VA Loan
Estimated market value
$425,000
$404,000 - $446,000
$2,352/mo
Price history
| Date | Event | Price |
|---|---|---|
| 8/24/2026 | Price change | $427,000-1.6%$208/sqft |
Source:  LVR #2805559 Report a problem LVR #2805559 Report a problem | ||
| 8/9/2026 | Listed for sale | $434,000+45.6%$211/sqft |
Source: LVR #2805559 Report a problem | ||
| 1/29/2019 | Sold | $298,000+56.8%$145/sqft |
Source: LVR #2024846 Report a problem | ||
| 6/5/2014 | Sold | $190,000$93/sqft |
Source: LVR #1428123 Report a problem | ||
Public tax history
Tax history is unavailable.
Monthly payment
Est. payment
Payment breakdown
Explore the cost of this home by adjusting the details. Changes won't be saved.Climate risks
Neighborhood: Paradise Hills
Nearby schools
Schools provided by the listing agent
- Elementary: Smalley, James E. & A,Smalley, James E. & A
- Middle: Mannion Jack & Terry
- High: Foothill
Source: LVR. This data may not be complete. We recommend contacting the local school district to confirm school assignments for this home.
- $616,8003 bd2 ba-- sqft132 Afternoon Rain Ave #0, Henderson, NV 89002Off Market
- $426,7003 bd2 ba2.1k sqft152 Afternoon Rain Ave, Henderson, NV 89002Off Market
- $424,9753 bd3 ba2.1k sqft144 Afternoon Rain Ave, Henderson, NV 89002Sold

- $377,0003 bd3 ba1.4k sqft151 Desert Pond Ave, Henderson, NV 89002Off Market

Similar homes
- $448,0003 bd3 ba2k sqft170 Cloud Cover Ave, Henderson, NV 89002For Sale
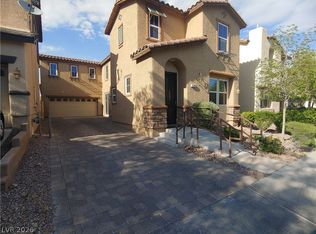 MLS ID #2813040, Norma E. Mendoza Padilla, Maxim Realty. LVR
 - $--3 bd2 ba1.7k sqft123 Lemongold St, Henderson, NV 89012Auction
 Auction.com 2
 - $529,9003 bd2 ba1.5k sqft43 Pangloss St, Henderson, NV 89002For Sale
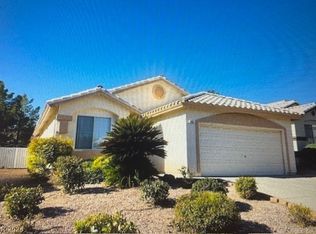 MLS ID #2760355, Osceola S. Brunson, Raintree Real Estate. LVR
 - $--4 bd3 ba2k sqft9480 Celera Dr, Las Vegas, NV 89123Auction
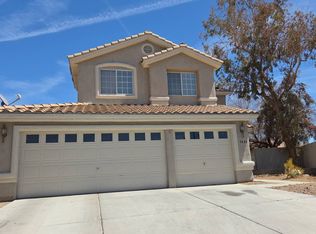 Auction.com 2
