Beautiful 30-Acre Ranch Retreat
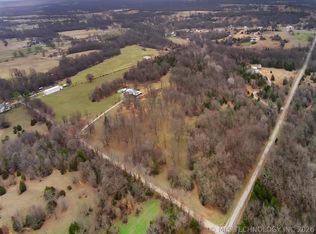
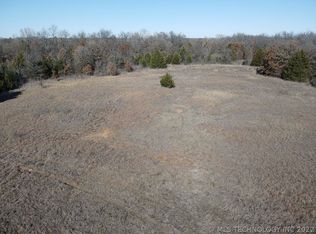
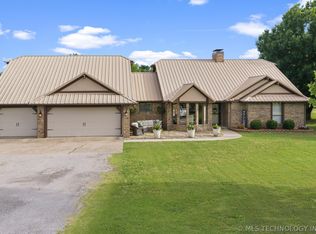
Escape to the peace and beauty of this stunning 30-acre ranch property located in the desirable Long Grove School District. As you drive in, you’re welcomed by serene oak trees, open pasture, and the quiet charm of country living.
The property features a 2-bedroom, 2-bath barndominium along with a 30×40 insulated shop that has previously been used as a mechanic shop, offering excellent space for equipment, projects, or a home-based business.
Nature lovers will appreciate the scenic riding trails, abundant wildlife, and a beautiful creek flowing through the back of the property. The land also includes a pecan bottom perfect for harvest, adding both character and potential value. There is also an ideal spot to build a pond, creating your own private ranch oasis.
Whether you’re looking for a weekend retreat, a second ranch, a hunting getaway, or a peaceful place to retire, this versatile property offers endless possibilities.
Bring your horses, cattle, and outdoor gear and enjoy the freedom of country living while still being close to several local lakes and outdoor recreation.
A rare opportunity to own a beautiful piece of Oklahoma countryside—put this one on your short list.
For sale
$699,900
148 Big Buck Ln, Lone Grove, OK 73443
2beds
2,564sqft
Single Family Residence
Built in 2007
29.67 Acres Lot
$-- Zestimate®
$273/sqft
$-- HOA
What's special
Serene oak treesScenic riding trailsOpen pasture
- 176 days
- 54
- 1
Zillow last checked:
Listing updated:
Listed by:
Cami Hobbs 940-391-1614,
Riley & CO Real Estate Group
Source: MLS Technology, Inc.,MLS#: 2607608 Originating MLS: MLS Technology
Originating MLS: MLS TechnologyFacts & features
Interior
Bedrooms & bathrooms
- Bedrooms: 2
- Bathrooms: 2
- Full bathrooms: 2
Primary bedroom
- Description: Master Bedroom,Private Bath
- Level: First
Bedroom
- Description: Bedroom,Private Bath
- Level: First
Dining room
- Description: Dining Room,Combo w/ Family
- Level: First
Kitchen
- Description: Kitchen,
- Level: First
Living room
- Description: Living Room,Great Room
- Level: First
Utility room
- Description: Utility Room,Inside
- Level: First
Heating
- Central, Electric
Cooling
- Central Air
Appliances
- Included: Dishwasher, Electric Water Heater, Disposal, Microwave, Oven, Range, Refrigerator, Plumbed For Ice Maker
- Laundry: Electric Dryer Hookup
Features
- Butcher Block Counters, Other, Wood Counters, Ceiling Fan(s), Gas Oven Connection
- Flooring: Laminate
- Doors: Insulated Doors
- Windows: Vinyl
- Basement: None
- Has fireplace: No
Interior area
- Total structure area: 2,564
- Total interior livable area: 2,564 sqft
Property
Parking
- Total spaces: 1
- Parking features: Attached, Garage
- Attached garage spaces: 1
Features
- Levels: One
- Stories: 1
- Patio & porch: Covered, Porch
- Exterior features: Gravel Driveway, None
- Pool features: None
- Fencing: Barbed Wire
Lot
- Size: 29.67 Acres
- Features: Fruit Trees, Mature Trees, Stream/Creek, Spring, Wooded
Details
- Additional structures: Workshop
- Parcel number: 00000204S01W200900
Construction
Type & style
- Home type: SingleFamily
- Architectural style: Ranch
- Property subtype: Single Family Residence
Materials
- Other, Steel
- Foundation: Slab
- Roof: Metal
Condition
- Year built: 2007
Utilities & green energy
- Sewer: Septic Tank
- Water: Well
- Utilities for property: Electricity Available, Natural Gas Available, Other
Green energy
- Energy efficient items: Doors
Community & HOA
Community
- Security: No Safety Shelter
- Subdivision: Lone Grove City
HOA
- Has HOA: No
Location
- Region: Lone Grove
Financial & listing details
- Price per square foot: $273/sqft
- Tax assessed value: $264,596
- Annual tax amount: $4,000
- Date on market: 3/12/2026
- Cumulative days on market: 176 days
- Listing terms: Conventional,FHA,Other,VA Loan
Estimated market value
Not available
Estimated sales range
Not available
Not available
Price history
| Date | Event | Price |
|---|---|---|
| 3/12/2026 | Listed for sale | $699,900+23230%$273/sqft |
Source:  MLS Technology, Inc. #2607608 Report a problem MLS Technology, Inc. #2607608 Report a problem | ||
| 6/17/2010 | Sold | $3,000$1/sqft |
Source: Agent Provided Report a problem | ||
Public tax history
| Year | Property taxes | Tax assessment |
|---|---|---|
| 2025 | $3,214 -7.5% | $31,751 -7.2% |
| 2024 | $3,474 +2.8% | $34,212 +3% |
| 2023 | $3,381 +373.5% | $33,215 +320.5% |
| 2022 | $714 +2.8% | $7,899 +3% |
| 2021 | $694 +4.1% | $7,669 +3% |
| 2020 | $667 +3.6% | $7,446 +3% |
| 2019 | $644 -9.2% | $7,229 +5.6% |
| 2017 | $709 -2.4% | $6,843 -2.5% |
| 2016 | $727 | $7,016 +50.2% |
| 2015 | $727 +35.1% | $4,672 -3.9% |
| 2014 | $538 -7.4% | $4,862 -3.7% |
| 2013 | $581 -9.4% | $5,049 -9.4% |
| 2012 | $641 | $5,573 |
| 2011 | $641 +12826.8% | $5,573 +12015.2% |
| 2010 | $5 | $46 |
Find assessor info on the county website
Monthly payment
Est. payment
Payment breakdown
Explore the cost of this home by adjusting the details. Changes won't be saved.Climate risks
Neighborhood: 73443
Nearby schools
Schools provided by the listing agent
- Elementary: Lone Grove
- Middle: Lone Grove
- High: Lone Grove
- District: Lone Grove - Sch Dist (LO6)
Source: MLS Technology, Inc.. This data may not be complete. We recommend contacting the local school district to confirm school assignments for this home.
Similar homes
- $668,0003 bd3 ba2.4k sqft1438 Falcon Rd, Lone Grove, OK 73443For Sale
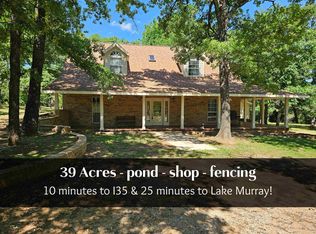 MLS ID #40164, Brandi Henderson. Duncan AOR
 - $599,9004 bd3 ba3.4k sqft701 Young Rd, Lone Grove, OK 73443For Sale
 MLS ID #2607615, Tom Love, Keller Williams Realty Ardmore. MLS Technology, Inc.
 - $499,9004 bd3 ba3k sqft30 Lobo Ln, Lone Grove, OK 73443For Sale
 MLS ID #2629607, Paul Pearson, eXp Realty, LLC. MLS Technology, Inc.
 - $649,9004 bd4 ba3k sqft411 Blue Bell Rd, Springer, OK 73458For Sale
 MLS ID #2619141, Kelli Williams, G3 Land & Home, LLC.. MLS Technology, Inc.
