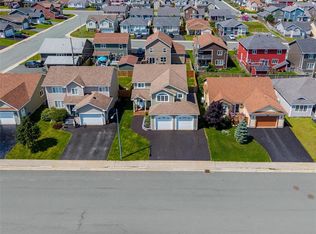
Welcome to 148 Diamond Marsh Drive. Positioned on an oversized greenbelt lot, offering plenty of space inside and out with high quality finishes and functionality. The open-concept main floor is sure to impress with a vaulted living room and kitchen area, plenty of natural light, a stunning kitchen centred around a large island and a spacious dining area perfect for everyday living or entertaining. The living room with propane fireplace creates a cozy atmosphere, while the energy-efficient mini-split heat pump system ensures year-round comfort. The heating costs for this home are very impressive. The main floor also offers 3 bedrooms, a walk-in pantry off the kitchen and a laundry room with direct access to the attached garage. With 4 bedrooms for the main home and a 2 bedroom apartment, there's no shortage of space in this home. The fully developed lower level also features an incredible home movie theatre, creating the ultimate space for family movie nights, sporting events, or simply relaxing in your own private cinema. Adding even more value there's a spacious self-contained above-ground two-bedroom apartment, making it an excellent option for rental income or family. The apartment has a porch, spacious rooms, large kitchen, laundry and storage room. Outside, you'll appreciate the private, fully fenced backyard complete with multiple patio decks, storage shed, with plenty of room to unwind. You'll also appreciate the large driveway with ample parking, rear yard vehicle access, the beautifully maintained grounds and the Firman 8000 generator is included in the sale. A Generac plug is attached to the main panel. This home is a rare find, don't miss out on this exceptional opportunity.
Pending
C$799,900
148 Diamond Marsh Drive, St. John's, NL A1H0N1
6beds
3,310sqft
Apartment, Single Family Residence
Built in 2017
-- sqft lot
$-- Zestimate®
C$242/sqft
C$-- HOA
What's special
Oversized greenbelt lotHigh quality finishesOpen-concept main floorPlenty of natural lightStorage shedRear yard vehicle accessBeautifully maintained grounds
- 3 days |
- 5 |
- 0 |
Zillow last checked:
Listing updated:
Listed by:
Justin Spurrell,
RE/MAX Realty Specialists
Source: Newfoundland and Labrador AR,MLS®#: 1300553
Facts & features
Interior
Bedrooms & bathrooms
- Bedrooms: 6
- Bathrooms: 4
- Full bathrooms: 3
- 1/2 bathrooms: 1
Bedroom
- Level: Main
- Area: 132 Square Feet
- Dimensions: 11 x 12
Bedroom
- Level: Main
- Area: 141.6 Square Feet
- Dimensions: 11.8 x 12
Other
- Level: Basement
- Area: 136.08 Square Feet
- Dimensions: 12.6 x 10.8
Other
- Level: Basement
- Area: 138.6 Square Feet
- Dimensions: 11 x 12.6
Bathroom
- Level: Main
Bathroom
- Level: Basement
Bathroom
- Level: Basement
Other
- Level: Main
- Area: 171.36 Square Feet
- Dimensions: 12.6 x 13.6
Other
- Level: Basement
- Area: 9.6 Square Feet
- Dimensions: 16 x.6 x 9
Other
- Level: Basement
- Area: 50.4 Square Feet
- Dimensions: 5.6 x 9
Other
- Level: Basement
- Area: 156 Square Feet
- Dimensions: 15.6 x 10
Eating area
- Level: Main
- Area: 132 Square Feet
- Dimensions: 11 x 12
Other
- Level: Main
Other
- Level: Main
- Area: 208 Square Feet
- Dimensions: 13 x 16
Kitchen
- Level: Main
- Area: 208 Square Feet
- Dimensions: 13 x 16
Laundry
- Level: Main
- Area: 48 Square Feet
- Dimensions: 6 x 8
Other
- Level: Basement
- Area: 174 Square Feet
- Dimensions: 11.6 x 15
Recreation room
- Level: Basement
- Area: 225 Square Feet
- Dimensions: 15 x 15
Heating
- Electric, Propane, Heat Exchanger Unit
Cooling
- Electric, Mini Split
Features
- Fireplace(s)
- Flooring: Mixed
- Basement: Apartment
- Has fireplace: Yes
Interior area
- Total structure area: 3,650
- Total interior livable area: 3,310 sqft
Property
Parking
- Parking features: Attached
- Has garage: Yes
- Has uncovered spaces: Yes
Features
- Patio & porch: Patio, Patio(s) and Deck(s)
Lot
- Dimensions: 42 x 144 x 45 x 16 x 26 x 123
Details
- Zoning description: R1
Construction
Type & style
- Home type: Apartment
- Architectural style: Bungalow
- Property subtype: Apartment, Single Family Residence
- Attached to another structure: Yes
Materials
- Vinyl Siding
- Foundation: Fully Developed
- Roof: Shingle - Asphalt
Condition
- Year built: 2017
Utilities & green energy
- Sewer: Public Sewer
- Water: Public
- Utilities for property: Electricity Connected, High Speed Internet
Community & HOA
Community
- Subdivision: Diamond Marsh
Location
- Region: St Johns
Financial & listing details
- Price per square foot: C$242/sqft
- Annual tax amount: C$4,752
- Date on market: 8/14/2026
Price history
Price history is unavailable.
Public tax history
Tax history is unavailable.
Climate risks
Neighborhood: A1H
Nearby schools
GreatSchools rating
No schools nearby
We couldn't find any schools near this home.
Schools provided by the listing agent
- District: St. John's
Source: Newfoundland and Labrador AR. This data may not be complete. We recommend contacting the local school district to confirm school assignments for this home.
- C$429,0004 bd3 ba2.2k sqft4 Abbey Ln, Mount Pearl, NL A1N4N5For Sale

- C$379,9004 bd4 ba1.9k sqft130 Green Acre Dr, St. John's, NL A1H1C2For Sale
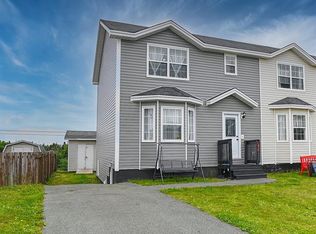
- C$725,0004 bd4 ba3.6k sqft13 Cadiz Close, Mount Pearl, NL A1N4N2For Sale
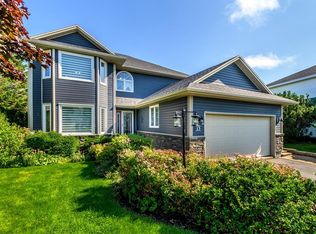
- C$375,0003 bd2 ba2.2k sqft3 Hodder Pl, Mount Pearl, NL A1N5C2Pending
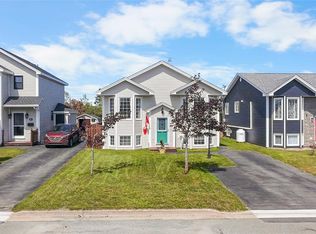
- C$514,9004 bd3 ba2.5k sqft5 Brad Gushue Cres, St. John's, NL A1H0A3Pending
- C$525,0005 bd4 ba2.5k sqft45 Cottonwood Cres, St. John's, NL A1H1A1For Sale
- C$449,9003 bd4 ba2k sqft47 Great Southern Dr, St. John's, NL A1H0M7For Sale
- C$359,9003 bd2 ba2k sqft14 Yetman Dr, Mount Pearl, NL A1N3A8Pending
Similar homes
- C$725,0004 bd4 ba3.6k sqft13 Cadiz Close, Mount Pearl, NL A1N4N2For SaleMLS ID #1301634, Rhonda Caldwell, RE/MAX Realty Specialists. Newfoundland and Labrador AR
- C$525,0005 bd4 ba2.5k sqft45 Cottonwood Crescent, St. John's, NL A1H1A2For Sale
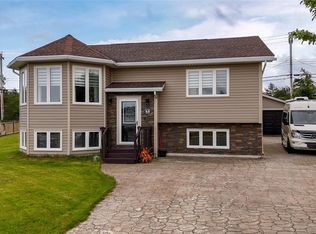 MLS ID #1301724, Valma Budgell, RE/MAX Realty Specialists. Newfoundland and Labrador AR
 - C$550,0005 bd4 ba2.5k sqft12 Douglas Street, St. John's, NL A1H0L6For Sale
 MLS ID #1301802, Justin Spurrell, RE/MAX Realty Specialists. Newfoundland and Labrador AR
 - C$589,9003 bd3 ba3.1k sqft33 Castle Bridge Drive, St. John's, NL A1H0C7For Sale
 MLS ID #1301798, Crystal Stapleton, Keller Williams Platinum Realty. Newfoundland and Labrador AR
 - C$949,9005 bd4 ba3.3k sqft110 Summit Drive, Paradise, NL A1L2P4For SaleMLS ID #1301730, Sharon Vokey, RE/MAX Realty Specialists. Newfoundland and Labrador AR
- C$759,9005 bd4 ba3.6k sqft25 Legend Drive, Paradise, NL A1L0X5For SaleMLS ID #1301781, Scott Hopkins, RE/MAX Infinity Realty Inc.. Newfoundland and Labrador AR
- C$899,9003 bd4 ba3.3k sqft28 Flora Drive, Torbay, NL A1K1M5For SaleMLS ID #1301672, Megan Dawe, eXp Realty. Newfoundland and Labrador AR
- C$800,0004 bd3 ba2.8k sqft48 Squires Avenue, St. John's, NL A1E1G1For SaleMLS ID #1301409, Corey Gorman, Royal LePage Atlantic Homestead. Newfoundland and Labrador AR
- C$895,0005 bd4 ba3.8k sqft100 Doran's Lane, Logy Bay-Middle Cove-Outer Cove, NL A1K4A7For SaleMLS ID #1301828, Paul Fowler, RE/MAX Infinity Realty Inc.. Newfoundland and Labrador AR
- C$734,9004 bd3 ba2.5k sqft2 Pembury Close, Mount Pearl, NL A1N0C6For SaleMLS ID #1301556, Kenneth Moss, eXp Realty. Newfoundland and Labrador AR
- C$779,9004 bd4 ba3.8k sqft19 Todds Place, Flatrock, NL A1K013For SaleMLS ID #1301680, Stevan Callahan, Royal LePage Atlantic Homestead. Newfoundland and Labrador AR
- C$669,9004 bd4 ba3.5k sqft72 Lawlors Road, Paradise, NL A1L3N9For SaleMLS ID #1301776, Josh Lee, Century 21 Seller`s Choice Inc.. Newfoundland and Labrador AR
- C$700,0004 bd4 ba2.7k sqft34 QUANTUM Street, Paradise, NL A1L0W3For SaleMLS ID #1301817, John Ryan, Royal LePage Atlantic Homestead. Newfoundland and Labrador AR
- C$899,0004 bd5 ba3.7k sqft111 Cheeseman Drive, St. John's, NL A1H0G8For SaleMLS ID #1299701, Justin Abbott, Royal LePage Vision Realty. Newfoundland and Labrador AR
- C$429,0004 bd3 ba2.2k sqft4 Abbey Lane, Mount Pearl, NL A1N4N5For SaleMLS ID #1301461, Scott Hopkins, RE/MAX Infinity Realty Inc.. Newfoundland and Labrador AR
- C$---- bd-- ba-- sqft62 Larner St, St. John's, NL A1A 5S7Off Market
- C$459,0004 bd3 ba3k sqft3 Harrington Drive, St. John's, NL A1E5X9For SaleMLS ID #1301923, Adrian Power, RE/MAX Infinity Realty Inc. - Sheraton Hotel. Newfoundland and Labrador AR
- C$549,9004 bd3 ba2.5k sqft20 Tullamore Street, St. John's, NL A1H0H3For SaleMLS ID #1301451, Brittany Penney,OTHER, 3% Realty East Coast. Newfoundland and Labrador AR
- C$699,9003 bd3 ba3.3k sqft28 Pinware Crescent, Mount Pearl, NL A1N5K4For SaleMLS ID #1301111, Patricia Jones, RE/MAX Realty Specialists. Newfoundland and Labrador AR
- C$839,0004 bd4 ba3.9k sqft15 Flora Drive, Torbay, NL A1K0H5For SaleMLS ID #1300716, Katie Batson, RE/MAX Infinity Realty Inc. - Sheraton Hotel. Newfoundland and Labrador AR
