Welcome home to this beautiful 4-bedroom, 2-bath residence in the desirable Cobblestone Village community. Featuring a spacious open-concept floor plan, this home is designed for comfortable living and effortless entertaining. The heart of the home is the inviting living area, highlighted by a cozy fireplace that creates the perfect gathering space for family and friends. The open layout flows seamlessly into the kitchen and dining areas, offering both functionality and style. Retreat to the generously sized primary suite, while three additional bedrooms provide plenty of room for family, guests, or a home office. With two full bathrooms and a thoughtfully designed floor plan, this home offers convenience and comfort throughout including a dining room or office. Step outside to enjoy the large covered back porch—an ideal space for morning coffee, weekend cookouts, or relaxing evenings overlooking the backyard.
Pending
$411,500
148 Kensington Cv, Dyersburg, TN 38024
4beds
1,997sqft
Single Family Residence
Built in 2026
0.27 Acres Lot
$406,800 Zestimate®
$206/sqft
$-- HOA
What's special
Cozy fireplaceSpacious open-concept floor planGenerously sized primary suiteLarge covered back porch
- 76 days |
- 10 |
- 0 |
Zillow last checked:
Listing updated:
Listed by:
Hunter Newbill,
Professional Real Estate Group 731-285-5505
Source: CWTAR,MLS#: 2602759
Facts & features
Interior
Bedrooms & bathrooms
- Bedrooms: 4
- Bathrooms: 2
- Full bathrooms: 2
- Main level bathrooms: 2
- Main level bedrooms: 4
Primary bedroom
- Level: Main
- Area: 210
- Dimensions: 14.0 x 15.0
Bedroom
- Level: Main
- Area: 140
- Dimensions: 10.0 x 14.0
Bedroom
- Level: Main
- Area: 121
- Dimensions: 11.0 x 11.0
Bedroom
- Level: Main
- Area: 121
- Dimensions: 11.0 x 11.0
Kitchen
- Level: Main
- Area: 180
- Dimensions: 12.0 x 15.0
Heating
- Central
Cooling
- Central Air
Appliances
- Included: Dishwasher, Electric Water Heater, Microwave
- Laundry: Laundry Room, Main Level
Features
- Bookcases, Ceramic Tile Shower, Double Vanity, Eat-in Kitchen, Granite Counters, Kitchen Island, Open Floorplan, Pantry, Soaking Tub, Walk-In Closet(s)
- Windows: Low Emissivity Windows, Vinyl Frames
- Has fireplace: Yes
- Fireplace features: Gas Log, Great Room
Interior area
- Total structure area: 2,904
- Total interior livable area: 1,997 sqft
Property
Parking
- Total spaces: 4
- Parking features: Garage Door Opener
- Attached garage spaces: 2
Features
- Levels: One
- Patio & porch: Front Porch, Rear Porch
Lot
- Size: 0.27 Acres
- Dimensions: 90 x 130
Details
- Parcel number: 074 020.60
- Special conditions: Standard
Construction
Type & style
- Home type: SingleFamily
- Property subtype: Single Family Residence
Materials
- Brick
- Foundation: Slab
Condition
- true
- New construction: Yes
- Year built: 2026
Details
- Builder name: Southern Properties and Development
Utilities & green energy
- Electric: 200+ Amp Service
- Sewer: Public Sewer
- Water: Public
- Utilities for property: Fiber Optic Available, Natural Gas Connected, Sewer Connected, Water Connected, Underground Utilities
Community & HOA
Community
- Features: Other
- Subdivision: Cobblestone Village
Location
- Region: Dyersburg
Financial & listing details
- Price per square foot: $206/sqft
- Tax assessed value: $48,500
- Annual tax amount: $435
- Date on market: 6/12/2026
- Road surface type: Asphalt
Estimated market value
$406,800
$386,000 - $427,000
$2,092/mo
Price history
| Date | Event | Price |
|---|---|---|
| 6/29/2026 | Pending sale | $411,500$206/sqft |
Source:  CWTAR #2602759 Report a problem CWTAR #2602759 Report a problem | ||
| 6/12/2026 | Listed for sale | $411,500+748.5%$206/sqft |
Source: CWTAR #2602759 Report a problem | ||
| 3/31/2026 | Sold | $48,500$24/sqft |
Source: CWTAR #2601403 Report a problem | ||
Public tax history
| Year | Property taxes | Tax assessment |
|---|---|---|
| 2025 | $435 -25.6% | $12,125 +2.1% |
| 2024 | $585 | $11,875 |
Find assessor info on the county website
Monthly payment
Est. payment
Payment breakdown
Explore the cost of this home by adjusting the details. Changes won't be saved.Climate risks
Neighborhood: 38024
Nearby schools
GreatSchools rating
- 6/10Fifth Consolidated SchoolGrades: PK-5Distance: 0.9 mi
- 7/10Three Oaks Middle SchoolGrades: 6-8Distance: 3.6 mi
- 8/10Dyer County High SchoolGrades: 9-12Distance: 5.2 mi
Schools provided by the listing agent
- District: Dyersburg School District
Source: CWTAR. This data may not be complete. We recommend contacting the local school district to confirm school assignments for this home.
- $48,500-- bd-- ba-- sqft130 Kensington Cv, Dyersburg, TN 38024Off Market
- $48,5000.27 acres43 Kensington Way, Dyersburg, TN 38024Sold

- $349,9003 bd2 ba1.8k sqft180 Kensington Cv, Dyersburg, TN 38024Sold
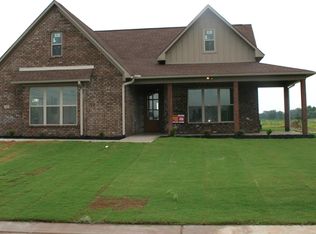
- $399,9004 bd3 ba1.9k sqft163 Kensington Cv, Dyersburg, TN 38024Sold

- $48,5000.32 acres41 Kensington Way, Dyersburg, TN 38024Sold
- $739,0004 bd5 ba3k sqft131 Kensington Cv, Dyersburg, TN 38024New Construction
- $49,5000.27 acres48 Kensington Way, Dyersburg, TN 38024Sold
- $48,5000.3 acres19 Kensington Way, Dyersburg, TN 38024Sold
A local agent can set up tours, give advice and negotiate with sellers.
Similar homes
- $399,9004 bd3 ba1.9k sqft94 Kensington Way, Dyersburg, TN 38024New Construction
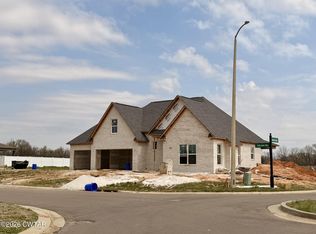 MLS ID #2601256, Hunter Newbill, Professional Real Estate Group. CWTAR
 - $399,9003 bd3 ba2.1k sqft1925 Fairway Dr, Dyersburg, TN 38024For Sale
 MLS ID #2602708, David Fisher Jr., Fisher Realty & Auction. CWTAR
 - $439,9004 bd3 ba2.4k sqft1502 Laura Ln, Dyersburg, TN 38024For Sale
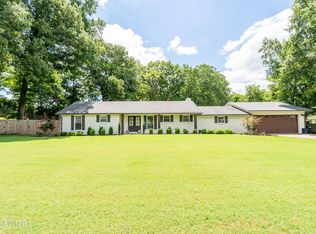 MLS ID #2602964, Leigh Anne Walker, Tennessee Realty. CWTAR
 - $389,9003 bd2 ba1.8k sqft195 Harris Rd, Dyersburg, TN 38024For Sale
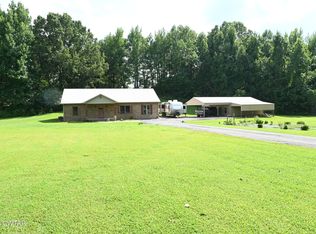 MLS ID #2603681, Mark Oakes, First Southern Real Estate. CWTAR
 - $465,9004 bd3 ba2.2k sqft74 Cobblestone Xing, Dyersburg, TN 38024New ConstructionMLS ID #2503516, Hunter Newbill, Professional Real Estate Group. CWTAR
- $399,0004 bd3 ba2.9k sqft2453 Fairway Dr, Dyersburg, TN 38024For SaleMLS ID #2505754, John Eric Robertson, Fisher Realty & Auction. CWTAR
- $469,0004 bd2 ba2.9k sqft1815 Cooper Dr, Dyersburg, TN 38024For SaleMLS ID #2603788, Curtis Colbert, Fisher Realty & Auction. CWTAR
- $399,9004 bd4 ba2.8k sqft719 Oak Ridge Rd, Dyersburg, TN 38024For SaleMLS ID #2602857, Mark A Thompson, Professional Real Estate Group. CWTAR
- $349,9004 bd3 ba2.6k sqft1775 Putter Ln, Dyersburg, TN 38024For SaleMLS ID #2603182, Mary Virginia Parker, Fisher Realty & Auction. CWTAR
- $324,9004 bd2 ba2.5k sqft1903 Glen Oaks Ln, Dyersburg, TN 38024For SaleMLS ID #2600634, Barbara R. Pickens, Professional Real Estate Group. CWTAR
- $366,5003 bd3 ba2.4k sqft1201 Live Oak St, Dyersburg, TN 38024For SaleMLS ID #2602638, Debra Ann Kee, Porchlight Realty West TN. CWTAR
- $449,9003 bd3 ba2.1k sqft293 Redbud Ln, Dyersburg, TN 38024New ConstructionMLS ID #2603731, Melissa T Thurmond, Professional Real Estate Group. CWTAR
- $319,9003 bd3 ba2.1k sqft1541 Westlake Ave, Dyersburg, TN 38024For SaleMLS ID #2603830, James Cooper, Carousel Realty of Dyer County. CWTAR
- $345,0003 bd2 ba1.9k sqft2294 Fairfield Dr, Dyersburg, TN 38024For SaleMLS ID #2603404, Mary Virginia Parker, Fisher Realty & Auction. CWTAR
- $374,9003 bd3 ba1.9k sqft193 Cortez Cv, Dyersburg, TN 38024For SaleMLS ID #2601507, Mallory Slaughter Yates, All-Star Real Estate. CWTAR
- $225,0004 bd3 ba2k sqft1827 Jim Bowie Rd, Dyersburg, TN 38024For SaleMLS ID #46096, ABBEY MCWHERTER, CENTURY 21 GOLDEN SERVICE REALTY. RRAR as distributed by MLS GRID
- $249,9003 bd2 ba1.7k sqft1110 Michael Ln, Dyersburg, TN 38024For SaleMLS ID #2603879, Saundra Whiteside, Lankford Realty Co.. CWTAR
- $270,0003 bd2 ba1.4k sqft900 Sir James Ave, Dyersburg, TN 38024For SaleMLS ID #10228522, Jaleya Rodgers, Exit Wise Master-Builders Real. MAAR
- $320,0003 bd2 ba1.7k sqft950 Sandra St, Dyersburg, TN 38024For SaleMLS ID #10217009, Dan Demers, Sell Your Home Services, LLC. MAAR
- $499,9504 bd3 ba2.4k sqft2307 Cherokee Trl, Dyersburg, TN 38024New ConstructionMLS ID #2600969, Les Smith, Carousel Realty of Dyer County. CWTAR
