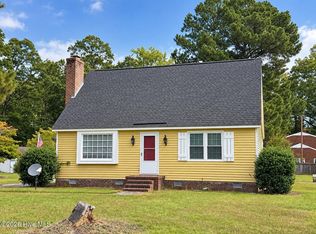
Charming Home with Hardwood Floors, Screened Porch, Spacious Yard with a new HVAC (2026), 2025 roof, fireplace, workshop, cul-de-sac location, and NO HOA, this home offers an appealing combination of character, space, and important updates.
For sale by owner
$241,000
148 Ketch Point Ct, Rocky Mount, NC 27803
3beds
1,711sqft
SingleFamily
Built in 1987
0.37 Acres Lot
$-- Zestimate®
$141/sqft
$-- HOA
What's special
Hardwood floorsSpacious yardScreened porch
What the owner loves about this home
Tucked away on a quiet cul-de-sac, this inviting 3-bedroom, 2.5-bath home offers approximately 1,711 square feet of comfortable living space on a generous 0.37-acre lot.
Step inside and you'll immediately notice the beautiful hardwood floors and traditional details that give this home warmth and character. The main level offers plenty of room for both everyday living and entertaining, including a formal dining room, eat-in kitchen and spacious living area with a fireplace and gas logs
The kitchen provides abundant cabinetry, generous counter space, stainless-steel appliances and an island for additional prep and serving space. Just off the living areas, the screened-in porch provides a relaxing spot for morning coffee, evening conversations or simply enjoying the outdoors.
Upstairs you'll find the home's bedrooms, including a spacious primary suite with a private bath. The additional bedrooms provide flexibility for family, guests, a home office or hobby space.
Outside, enjoy a large, established backyard with mature trees, plenty of lawn space and a detached workshop/storage building—ideal for tools, lawn equipment, hobbies or additional storage.
Appliance includes washer, dryer, range, microwave, and refrigerator.
- 18 days
- 797
- 98
Listed by:
Property Owner (803) 381-6688
Facts & features
Interior
Bedrooms & bathrooms
- Bedrooms: 3
- Bathrooms: 3
- Full bathrooms: 2
- 1/2 bathrooms: 1
Heating
- Heat pump, Electric
Cooling
- Central
Appliances
- Included: Dishwasher, Dryer, Garbage disposal, Microwave, Range / Oven, Refrigerator, Washer
Features
- Ceiling Fan(s), Workshop, Walk-in Shower, Gas Logs, Walk-In Closet
- Flooring: Tile, Hardwood
- Basement: None
- Has fireplace: Yes
Interior area
- Total interior livable area: 1,711 sqft
Property
Parking
- Total spaces: 4
- Parking features: Off-street
Features
- Exterior features: Vinyl
Lot
- Size: 0.37 Acres
Details
- Parcel number: 383018419889
Construction
Type & style
- Home type: SingleFamily
- Architectural style: Colonial
Materials
- Frame
- Foundation: Other
- Roof: Shake / Shingle
Condition
- New construction: No
- Year built: 1987
Community & HOA
Location
- Region: Rocky Mount
Financial & listing details
- Price per square foot: $141/sqft
- Tax assessed value: $196,530
- Annual tax amount: $1,238
- Date on market: 9/15/2026
Estimated market value
Not available
Estimated sales range
Not available
$1,811/mo
Price history
| Date | Event | Price |
|---|---|---|
| 9/15/2026 | Listed for sale | $241,000+58%$141/sqft |
Source: Owner Report a problem | ||
| 1/28/2020 | Sold | $152,500-1.5%$89/sqft |
Source:  Hive MLS #100180956 Report a problem Hive MLS #100180956 Report a problem | ||
| 12/13/2019 | Pending sale | $154,900$91/sqft |
Source: BOONE,HILL,ALLEN & RICKS R.E. #100180956 Report a problem | ||
| 11/15/2019 | Listed for sale | $154,900$91/sqft |
Source: BOONE,HILL,ALLEN & RICKS R.E. #100180956 Report a problem | ||
| 10/16/2019 | Pending sale | $154,900$91/sqft |
Source: BOONE,HILL,ALLEN & RICKS R.E. #100180956 Report a problem | ||
| 9/30/2019 | Price change | $154,900-3.1%$91/sqft |
Source: BOONE,HILL,ALLEN & RICKS R.E. #100180956 Report a problem | ||
| 8/29/2019 | Price change | $159,900-3%$93/sqft |
Source: BOONE,HILL,ALLEN & RICKS R.E. #100180956 Report a problem | ||
| 8/20/2019 | Listed for sale | $164,900+12.6%$96/sqft |
Source: BOONE,HILL,ALLEN & RICKS R.E. #100180956 Report a problem | ||
| 10/30/2007 | Sold | $146,500$86/sqft |
Source: Public Record Report a problem | ||
Public tax history
| Year | Property taxes | Tax assessment |
|---|---|---|
| 2024 | $1,238 +36.9% | $196,530 +45.6% |
| 2023 | $904 | $134,980 |
| 2022 | $904 | $134,980 |
| 2021 | $904 | $134,980 |
| 2020 | $904 | $134,980 |
| 2019 | $904 | $134,980 |
| 2018 | $904 | $134,980 |
| 2017 | $904 -6.1% | $134,980 -6.1% |
| 2015 | $963 | $143,790 |
| 2014 | $963 | $143,790 |
| 2012 | $963 | $143,790 |
| 2011 | $963 | $143,790 |
| 2010 | -- | $143,790 +17.1% |
| 2008 | $860 | $122,823 |
| 2007 | $860 | $122,823 |
| 2006 | -- | $122,823 |
| 2005 | -- | $122,823 |
| 2004 | -- | $122,823 |
| 2003 | -- | $122,823 |
| 2002 | -- | $122,823 |
| 2001 | -- | $122,823 +34.5% |
| 2000 | -- | $91,338 |
Find assessor info on the county website
Monthly payment
Est. payment
Payment breakdown
Explore the cost of this home by adjusting the details. Changes won't be saved.Climate risks
Neighborhood: 27803
Nearby schools
Schools provided by the listing agent
- Elementary: Englewood
- Middle: Edwards
- High: Rocky Mount
Source: The MLS. This data may not be complete. We recommend contacting the local school district to confirm school assignments for this home.
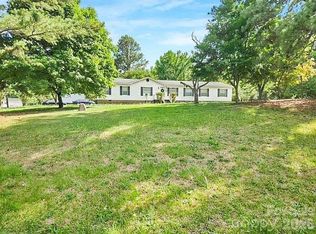
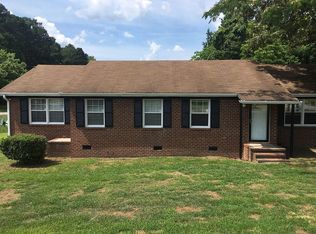
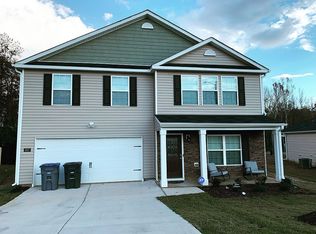
Similar homes
- $--4 bd4 ba1.8k sqft2605 Gary Rd, Rocky Mount, NC 27803Auction
 Xome
Xome - $--3 bd2 ba1.3k sqft6646 Wind Chime Ct, Rocky Mount, NC 27803Auction
 Xome
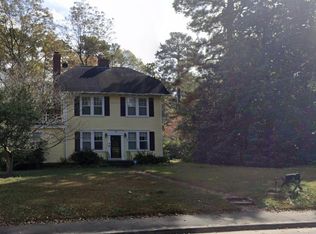
Xome - $264,9004 bd2 ba2.2k sqft1725 Hammond St, Rocky Mount, NC 27803For Sale
 MLS ID #10196518, Donald Mertrud. Doorify MLS
 - $219,9003 bd2 ba1.6k sqft937 Pamela Lane, Rocky Mount, NC 27803For Sale
 MLS ID #100606234, ARVELLE MOORE, MOORE REAL ESTATE MKTG INC. Hive MLS
 - $240,5004 bd2 ba1.6k sqft2720 Buff Rd, Rocky Mount, NC 27803For SaleMLS ID #10190418, Craig Tribus. Doorify MLS
- $189,9003 bd2 ba1.6k sqft109 Bayridge Court, Rocky Mount, NC 27803For SaleMLS ID #100607226, Adam Bartholomew, Moorefield Real Estate LLC. Hive MLS
- $246,9003 bd3 ba1.8k sqft4013 Crosswinds Drive, Rocky Mount, NC 27803For SaleMLS ID #100584793, Joyner Silk Team, Market Leader Realty, LLC.. Hive MLS
- $227,0003 bd2 ba1.6k sqft3000 Berkley Drive, Rocky Mount, NC 27803For SaleMLS ID #100601912, Judy Winstead, Foote Real Estate Group. Hive MLS
- $279,9003 bd3 ba1.7k sqft128 S Applewood Court, Rocky Mount, NC 27803For SaleMLS ID #100595678, Chris L Bulluck, Moorefield Real Estate LLC. Hive MLS
- $240,0003 bd3 ba1.7k sqft800 Stone Dr, Rocky Mount, NC 27804For SaleMLS ID #10181308, Molly Harper. Doorify MLS
- $199,9003 bd2 ba1.6k sqft3001 Ridgecrest Drive, Rocky Mount, NC 27803For SaleMLS ID #100601786, Laura O Durham, Coldwell Banker Allied Real Es. Hive MLS
- $219,9003 bd2 ba2.3k sqft1041 Lafayette Avenue, Rocky Mount, NC 27803For SaleMLS ID #100589832, Patricia Judith Roberson, Foote Real Estate Group. Hive MLS
- $269,9004 bd2 ba1.9k sqft3501 Colonial Lane, Rocky Mount, NC 27804For SaleMLS ID #100603375, ARVELLE MOORE, MOORE REAL ESTATE MKTG INC. Hive MLS
- $269,9003 bd3 ba2.2k sqft700 Burton Street, Rocky Mount, NC 27803For SaleMLS ID #100587953, Muhammad Omer, Boone, Hill, Allen & Ricks. Hive MLS
- $195,0003 bd2 ba1.4k sqft725 Clayton Street, Rocky Mount, NC 27803For SaleMLS ID #100571953, Mary Grace Daughtridge, MGD REALTY GROUP, LLC. Hive MLS
- $279,5003 bd3 ba1.9k sqft3913 Hampton Drive, Rocky Mount, NC 27803For SaleMLS ID #100589856, Jennifer Dwyer, WPI Realty LLC. Hive MLS
- $289,8003 bd3 ba1.9k sqft3625 Litchfield Drive, Rocky Mount, NC 27803For SaleMLS ID #100583138, Kellie Roy Jolley, Foote Real Estate Group. Hive MLS
- $289,9003 bd2 ba1.7k sqft3924 Crosswinds Drive, Rocky Mount, NC 27803For SaleMLS ID #100579409, Stephanie Allen Webb, Boone, Hill, Allen & Ricks. Hive MLS
- $244,9003 bd2 ba1.8k sqft228 Timberlane Drive, Rocky Mount, NC 27804For SaleMLS ID #100558218, Carole R Wilber, Century 21 Sterling Combs. Hive MLS
