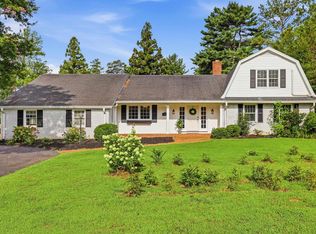
What a rare find! Hidden away on 6.60 private acres, this beautifully updated 5-bedroom, 4-bathroom home offers the perfect combination of privacy, space, and convenience. Peacefully hidden from sight within an established neighborhood, this property feels like a private retreat while remaining just minutes from everything Easley has to offer—and conveniently located to Anderson, Greenville, and Clemson. Best of all, there are no city taxes! New Roof, New HVAC and New Water Heater! Step inside to a stunning two-story foyer that sets the tone for the spacious and inviting interior. The heart of the home is the gorgeous, updated eat-in kitchen featuring granite countertops, a large center island, abundant natural light, and stylish new light fixtures. The main level also offers a formal dining room and an impressive family room with soaring ceilings and a wood-burning fireplace. The primary suite is conveniently located on the main level and features an updated bathroom with a large soaking tub and separate tiled shower. An oversized office, attached to the primary suite, provides an ideal space for working from home, a private study, or additional closet space. Also on the main level is an additional bedroom and full bathroom. Upstairs, you'll find three additional spacious bedrooms and two full bathrooms, providing plenty of room for family, guests, hobbies, or flexible living arrangements. Outside is where this property truly shines. Enjoy the peace and privacy of 6.60 acres, with a portion of the backyard fenced for pets, play, or entertaining. Whether you're looking for room to spread out, a private sanctuary, or simply a beautiful home with land in a convenient location, this property is an exceptional opportunity.
For sale
Price cut: $40.1K (9/1)
$799,900
148 Plantation Dr, Easley, SC 29642
5beds
2,822sqft
Single Family Residence
Built in 1998
6.02 Acres Lot
$770,900 Zestimate®
$283/sqft
$7/mo HOA
What's special
Wood-burning fireplaceStylish new light fixturesLarge center islandGorgeous updated eat-in kitchenStunning two-story foyerSpacious and inviting interiorAbundant natural light
- 15 days
- 1,042
- 55
Likely to sell faster than
Zillow last checked:
Listing updated:
Listed by:
Trish Bowland 864-367-2647,
Carolina Properties
Source: WUMLS,MLS#: 20305128 Originating MLS: Western Upstate Association of Realtors
Originating MLS: Western Upstate Association of RealtorsFacts & features
Interior
Bedrooms & bathrooms
- Bedrooms: 5
- Bathrooms: 4
- Full bathrooms: 4
- Main level bathrooms: 2
- Main level bedrooms: 2
Rooms
- Room types: Breakfast Room/Nook, Dining Room, Office
Primary bedroom
- Level: Main
- Dimensions: 15x17
Bedroom 2
- Level: Main
- Dimensions: 11x13
Bedroom 3
- Level: Upper
- Dimensions: 13x12
Bedroom 4
- Level: Upper
- Dimensions: 12x10
Bedroom 5
- Level: Upper
- Dimensions: 12x11
Primary bathroom
- Level: Main
- Dimensions: 10x12
Dining room
- Level: Main
- Dimensions: 12x13
Kitchen
- Level: Main
- Dimensions: 21x13
Heating
- Forced Air
Cooling
- Central Air, Electric, Forced Air
Appliances
- Included: Built-In Oven, Dishwasher, Electric Water Heater, Gas Cooktop, Microwave, Refrigerator
- Laundry: Washer Hookup, Electric Dryer Hookup
Features
- Ceiling Fan(s), Cathedral Ceiling(s), Dual Sinks, Entrance Foyer, Fireplace, Granite Counters, Garden Tub/Roman Tub, High Ceilings, Bath in Primary Bedroom, Main Level Primary, Separate Shower, Walk-In Closet(s), Walk-In Shower, Breakfast Area
- Flooring: Carpet, Ceramic Tile, Hardwood
- Windows: Insulated Windows, Tilt-In Windows, Vinyl
- Basement: None,Crawl Space
- Has fireplace: Yes
Interior area
- Total structure area: 2,822
- Total interior livable area: 2,822 sqft
Property
Parking
- Total spaces: 2
- Parking features: Attached, Garage, Driveway, Garage Door Opener
- Attached garage spaces: 2
Accessibility
- Accessibility features: Low Threshold Shower
Features
- Levels: Two
- Stories: 2
- Exterior features: Fence
- Fencing: Yard Fenced
Lot
- Size: 6.02 Acres
- Features: Outside City Limits, Subdivision, Trees
Details
- Parcel number: 1870201013
Construction
Type & style
- Home type: SingleFamily
- Architectural style: Traditional
- Property subtype: Single Family Residence
Materials
- Brick
- Foundation: Crawlspace
- Roof: Architectural,Shingle
Condition
- Year built: 1998
Utilities & green energy
- Sewer: Septic Tank
- Water: Public
- Utilities for property: Cable Available, Electricity Available, Natural Gas Available, Septic Available, Water Available
Community & HOA
Community
- Subdivision: Woodfield Plant
HOA
- Has HOA: Yes
- HOA fee: $85 annually
Location
- Region: Easley
Financial & listing details
- Price per square foot: $283/sqft
- Tax assessed value: $398,980
- Annual tax amount: $2,586
- Date on market: 8/18/2026
- Cumulative days on market: 15 days
- Listing agreement: Exclusive Right To Sell
Estimated market value
$770,900
$732,000 - $809,000
$2,653/mo
Price history
| Date | Event | Price |
|---|---|---|
| 9/1/2026 | Price change | $799,900-4.8%$283/sqft |
Source:  Greater Greenville AOR #1601170 Report a problem Greater Greenville AOR #1601170 Report a problem | ||
| 8/18/2026 | Listed for sale | $840,000+379.5%$298/sqft |
Source:  WUMLS #20305128 Report a problem WUMLS #20305128 Report a problem | ||
| 7/8/2011 | Sold | $175,199-26.1%$62/sqft |
Source: Public Record Report a problem | ||
| 2/23/2011 | Sold | $237,147$84/sqft |
Source: Public Record Report a problem | ||
Public tax history
| Year | Property taxes | Tax assessment |
|---|---|---|
| 2025 | $5,714 +5.9% | $16,300 |
| 2024 | $5,396 +4% | $16,300 |
| 2023 | $5,190 +3% | $16,300 |
| 2022 | $5,039 +1.8% | $16,300 +11.3% |
| 2021 | $4,949 +115% | $14,650 |
| 2020 | $2,302 +0.4% | $14,650 |
| 2019 | $2,293 | $14,650 |
| 2018 | $2,293 +6.1% | $14,650 |
| 2017 | $2,162 | $14,650 +4% |
| 2016 | -- | $14,090 |
| 2015 | -- | $14,090 |
| 2014 | -- | $14,090 |
| 2013 | -- | $14,090 |
Find assessor info on the county website
Monthly payment
Est. payment
Payment breakdown
Explore the cost of this home by adjusting the details. Changes won't be saved.Climate risks
Neighborhood: 29642
Nearby schools
Schools provided by the listing agent
- Elementary: Concrete Primar
- Middle: Powdersville Mi
- High: Powdersville High School
Source: WUMLS. This data may not be complete. We recommend contacting the local school district to confirm school assignments for this home.
Similar homes
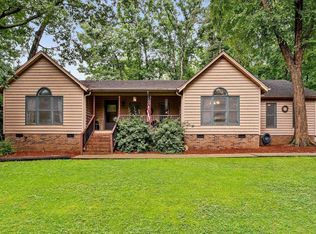
- $836,0006 bd5 ba3.8k sqft400 Four Lakes Dr, Easley, SC 29642For Sale
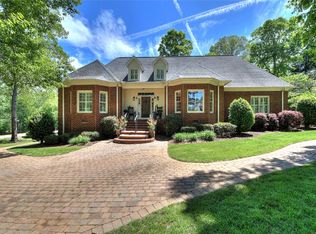 MLS ID #20300054, Melinda Garrison, Powdersville Realty Inc.. WUMLS
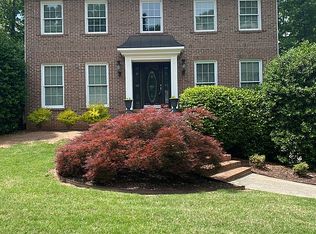
 - $725,0004 bd4 ba3.6k sqft106 Players Dr, Easley, SC 29642For Sale
 MLS ID #1599928, Justin Coleman, North Group Real Estate. Greater Greenville AOR
 - $760,0005 bd4 ba4k sqft203 Shefwood Dr, Easley, SC 29642For Sale
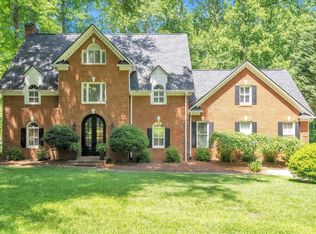 MLS ID #1591773, Todd Ford, Real Broker Gvl, LLC. Greater Greenville AOR
 - $674,0004 bd4 ba3k sqft114 Zion Church Rd, Easley, SC 29642For Sale
 MLS ID #1599055, Bradley Ledford, Vista Real Estate, LLC. Greater Greenville AOR
