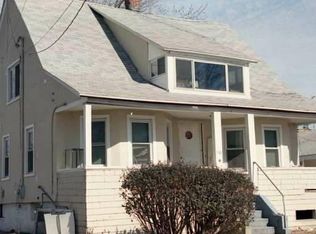
NEW NEW NEW!! Great opportunity to purchase this newly totally reconstructed Cape Cod at an affordable price! The main level features an open kitchen/family area, dining room which leads to the relaxing covered front porch and the primary bedroom with full bathroom. The upper level has two additional bedrooms, office area and a full bathroom. The home offers hardwood floors throughout, custom kitchen with stainless appliances, quartz countertops and island, carrier heating and central air, Rheem tankless water heater, two car garage. This home is conveniently located near all your shopping needs, schools, I-95, train stations, town center and beaches. Taxes will be assessed after the CO.
For sale
$719,900
148 Ridgeley Avenue, Fairfield, CT 06825
3beds
1,443sqft
Single Family Residence
Built in 2026
4,791 Square Feet Lot
$711,300 Zestimate®
$499/sqft
$-- HOA
What's special
Relaxing covered front porchTwo car garageQuartz countertops and islandHardwood floors throughoutRheem tankless water heater
- 2 days
- 817
- 65
Zillow last checked:
Listing updated:
Listed by:
John Kleps (203)258-8733,
Berkshire Hathaway NE Prop. 203-255-2800
Source: Smart MLS,MLS#: 24207543
Facts & features
Interior
Bedrooms & bathrooms
- Bedrooms: 3
- Bathrooms: 2
- Full bathrooms: 2
Primary bedroom
- Features: Jack & Jill Bath, Walk-In Closet(s), Hardwood Floor
- Level: Main
Bedroom
- Features: Hardwood Floor
- Level: Upper
Bedroom
- Features: Hardwood Floor
- Level: Upper
Dining room
- Features: Hardwood Floor
- Level: Main
Family room
- Features: Sliders, Hardwood Floor
- Level: Main
Kitchen
- Features: Laundry Hookup, Pantry, Sliders, Hardwood Floor
- Level: Main
Office
- Features: Hardwood Floor
- Level: Upper
Heating
- Forced Air, Natural Gas
Cooling
- Central Air
Appliances
- Included: Gas Range, Microwave, Range Hood, Refrigerator, Dishwasher, Gas Water Heater, Tankless Water Heater
- Laundry: Main Level
Features
- Basement: Crawl Space
- Attic: Pull Down Stairs
- Has fireplace: No
Interior area
- Total structure area: 1,443
- Total interior livable area: 1,443 sqft
- Finished area above ground: 1,443
Property
Parking
- Total spaces: 2
- Parking features: Detached
- Garage spaces: 2
Features
- Waterfront features: Beach Access
Lot
- Size: 4,791 Square Feet
- Features: Level
Details
- Parcel number: 119160
- Zoning: B
Construction
Type & style
- Home type: SingleFamily
- Architectural style: Cape Cod
- Property subtype: Single Family Residence
Materials
- Vinyl Siding
- Foundation: Concrete Perimeter
- Roof: Asphalt
Condition
- New construction: No
- Year built: 2026
Utilities & green energy
- Sewer: Public Sewer
- Water: Public
Community & HOA
Community
- Features: Near Public Transport, Medical Facilities, Park, Playground, Private School(s), Shopping/Mall
- Subdivision: Tunxis Hill
HOA
- Has HOA: No
Location
- Region: Fairfield
Financial & listing details
- Price per square foot: $499/sqft
- Tax assessed value: $99,999,999
- Annual tax amount: $999,999,999
- Date on market: 9/16/2026
Estimated market value
$711,300
$676,000 - $747,000
$2,858/mo
Price history
| Date | Event | Price |
|---|---|---|
| 9/16/2026 | Listed for sale | $719,900+132.2%$499/sqft |
Source:  Smart MLS #24207543 Report a problem Smart MLS #24207543 Report a problem | ||
| 3/4/2026 | Sold | $310,000-11.2%$215/sqft |
Source: Smart MLS #24137761 Report a problem | ||
| 2/17/2026 | Pending sale | $349,000$242/sqft |
Source: Smart MLS #24137761 Report a problem | ||
| 1/12/2026 | Listed for sale | $349,000$242/sqft |
Source: Smart MLS #24137761 Report a problem | ||
| 11/22/2025 | Pending sale | $349,000$242/sqft |
Source: Smart MLS #24137761 Report a problem | ||
| 11/4/2025 | Listed for sale | $349,000+111.5%$242/sqft |
Source: Smart MLS #24137761 Report a problem | ||
| 4/30/2001 | Sold | $165,000$114/sqft |
Source: Public Record Report a problem | ||
Public tax history
| Year | Property taxes | Tax assessment |
|---|---|---|
| 2025 | $6,224 +1.7% | $219,240 |
| 2024 | $6,117 +1.4% | $219,240 |
| 2023 | $6,031 +1% | $219,240 |
| 2022 | $5,972 +1% | $219,240 |
| 2021 | $5,915 +12.1% | $219,240 +11.3% |
| 2020 | $5,275 | $196,910 |
| 2019 | $5,275 +1.6% | $196,910 |
| 2018 | $5,191 +2.1% | $196,910 |
| 2017 | $5,084 +1.5% | $196,910 |
| 2016 | $5,011 | $196,910 |
Find assessor info on the county website
Monthly payment
Est. payment
Payment breakdown
Explore the cost of this home by adjusting the details. Changes won't be saved.Climate risks
Neighborhood: 06825
Nearby schools
Schools provided by the listing agent
- Elementary: McKinley
- Middle: Tomlinson
- High: Fairfield Warde
Source: Smart MLS. This data may not be complete. We recommend contacting the local school district to confirm school assignments for this home.
Similar homes
- $634,0004 bd2 ba1.3k sqft781 Tunxis Hill Road, Fairfield, CT 06824For Sale

 MLS ID #24191656, Amy Vaupel, William Pitt Sotheby's Int'l. Smart MLS
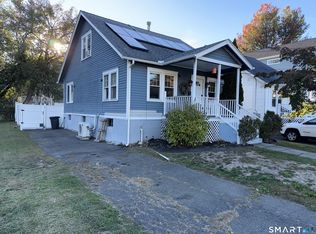
 - $455,0003 bd2 ba1.2k sqft141 Berwick Avenue, Fairfield, CT 06825For Sale
 MLS ID #24190885, Derek Greene, Derek Greene. Smart MLS
 - $475,0003 bd2 ba1.9k sqft866 Merritt Street, Bridgeport, CT 06606For Sale
 MLS ID #24207205, Eric Bergers, William Raveis Real Estate. Smart MLS
 - $865,0003 bd2 ba1.6k sqft2196 North Benson Road, Fairfield, CT 06824For Sale
 MLS ID #24193370, John Swaim, Realty ONE Group Connect. Smart MLS
 - $465,0004 bd2 ba1.8k sqft660 West Jackson Avenue, Bridgeport, CT 06604For SaleMLS ID #24207335, Charles W. Scott Jr, Tri-State Realty. Smart MLS
- $469,0002 bd1 ba944 sqft72 Nichols Avenue, Fairfield, CT 06825For SaleMLS ID #24198461, Derek Greene, Derek Greene. Smart MLS
- $650,0004 bd2 ba1.6k sqft1434 North Avenue, Stratford, CT 06614For SaleMLS ID #24204428, Omar Ruizesparza, Maple Vale Realty LLC. Smart MLS
- $599,0004 bd3 ba1.4k sqftSunshine, Fairfield, CT 06824For SaleMLS ID #24205792, Rashaad Carswell, Century 21 Scala Group. Smart MLS
- $430,0004 bd1 ba1.1k sqft500 Woodlawn Ave Extension, Bridgeport, CT 06606For SaleMLS ID #24207670, Angel Mora, eXp Realty. Smart MLS
- $430,0004 bd2 ba1.7k sqft746 Lincoln Avenue, Bridgeport, CT 06606For SaleMLS ID #24206288, Dario Sheqeri, Keller Williams Prestige Prop.. Smart MLS
- $469,9004 bd2 ba1.5k sqft94 Moosup Trail, Monroe, CT 06468For SaleMLS ID #24207654, Karly Worth, Call It Closed Realty. Smart MLS
- $985,0003 bd2 ba1.3k sqft914 South Pine Creek Road, Fairfield, CT 06824For SaleMLS ID #24189179, Rhoda Yee, Berkshire Hathaway NE Prop.. Smart MLS
- $495,0003 bd2 ba1.5k sqft86 Crown Street, Trumbull, CT 06611For SaleMLS ID #24203787, Erika Portanova Songer, William Pitt Sotheby's Int'l. Smart MLS
- $664,9003 bd3 ba2k sqft66 Tuckahoe Drive, Shelton, CT 06484For SaleMLS ID #24201003, Jim See, Higgins Group Real Estate. Smart MLS
- $689,0004 bd2 ba1.9k sqft4 Ascolese Road, Trumbull, CT 06611For SaleMLS ID #24196779, Ruth Miner, Country Club Properties. Smart MLS
- $549,0004 bd3 ba1.4k sqftSunshine, Fairfield, CT 06824For SaleMLS ID #24191048, Babita Singh, The Bella Group, LLC. Smart MLS
- $649,0003 bd2 ba1.8k sqft57 Soundview Avenue, Shelton, CT 06484For SaleMLS ID #24199667, Celeste Hanley, Compass Connecticut, LLC. Smart MLS
- $430,0003 bd1 ba1.2k sqft45 Kasper Circle, Stratford, CT 06614For SaleMLS ID #24206399, Mike Robinson, Century 21 AllPoints Realty. Smart MLS
- $439,0003 bd2 ba1.6k sqft41 Quince Street, Bridgeport, CT 06606For SaleMLS ID #24195220, Rudy Pierre, YellowBrick Real Estate LLC. Smart MLS
