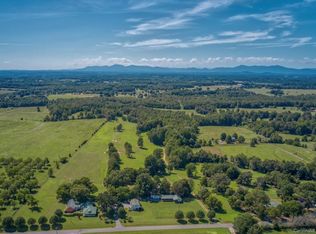
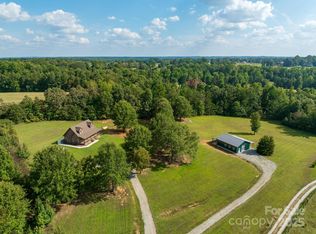
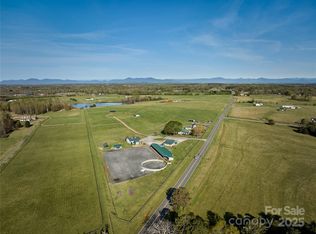
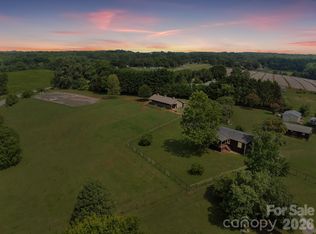
NOW 16.51 Acres!! Price improvement making this "The Deal"of the year! Discover the epitome of equestrian elegance at Pecan Ridge Farm, a brand-new construction nestled amid North Carolina's impressive mountain panorama. This magnificent 2700 square foot farmhouse boasts four bedrooms and three and a half luxurious bathrooms, creating an idyllic sanctuary for both human and equine residents alike. Beyond the sophisticated interiors lies an equestrian paradise: multiple meticulously fenced paddocks invite your cherished steeds to frolic beneath the watchful gaze of majestic mountains. Stately pecan trees stand as silent sentinels, providing dappled shade and seasonal bounty for generations to come.The primary bedroom offers a tranquil retreat after days spent in communion with nature, while additional fenced pasture remains available for those with grand equestrian aspirations. Here, rural sophistication meets modern luxury—a rare opportunity to inaugurate a legacy estate where hoofbeats harmonize with heartbeats. Build your dream barn where it works best
New construction
$850,000
1480 Airport Rd, Rutherfordton, NC 28139
4beds
2,699sqft
Single Family Residence, Residential
Built in 2025
16.51 Acres Lot
$-- Zestimate®
$315/sqft
$-- HOA
What's special
Majestic mountainsMultiple meticulously fenced paddocksAdditional fenced pastureFour bedrooms
- 21 days
- 1,350
- 110
Zillow last checked:
Listing updated:
Listed by:
Ronald Piccari 828-606-7441,
Coldwell Banker Advantage
Source: Greater Greenville AOR,MLS#: 1555364
Facts & features
Interior
Bedrooms & bathrooms
- Bedrooms: 4
- Bathrooms: 4
- Full bathrooms: 3
- 1/2 bathrooms: 1
- Main level bathrooms: 1
- Main level bedrooms: 1
Rooms
- Room types: Laundry
Primary bedroom
- Area: 225
- Dimensions: 15 x 15
Bedroom 2
- Area: 176
- Dimensions: 16 x 11
Bedroom 3
- Area: 210
- Dimensions: 14 x 15
Bedroom 4
- Area: 144
- Dimensions: 16 x 9
Primary bathroom
- Features: Double Sink, Full Bath, Shower-Separate, Tub-Garden, Walk-In Closet(s)
- Level: Main
Dining room
- Area: 210
- Dimensions: 14 x 15
Kitchen
- Area: 255
- Dimensions: 17 x 15
Living room
- Area: 420
- Dimensions: 28 x 15
Heating
- Forced Air, Multi-Units, Heat Pump
Cooling
- Central Air, Multi Units, Heat Pump
Appliances
- Included: Dishwasher, Refrigerator, Free-Standing Electric Range, Microwave, Range Hood, Electric Water Heater
- Laundry: 1st Floor, Walk-in, Laundry Room
Features
- Ceiling Fan(s), Ceiling Smooth, Soaking Tub, Walk-In Closet(s), Countertops – Quartz
- Flooring: Ceramic Tile, Wood, Luxury Vinyl
- Windows: Insulated Windows
- Basement: None
- Number of fireplaces: 1
- Fireplace features: Gas Log, Ventless
Interior area
- Total interior livable area: 2,699 sqft
Video & virtual tour
Property
Parking
- Total spaces: 2
- Parking features: Attached, Yard Door, Circular Driveway, Gravel
- Attached garage spaces: 2
- Has uncovered spaces: Yes
Features
- Levels: Two
- Stories: 2
- Patio & porch: Wrap Around
- Has view: Yes
- View description: Mountain(s)
Lot
- Size: 16.51 Acres
- Features: Pasture, Few Trees, 10 - 25 Acres
Details
- Parcel number: P132117, P132118
- Horses can be raised: Yes
- Horse amenities: Fenced, Pasture
Construction
Type & style
- Home type: SingleFamily
- Architectural style: Ranch
- Property subtype: Single Family Residence, Residential
Materials
- Hardboard Siding
- Foundation: Crawl Space
- Roof: Metal
Condition
- New Construction
- New construction: Yes
- Year built: 2025
Utilities & green energy
- Sewer: Septic Tank
- Water: Well
- Utilities for property: Underground Utilities
Community & HOA
Community
- Features: None
- Security: Smoke Detector(s)
- Subdivision: None
HOA
- Has HOA: No
- Services included: None
Location
- Region: Rutherfordton
Financial & listing details
- Price per square foot: $315/sqft
- Tax assessed value: $815,674
- Annual tax amount: $4,369
- Date on market: 8/24/2026
Estimated market value
Not available
Estimated sales range
Not available
Not available
Price history
| Date | Event | Price |
|---|---|---|
| 8/24/2026 | Listed for sale | $850,000-5.6%$315/sqft |
Source:  Greater Greenville AOR #1555364 Report a problem Greater Greenville AOR #1555364 Report a problem | ||
| 8/17/2026 | Listing removed | $900,000$333/sqft |
Source:  Canopy MLS as distributed by MLS GRID #4335521 Report a problem Canopy MLS as distributed by MLS GRID #4335521 Report a problem | ||
| 5/29/2026 | Price change | $900,000+9.8%$333/sqft |
Source: Canopy MLS as distributed by MLS GRID #4335521 Report a problem | ||
| 4/18/2026 | Price change | $820,000-0.6%$304/sqft |
Source: Canopy MLS as distributed by MLS GRID #4335521 Report a problem | ||
| 1/13/2026 | Listed for sale | $825,000-12.2%$306/sqft |
Source: Canopy MLS as distributed by MLS GRID #4335521 Report a problem | ||
| 11/22/2025 | Listing removed | $940,000$348/sqft |
Source: Canopy MLS as distributed by MLS GRID #4250399 Report a problem | ||
| 10/6/2025 | Price change | $940,000-5.8%$348/sqft |
Source: Canopy MLS as distributed by MLS GRID #4250399 Report a problem | ||
| 7/20/2025 | Price change | $997,500-16.9%$370/sqft |
Source: Greater Greenville AOR #1555364 Report a problem | ||
| 4/24/2025 | Listed for sale | $1,200,000$445/sqft |
Source: Canopy MLS as distributed by MLS GRID #4250399 Report a problem | ||
Public tax history
| Year | Property taxes | Tax assessment |
|---|---|---|
| 2025 | $4,369 +150.3% | $815,674 +209.1% |
| 2024 | $1,746 | $263,926 |
Find assessor info on the county website
Monthly payment
Est. payment
Payment breakdown
Explore the cost of this home by adjusting the details. Changes won't be saved.Climate risks
Neighborhood: 28139
Nearby schools
Schools provided by the listing agent
- Elementary: Polk Central
- Middle: Polk
- High: Polk County
Source: Greater Greenville AOR. This data may not be complete. We recommend contacting the local school district to confirm school assignments for this home.
- $2,021,4003 bd3 ba2.8k sqft1550 Airport Rd, Rutherfordton, NC 28139Off Market
- $984,7003 bd-- ba2.5k sqft1390 Airport Rd, Rutherfordton, NC 28139Off Market
- $201,5002 bd1 ba903 sqft1324 Airport Rd, Rutherfordton, NC 28139Off Market
- $253,9003 bd1 ba1.2k sqft1294 Airport Rd, Rutherfordton, NC 28139Off Market
Similar homes
- $759,0004 bd4 ba2.8k sqft185 Robinson Acres Ln, Rutherfordton, NC 28139New Construction
 MLS ID #4305665, Nikki Sauvé, Sauvé Collective. Canopy MLS as distributed by MLS GRID
 - $975,0004 bd5 ba3.8k sqft570 Lambs Grill Rd, Rutherfordton, NC 28139For Sale
 MLS ID #4238529, Joy Pharr, Ivester Jackson Blackstream. Canopy MLS as distributed by MLS GRID
 - $715,0004 bd3 ba2k sqft1541 Sandy Springs Rd, Rutherfordton, NC 28139For Sale
 MLS ID #4400056, Carol Parker, Sauvé Collective. Canopy MLS as distributed by MLS GRID
 - $649,0004 bd3 ba2.8k sqft1360 Harris Holly Springs Rd, Rutherfordton, NC 28139For Sale
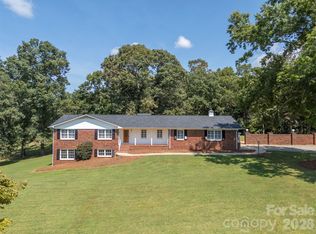 MLS ID #4412774, Sonja Smith, Odean Keever & Associates, Inc.. Canopy MLS as distributed by MLS GRID
 - $559,0004 bd3 ba2.5k sqft1241 County Line Rd, Rutherfordton, NC 28139For SaleMLS ID #4387812, Joel Smith, EXP Realty LLC. Canopy MLS as distributed by MLS GRID
- $1,190,0004 bd3 ba3.6k sqft304 McMurray Rd, Rutherfordton, NC 28139For SaleMLS ID #4406206, Barbara Keever, Odean Keever & Associates, Inc.. Canopy MLS as distributed by MLS GRID
- $799,5005 bd4 ba3.7k sqft371 Hickory Loop, Rutherfordton, NC 28139For SaleMLS ID #4377438, Richard Driggers, Keller Williams Professionals. Canopy MLS as distributed by MLS GRID
- $559,0003 bd2 ba2.1k sqft582 County Line Rd, Rutherfordton, NC 28139For SaleMLS ID #4235377, Janice Blackwell, Coldwell Banker Advantage. Canopy MLS as distributed by MLS GRID
- $849,0004 bd3 ba3.4k sqft675 Fox Run Ln, Tryon, NC 28782For SaleMLS ID #4386528, Craig Tribus, Beycome Brokerage Realty LLC. Canopy MLS as distributed by MLS GRID
- $825,0004 bd4 ba2.9k sqft1338 Andrews Mill Rd, Bostic, NC 28018For SaleMLS ID #4402015, Anissa Greene, Purple Martin Realty, Inc.. Canopy MLS as distributed by MLS GRID
- $490,0003 bd2 ba2.9k sqft143 Rosewood Ln, Rutherfordton, NC 28139For SaleMLS ID #4334263, Allen Curtis, C Shane Cook & Associates. Canopy MLS as distributed by MLS GRID
- $489,9004 bd3 ba2.7k sqft1050 Cross Ridge Dr, Rutherfordton, NC 28139For SaleMLS ID #4362985, Courtney Houser, Colfax Home & Land, Co. Canopy MLS as distributed by MLS GRID
- $899,9005 bd4 ba3k sqft591 Landrum Rd, Columbus, NC 28722For SaleMLS ID #4337351, Debi Morris, Century 21 Mountain Lifestyles. Canopy MLS as distributed by MLS GRID
- $795,0003 bd3 ba3.1k sqft12 E Park Dr, Tryon, NC 28782For SaleMLS ID #4415463, Mark Lauer, Looking Glass Realty, Saluda. Canopy MLS as distributed by MLS GRID
- $695,0005 bd5 ba3.6k sqft146 Major Fergusons Hl, Rutherfordton, NC 28139For SaleMLS ID #4403132, Dave Long, Mellnik Real Estate Services. Canopy MLS as distributed by MLS GRID
- $498,5004 bd3 ba2.5k sqft200 Woodland Cir, Rutherfordton, NC 28139For SaleMLS ID #4418275, Amy Jenkins, Main Street Realty Group LLC. Canopy MLS as distributed by MLS GRID
- $849,0003 bd3 ba2.6k sqft2825 River Rd, Columbus, NC 28722For SaleMLS ID #4368569, Barbara Claussen, Claussen Walters LLC. Canopy MLS as distributed by MLS GRID
- $749,0003 bd2 ba2.4k sqft5732 S State Highway 9, Tryon, NC 28782For SaleMLS ID #4395591, Barbara Claussen, Claussen Walters LLC. Canopy MLS as distributed by MLS GRID
- $459,9003 bd3 ba3.4k sqftCleghorn Plantation, Rutherfordton, NC 28139For SaleMLS ID #4415500, David Eaker, Matheny Real Estate. Canopy MLS as distributed by MLS GRID
- $1,170,0005 bd4 ba3.6k sqft1002 C C Rd, Rutherfordton, NC 28139For SaleMLS ID #4393820, Kathleen Carswell, West & Woodall Real Estate - D. Canopy MLS as distributed by MLS GRID
