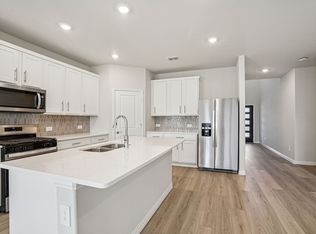
Say No to the limitations of generic, high-volume production housing. This residence is not the typical builder’s grade cookie-cutter home-a masterfully engineered property designed for those who demand distinction. Spanning 3,327 square feet of meticulously crafted space, every detail of this brick home has been intentionally curated to deliver a upscale living experience that truly stands in a league of its own. Reconstructed from the slab up, this Nearly-new masterpiece emphasizes soaring volume & grand architectural proportions. Main floor features impressive 10-foot ceilings that transition to 9-foot height on the second level. The floor plan is a triumph of functional luxury, specifically optimized for modern or multigenerational living. It offers five generous bedrooms & three full baths, highlighted by a rare dual-primary configuration with a master suite on each floor, two story living-room, plus a private first-floor guest wing with a dedicated ensuite. The culinary center is a chef’s dream, prioritizing structural integrity & high-end aesthetics with custom, double-layered designer plywood cabinetry. The space is anchored by a stunning waterfall granite island & equipped with premium stainless-steel appliances & a custom-organized pantry. Modern European style bathrooms, plenty of light throughout the house. The second story features a massive multipurpose loft that serves as a grand secondary living room, opening onto a rare, oversized balcony with panoramic, unmatched views of the surrounding neighborhood. Superior infrastructure is at the core of this build, featuring energy-efficient dual HVAC systems, a brand-new roof, & sophisticated coffered ceiling detail. Complete with new fence, sprinkler system, sod-landscaping this residence provides a turn-key transition into a luxury lifestyle within a peaceful, established community.
For sale
Price cut: $10K (8/4)
$429,499
14804 Broadview Dr, Balch Springs, TX 75180
5beds
3,327sqft
Single Family Residence
Built in 2026
7,187 Square Feet Lot
$-- Zestimate®
$129/sqft
$8/mo HOA
What's special
Two story living-roomNew privacy fenceBrick homeFive generous bedroomsStunning waterfall granite islandFresh sodPremium stainless-steel appliances
- 138 days
- 162
- 20
Zillow last checked:
Listing updated:
Listed by:
Aaron Jistel 0548216 877-897-7275,
ListingSpark 877-897-7275
Source: NTREIS,MLS#: 21249326
Facts & features
Interior
Bedrooms & bathrooms
- Bedrooms: 5
- Bathrooms: 3
- Full bathrooms: 3
Primary bedroom
- Level: First
- Dimensions: 18 x 13
Bedroom
- Level: Second
- Dimensions: 15 x 13
Bedroom
- Level: Second
- Dimensions: 16 x 12
Bedroom
- Level: Second
- Dimensions: 18 x 12
Living room
- Level: First
- Dimensions: 20 x 19
Heating
- Central, Electric
Cooling
- Central Air, Electric
Appliances
- Included: Dishwasher, Electric Cooktop, Electric Oven, Electric Range, Disposal, Microwave
Features
- Other
- Flooring: Tile
- Has basement: No
- Has fireplace: No
Interior area
- Total interior livable area: 3,327 sqft
Video & virtual tour
Property
Parking
- Total spaces: 4
- Parking features: Garage
- Attached garage spaces: 2
- Carport spaces: 2
- Covered spaces: 4
Features
- Levels: Two
- Stories: 2
- Pool features: None
Lot
- Size: 7,187 Square Feet
Details
- Parcel number: 120798000M0300000
Construction
Type & style
- Home type: SingleFamily
- Architectural style: Detached
- Property subtype: Single Family Residence
Materials
- Brick
- Foundation: Slab
- Roof: Composition
Condition
- Year built: 2026
Utilities & green energy
- Sewer: Public Sewer
- Water: Public
- Utilities for property: Sewer Available, Water Available
Community & HOA
Community
- Subdivision: Spring Ridge Ph 01
HOA
- Has HOA: Yes
- Services included: Association Management
- HOA fee: $100 annually
- HOA name: Spring Ridge Hoa
- HOA phone: 855-289-6007
Location
- Region: Balch Springs
Financial & listing details
- Price per square foot: $129/sqft
- Tax assessed value: $213,890
- Annual tax amount: $1,948
- Date on market: 4/24/2026
- Cumulative days on market: 139 days
- Listing terms: Cash,Conventional,FHA,VA Loan
Estimated market value
Not available
Estimated sales range
Not available
Not available
Price history
| Date | Event | Price |
|---|---|---|
| 8/4/2026 | Price change | $429,499-2.3%$129/sqft |
Source: NTREIS #21249326 Report a problem | ||
| 6/2/2026 | Price change | $439,499-1.1%$132/sqft |
Source: NTREIS #21249326 Report a problem | ||
| 5/16/2026 | Price change | $444,499-2.2%$134/sqft |
Source: NTREIS #21249326 Report a problem | ||
| 4/24/2026 | Listed for sale | $454,499$137/sqft |
Source: NTREIS #21249326 Report a problem | ||
Public tax history
| Year | Property taxes | Tax assessment |
|---|---|---|
| 2022 | $2,473 +7.6% | $213,890 +6% |
| 2021 | $2,298 +7.9% | $201,870 +17.3% |
| 2020 | $2,130 +9.7% | $172,070 |
| 2019 | $1,941 +9.6% | $172,070 +12.8% |
| 2018 | $1,771 -42% | $152,490 +12.6% |
| 2017 | $3,052 +11.6% | $135,410 |
| 2016 | $2,736 +18.7% | $135,410 +8.9% |
| 2015 | $2,304 | $124,320 +33.5% |
| 2014 | $2,304 | $93,150 |
| 2013 | -- | -- |
| 2012 | -- | -- |
| 2011 | -- | -- |
| 2010 | -- | -- |
| 2009 | -- | -- |
| 2008 | -- | -- |
| 2007 | -- | -- |
| 2005 | -- | -- |
| 2004 | -- | -- |
| 2003 | -- | -- |
Find assessor info on the county website
Monthly payment
Est. payment
Payment breakdown
Explore the cost of this home by adjusting the details. Changes won't be saved.Climate risks
Neighborhood: Spring Ridge
Nearby schools
Schools provided by the listing agent
- Elementary: Mackey
- Middle: Terry
- High: Horn
- District: Mesquite ISD
Source: NTREIS. This data may not be complete. We recommend contacting the local school district to confirm school assignments for this home.
- $90,0004 bd2 ba2.5k sqft14808 Broadview Dr, Balch Springs, TX 75180Off Market
- $419,4995 bd3 ba3.2k sqft14800 Broadview Dr, Balch Springs, TX 75180For Sale

- $324,9003 bd2 ba2k sqft14812 Broadview Dr, Balch Springs, TX 75180Off Market
- $276,2003 bd2 ba2.5k sqft14734 Broadview Dr, Balch Springs, TX 75180Off Market
Similar homes
- $419,4995 bd3 ba3.2k sqft14722 Broadview Dr, Balch Springs, TX 75180For Sale
 MLS ID #21248920, Aaron Jistel. NTREIS
 - $419,4995 bd3 ba3.2k sqft14800 Broadview Dr, Balch Springs, TX 75180For SaleMLS ID #21249346, Aaron Jistel. NTREIS
- $422,5004 bd3 ba2.5k sqft2013 Fall Creek Cv, Mesquite, TX 75181For Sale
 MLS ID #21300703, Virginia Simms. NTREIS
 - $379,0925 bd3 ba3k sqft2110 Longchamp Ln, Seagoville, TX 75159New Construction
 MLS ID #21373456, Patrick Mcgrath. NTREIS
