Beautifully Maintained Lennar One-Story — Move-In Ready Gem! Welcome to this stunning Lennar-built one-story home offering exceptional space, thoughtful design, and a fantastic location near top schools!
The heart of the home is the massive 21x18 family room, open to the spacious tiled island kitchen — an entertainer's dream! A formal dining room plus a casual breakfast area provide plenty of options for everyday dining and special gatherings alike. A dedicated study with elegant French doors offers the perfect work-from-home setup or flex space. The wonderful master suite is a true retreat, featuring a relaxing whirlpool tub and separate shower for a spa-like experience every day. Additional highlights include a full sprinkler system, roof is only 3 years old, and a backyard with plenty of room to add a pool — the possibilities are endless! Beautifully maintained, move-in ready, and ideally located near school — this one checks every box!
Pending
$299,999
14811 Cumberland Bridge Ln, Sugar Land, TX 77498
3beds
2,132sqft
:
Get pre-qualified$2,208/mo
Single Family Residence
Built in 2001
7,161 Square Feet Lot
$297,100 Zestimate®
$141/sqft
$48/mo HOA
What's special
Formal dining roomWonderful master suiteSpacious tiled island kitchenFull sprinkler systemCasual breakfast areaSeparate showerRelaxing whirlpool tub
- 10 days |
- 1,329 |
- 73 |
Likely to sell faster than
Zillow last checked:
Listing updated:
Listed by:
Oscar Romero Jr TREC #0791814 346-521-2956,
Orchard Brokerage
Source: HAR,MLS#: 21801663
Facts & features
Interior
Bedrooms & bathrooms
- Bedrooms: 3
- Bathrooms: 2
- Full bathrooms: 2
Rooms
- Room types: Utility Room
Primary bathroom
- Features: Primary Bath: Double Sinks, Primary Bath: Jetted Tub, Primary Bath: Separate Shower
Kitchen
- Features: Breakfast Bar, Kitchen Island
Heating
- Natural Gas
Cooling
- Electric
Appliances
- Included: Disposal, Gas Oven, Microwave, Gas Range, Dishwasher
- Laundry: Electric Dryer Hookup, Gas Dryer Hookup, Washer Hookup
Features
- High Ceilings, Primary Bed - 1st Floor, Split Plan
- Flooring: Carpet, Laminate, Tile
- Windows: Window Coverings
- Number of fireplaces: 1
- Fireplace features: Gas
Interior area
- Total structure area: 2,132
- Total interior livable area: 2,132 sqft
Property
Parking
- Total spaces: 2
- Parking features: Attached
- Attached garage spaces: 2
Features
- Stories: 1
- Patio & porch: Patio/Deck
- Exterior features: Sprinkler System
- Has spa: Yes
- Fencing: Full
Lot
- Size: 7,161 Square Feet
- Features: Subdivided, 0 Up To 1/4 Acre
Details
- Parcel number: 9650070020100907
Construction
Type & style
- Home type: SingleFamily
- Architectural style: Traditional
- Property subtype: Single Family Residence
Materials
- Brick
- Foundation: Slab
- Roof: Composition
Condition
- New construction: No
- Year built: 2001
Utilities & green energy
- Sewer: Public Sewer
- Water: Public
Community & HOA
Community
- Subdivision: Woodbridge Of Fbc Sec 7
HOA
- Has HOA: Yes
- Amenities included: Clubhouse, Pool, Tennis Court(s)
- HOA fee: $570 annually
Location
- Region: Sugar Land
Financial & listing details
- Price per square foot: $141/sqft
- Tax assessed value: $332,000
- Annual tax amount: $6,520
- Date on market: 7/16/2026
- Listing terms: Cash,Conventional,FHA,VA Loan
- Ownership: Full Ownership
- Road surface type: Concrete, Curbs
Estimated market value
$297,100
$282,000 - $312,000
$2,165/mo
Price history
| Date | Event | Price |
|---|---|---|
| 7/24/2026 | Pending sale | $299,999$141/sqft |
Source:  HAR #21801663 Report a problem HAR #21801663 Report a problem | ||
| 7/16/2026 | Listed for sale | $299,999$141/sqft |
Source: HAR #21801663 Report a problem | ||
Public tax history
| Year | Property taxes | Tax assessment |
|---|---|---|
| 2025 | $976 -46.8% | $332,000 +7.3% |
| 2024 | $1,835 +7.2% | $309,409 +10% |
| 2023 | $1,711 -42.5% | $281,281 +10% |
| 2022 | $2,979 +0.5% | $255,710 +10% |
| 2021 | $2,963 -15.8% | $232,460 +2.8% |
| 2020 | $3,518 -4.9% | $226,130 -2.7% |
| 2019 | $3,699 +1.4% | $232,460 +2.9% |
| 2018 | $3,650 -23.9% | $225,830 +0.1% |
| 2017 | $4,797 | $225,540 +5% |
| 2016 | $4,797 +47.3% | $214,710 +7.2% |
| 2015 | $3,256 -21.8% | $200,280 +10% |
| 2014 | $4,162 | $182,070 +6.7% |
| 2013 | -- | $170,650 -1.2% |
| 2012 | -- | $172,660 -1.7% |
| 2011 | -- | $175,660 +2.8% |
| 2010 | -- | $170,880 -3.4% |
| 2009 | -- | $176,860 +3.3% |
| 2008 | -- | $171,150 +0.4% |
| 2007 | -- | $170,540 +6.2% |
| 2006 | -- | $160,590 |
| 2005 | -- | $160,590 |
| 2004 | -- | $160,590 |
| 2003 | -- | -- |
| 2002 | -- | -- |
| 2001 | -- | -- |
Find assessor info on the county website
Monthly payment
Est. payment
Payment breakdown
Explore the cost of this home by adjusting the details. Changes won't be saved.Climate risks
Neighborhood: Woodbridge
Nearby schools
GreatSchools rating
- 7/10Rita Drabek Elementary SchoolGrades: PK-5Distance: 0.2 mi
- 6/10Sugar Land Middle SchoolGrades: 6-8Distance: 1.5 mi
- 6/10Kempner High SchoolGrades: 9-12Distance: 0.5 mi
Schools provided by the listing agent
- Elementary: Drabek Elementary School
- Middle: Sugar Land Middle School
- High: Kempner High School
Source: HAR. This data may not be complete. We recommend contacting the local school district to confirm school assignments for this home.
- $370,400-- bd2 ba2.6k sqft14815 Cumberland Bridge Ln, Sugar Land, TX 77498Off Market
- $385,700-- bd2 ba2.7k sqft14807 Cumberland Bridge Ln, Sugar Land, TX 77498Off Market
- $372,200-- bd2 ba2.7k sqft14819 Cumberland Bridge Ln, Sugar Land, TX 77498Off Market
- $352,4003 bd2 ba2.1k sqft11514 Swiftwater Bridge Ln, Sugar Land, TX 77498Off Market

- $---- bd-- ba-- sqft11514 Swiftwater Bridge Ln, Sugar Land, TX 77498Off Market
- $349,3003 bd2 ba2.1k sqft14802 Hemlock Bridge Ct, Sugar Land, TX 77498Off Market
- $379,000-- bd2 ba2.7k sqft14806 Hemlock Bridge Ct, Sugar Land, TX 77498Off Market
- $348,200-- bd2 ba2.1k sqft14823 Cumberland Bridge Ln, Sugar Land, TX 77498Off Market
A local agent can set up tours, give advice and negotiate with sellers.
Similar homes
- $325,0003 bd2 ba2.1k sqft14911 Moss Bridge Ln, Sugar Land, TX 77498For Sale
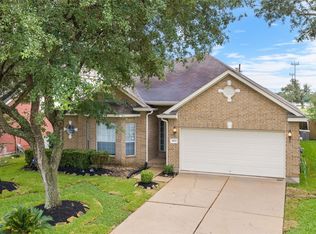 MLS ID #43709922, Grant King, Compass RE Texas, LLC - Houston. HAR
 - $299,9904 bd3 ba2.4k sqft11414 Oak Lake Vista Ct, Sugar Land, TX 77498For Sale
 MLS ID #61227642, Richard Aigbogun, Fairdale Realty. HAR
 - $329,9004 bd2 ba1.9k sqft14803 Hemlock Bridge Ct, Sugar Land, TX 77498For Sale
 MLS ID #45759446, James Tomberlin, RE/MAX Grand. HAR
 - $295,0003 bd2 ba2k sqft10431 Odessa Dr, Sugar Land, TX 77498For Sale
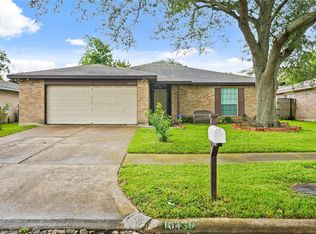 MLS ID #71883024, Amin Dawood, Keller Williams Signature. HAR
 - $315,0004 bd4 ba2.4k sqft11202 Beverley Park St, Sugar Land, TX 77498For SaleMLS ID #62040072, Yan Li, Keller Williams Memorial. HAR
- $325,0003 bd2 ba1.9k sqft13714 Lynnwood Ln, Sugar Land, TX 77498For SaleMLS ID #13808072, Sommer Pool, Martha Turner Sotheby's International Realty. HAR
- $297,0003 bd2 ba2k sqft16823 Cobble Ridge Dr, Sugar Land, TX 77498For SaleMLS ID #57909030, Jing Harlan, Forever Realty, LLC. HAR
- $287,0003 bd2 ba1.5k sqft14015 Susan Ct, Sugar Land, TX 77498For SaleMLS ID #74945091, Monique Castro, Third Coast Realty LLC. HAR
- $304,9993 bd2 ba1.7k sqft14914 Sugarhollow Dr, Sugar Land, TX 77498For SaleMLS ID #52795704, Dipak Shah, A+ Realty. HAR
- $--3 bd2 ba1.2k sqft10707 Garden Place Dr, Sugar Land, TX 77498AuctionAuction.com 2
- $289,4993 bd2 ba1.6k sqft10431 Long River Dr, Sugar Land, TX 77498For SaleMLS ID #39914808, Luz Jones, Realm Real Estate Professionals - Katy. HAR
- $289,0003 bd3 ba1.8k sqft16810 Limeshade Ln, Sugar Land, TX 77498For SaleMLS ID #49180629, Ami Gallagher, Jim Assad & Assoc., Inc.. HAR
- $324,9004 bd2 ba2.1k sqft11610 Oak Lake Park Dr, Sugar Land, TX 77498For SaleMLS ID #10577048, Jimmy Franklin, eXp Realty LLC. HAR
- $345,0004 bd2 ba1.5k sqft1915 Michele Dr, Sugar Land, TX 77498For SaleMLS ID #66933292, Kelley Brouillette, Berkshire Hathaway HomeServices Premier Properties. HAR
- $310,0003 bd2 ba1.6k sqft2322 Aprilmont Dr, Sugar Land, TX 77498For SaleMLS ID #12410731, Kate Myhan, Katarzyna Myhan, Broker. HAR
- $310,0004 bd2 ba1.8k sqft1519 Hitherfield Dr, Sugar Land, TX 77498For SaleMLS ID #31407600, Amanda Richards, Hometown America Incorporated. HAR
- $274,9994 bd2 ba1.8k sqft10402 Rancho Bernardo Ln, Sugar Land, TX 77498For SaleMLS ID #61634360, Elva Duong, eXp Realty LLC. HAR
- $310,0003 bd3 ba2k sqft16435 Ember Hollow Ln, Sugar Land, TX 77498For SaleMLS ID #25712578, Tita Obii-Obioha, Walzel Properties - Corporate Office. HAR
- $305,0004 bd3 ba2k sqft16355 Flint Run Way, Sugar Land, TX 77498For SaleMLS ID #93259391, John Trang, Uniq Realty. HAR
- $295,0003 bd2 ba1.5k sqft10419 Odessa Dr, Sugar Land, TX 77498For SaleMLS ID #46109760, Patricia Smith, Epique Realty LLC. HAR
