Truly one of a kind! Backing directly to the mountain preserve, this stunning two-story home offers exceptional privacy and some of the best unobstructed mountain views in the neighborhood. The beautifully landscaped entry features a private flagstone courtyard with custom iron gates and an impressive 14-foot custom iron entry door. Inside, you'll find soaring vaulted ceilings, 24-inch travertine tile flooring, spacious living areas, and custom cabinetry throughout. A generous addition with its own bathroom, fireplace, and wet bar offers versatility as a potential next-gen suite, guest quarters, or flex space. The primary suite features a spacious ensuite bathroom, walk-in closet, and private patio overlooking the preserve. Additional highlights include smart home technology, new LED lighting throughout, newer appliances, roof, and AC units. The backyard is the true standout, featuring expansive flagstone patios, a covered seating area, putting green, built-in BBQ, and outdoor fireplace, all framed by breathtaking mountain views. Complete with a 3-car garage, this home offers a rare combination of location, privacy, and versatility!
For sale
$875,000
14815 S 14TH Place, Phoenix, AZ 85048
5beds
3,216sqft
Single Family Residence
Built in 1992
6,651 Square Feet Lot
$-- Zestimate®
$272/sqft
$37/mo HOA
What's special
Outdoor fireplacePrimary suitePrivate flagstone courtyardBreathtaking mountain viewsNew led lighting throughoutExpansive flagstone patiosWet bar
- 6 days
- 573
- 53
Likely to sell faster than
Zillow last checked:
Listing updated:
Listed by:
Eric Lambert 480-284-3204,
Versatile Properties,
Jeremy Solem 602-327-7538,
Versatile Properties
Source: ARMLS,MLS#: 7106163
Facts & features
Interior
Bedrooms & bathrooms
- Bedrooms: 5
- Bathrooms: 4
- Full bathrooms: 4
Heating
- Electric
Cooling
- Central Air
Appliances
- Included: Water Softener Owned, Reverse Osmosis, Refrigerator, Built-in Microwave, Dishwasher, Disposal, Gas Range, Gas Oven, Water Purifier
- Laundry: Inside, See Remarks
Features
- High Speed Internet, Granite Counters, Upstairs, Eat-in Kitchen, Vaulted Ceiling(s), Pantry, Full Bth Master Bdrm
- Flooring: Stone
- Windows: Solar Screens, Double Pane Windows
- Has basement: No
- Number of fireplaces: 3
- Fireplace features: Fire Pit, Exterior Fireplace, Family Room, Gas
Interior area
- Total structure area: 3,216
- Total interior livable area: 3,216 sqft
Property
Parking
- Total spaces: 6
- Parking features: Garage Door Opener, Direct Access, Storage
- Garage spaces: 3
- Uncovered spaces: 3
Features
- Stories: 2
- Patio & porch: Covered, Patio
- Exterior features: Balcony, Misting System, Sport Court(s), Built-in Barbecue
- Spa features: None
- Fencing: Block,Wrought Iron
- Has view: Yes
- View description: Mountain(s)
- Waterfront features: Wash
Lot
- Size: 6,651 Square Feet
- Features: East/West Exposure, Hillside Lot, Borders Preserve/Public Land, Sprinklers In Rear, Sprinklers In Front, Desert Front, Grass Back, Auto Timer H2O Front, Auto Timer H2O Back
Details
- Parcel number: 30094265
Construction
Type & style
- Home type: SingleFamily
- Architectural style: Spanish
- Property subtype: Single Family Residence
Materials
- Stucco, Wood Frame, Painted
- Roof: Tile
Condition
- Year built: 1992
Details
- Builder name: Camelot
Utilities & green energy
- Sewer: Public Sewer
Green energy
- Energy efficient items: Multi-Zones
Community & HOA
Community
- Features: Tennis Court(s), Biking/Walking Path
- Security: Security System Owned
- Subdivision: VINTAGE HILLS 2 LOT 102-178 TR A-D
HOA
- Has HOA: Yes
- Services included: Maintenance Grounds
- HOA fee: $221 semi-annually
- HOA name: Premeir Community Mg
- HOA phone: 480-704-2900
Location
- Region: Phoenix
Financial & listing details
- Price per square foot: $272/sqft
- Tax assessed value: $583,800
- Annual tax amount: $4,089
- Date on market: 11/13/2026
- Cumulative days on market: 7 days
- Listing terms: Cash,Conventional
- Ownership: Fee Simple
- Road surface type: Paved
Estimated market value
Not available
Estimated sales range
Not available
Not available
Price history
| Date | Event | Price |
|---|---|---|
| 11/13/2026 | Listed for sale | $875,000+69.9%$272/sqft |
Source:  ARMLS #7106163 Report a problem | ||
| 12/20/2016 | Sold | $515,000-1.9%$160/sqft |
Source: ARMLS #5526492 Report a problem | ||
| 11/17/2016 | Listed for sale | $524,999+11.8%$163/sqft |
Source: Century 21 Arizona Foothills #5526492 Report a problem | ||
| 11/17/2011 | Listing removed | $469,500$146/sqft |
Source: Visual Tour #4531500 Report a problem | ||
| 7/8/2011 | Listed for sale | $469,500+9.2%$146/sqft |
Source: Visual Tour #4531500 Report a problem | ||
| 5/11/2011 | Sold | $430,000-8.4%$134/sqft |
Source: ARMLS #4531500 Report a problem | ||
| 2/5/2011 | Listed for sale | $469,500-29.9%$146/sqft |
Source: Keller Williams Realty Sonoran Living #4531500 Report a problem | ||
| 3/30/2007 | Sold | $670,000$208/sqft |
Source: Public Record Report a problem | ||
Public tax history
| Year | Property taxes | Tax assessment |
|---|---|---|
| 2025 | $4,067 +3.2% | $58,380 -8.9% |
| 2024 | $3,939 +2.3% | $64,050 +58.5% |
| 2023 | $3,850 +4.6% | $40,409 -8.5% |
| 2022 | $3,679 -0.2% | $44,160 +8.1% |
| 2021 | $3,687 +3.4% | $40,860 +2.6% |
| 2020 | $3,565 +3.5% | $39,820 +2.1% |
| 2019 | $3,443 | $39,020 +3.4% |
| 2018 | $3,443 +4.8% | $37,750 +0.4% |
| 2017 | $3,286 +10.2% | $37,610 -1.3% |
| 2016 | $2,981 +1.7% | $38,100 +3% |
| 2015 | $2,931 | $36,980 +33.1% |
| 2014 | -- | $27,780 +17.3% |
| 2013 | -- | $23,680 -4% |
| 2012 | -- | $24,670 -16.7% |
| 2011 | -- | $29,630 -7.6% |
| 2010 | -- | $32,060 -18.2% |
| 2009 | -- | $39,180 -11.7% |
| 2008 | -- | $44,350 +3.7% |
| 2007 | -- | $42,750 +90.8% |
| 2006 | -- | $22,400 |
| 2005 | -- | $22,400 -2.6% |
| 2004 | -- | $23,000 |
| 2003 | -- | $23,000 +12.5% |
| 2002 | -- | $20,450 |
Find assessor info on the county website
Monthly payment
Est. payment
Payment breakdown
Explore the cost of this home by adjusting the details. Changes won't be saved.Climate risks
Neighborhood: Ahwatukee Foothills
Nearby schools
Schools provided by the listing agent
- Elementary: Kyrene de los Cerritos School
- Middle: Kyrene Altadena Middle School
- High: Desert Vista High School
- District: Kyrene Elementary District
Source: ARMLS. This data may not be complete. We recommend contacting the local school district to confirm school assignments for this home.


Similar homes
- $825,0005 bd3 ba3k sqft1028 E MOUNTAIN SAGE Drive, Phoenix, AZ 85048For Sale
 MLS ID #7103262, Geno Ross, West USA Realty. ARMLS
- $848,5005 bd3 ba3k sqft1849 E WINDMERE Drive, Phoenix, AZ 85048For Sale
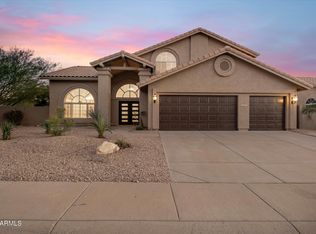 MLS ID #7085592, Reza Khakpoor, HomeSmart. ARMLS
- $740,0005 bd3 ba2.8k sqft3020 E THUNDERHILL Place, Phoenix, AZ 85048For Sale
 MLS ID #7106970, Lisa K. Reinhart, West USA Realty. ARMLS
- $850,0004 bd2 ba2.5k sqft2152 E SAPIUM Way, Phoenix, AZ 85048For Sale
 MLS ID #7090203, Sharon Rhodes, West USA Realty. ARMLS
