Isn't she lovely? Isn't she wonderful? That sweet little tune will surely get stuck in your head when you walk through this truly LOVELY, better-than-new home in hot hot HOT Sheridan! Our owners have loved her not long enough, but opportunity has knocked; and now their move is your exciting chance to step into this spacious, sunny, sweet home without lifting a finger. She features everything WONDERFUL about modern construction, including an open floor plan with smart design, tons of windows & natural light, the full appliance package & low-low maintenance finishes from the flooring to the siding. She is fashionable & fresh & really just fantastic in many ways. The rooms are comfortably sized & well appointed. The loft is a flexible space, to be used as a playroom, home office, gaming room - you name it! And she sports a nearly-new privacy fence to boot, so when you're enjoying the rear patio, you won't be on display for the neighbors, and your pets will be free to roam alongside you. There's no worrying about big-ticket maintenance items, either, as everything here is just 2 years old & we have the builder's transferrable warranty to pass along. This is better than building, cuz it's ready now for a new owner to walk in worry-free. But wait, there's MORE! This property is eligible for USDA financing, which requires no down payment at all! Special Fiancing Incentives available on this property from SIRVA Mortgage. Hustle up & check this one out, before it's gone :-)
Active
$325,000
1482 Littleleaf Dr, Sheridan, IN 46069
3beds
2,116sqft
Residential, Single Family Residence
Built in 2024
6,098 Square Feet Lot
$-- Zestimate®
$154/sqft
$29/mo HOA
What's special
Nearly-new privacy fenceFull appliance packageRear patio
- 2 days
- 132
- 11
Zillow last checked:
Listing updated:
Listed by:
Jennifer Blandford jblandford@callcarpenter.com,
Carpenter, REALTORS®,
Maddie Russin,
Carpenter, REALTORS®
Source: MIBOR as distributed by MLS GRID,MLS#: 22131306
Facts & features
Interior
Bedrooms & bathrooms
- Bedrooms: 3
- Bathrooms: 3
- Full bathrooms: 2
- 1/2 bathrooms: 1
- Main level bathrooms: 1
Primary bedroom
- Level: Upper
- Area: 195 Square Feet
- Dimensions: 13x15
Bedroom 2
- Level: Upper
- Area: 100 Square Feet
- Dimensions: 10x10
Bedroom 3
- Level: Upper
- Area: 110 Square Feet
- Dimensions: 10x11
Dining room
- Features: Luxury Vinyl Plank
- Level: Main
- Area: 168 Square Feet
- Dimensions: 14x12
Family room
- Features: Luxury Vinyl Plank
- Level: Main
- Area: 361 Square Feet
- Dimensions: 19x19
Kitchen
- Features: Luxury Vinyl Plank
- Level: Main
- Area: 126 Square Feet
- Dimensions: 14x9
Laundry
- Level: Upper
- Area: 54 Square Feet
- Dimensions: 9x6
Loft
- Level: Upper
- Area: 225 Square Feet
- Dimensions: 15x15
Heating
- Forced Air
Cooling
- Central Air
Appliances
- Included: Dishwasher, Dryer, Disposal, MicroHood, Electric Oven, Washer, Water Heater, Water Softener Owned
- Laundry: Connections All, Laundry Room, Upper Level
Features
- Attic Pull Down Stairs, Breakfast Bar, Kitchen Island, Entrance Foyer, Ceiling Fan(s), High Speed Internet, Pantry, Smart Thermostat, Walk-In Closet(s)
- Windows: Wood Work Painted
- Has basement: No
- Attic: Pull Down Stairs
Interior area
- Total structure area: 2,116
- Total interior livable area: 2,116 sqft
Video & virtual tour
Property
Parking
- Total spaces: 2
- Parking features: Attached
- Attached garage spaces: 2
- Details: Garage Parking Other(Floor Drain, Garage Door Opener, Guest Street Parking, Keyless Entry)
Features
- Levels: Two
- Stories: 2
- Patio & porch: Covered, Patio
- Fencing: Fenced,Full,Privacy
Lot
- Size: 6,098 Square Feet
- Features: Suburb
Details
- Parcel number: 290506004025000002
- Special conditions: Sales Disclosure On File
- Horse amenities: None
Construction
Type & style
- Home type: SingleFamily
- Architectural style: Traditional
- Property subtype: Residential, Single Family Residence
Materials
- Brick, Vinyl Siding
- Foundation: Slab
Condition
- New construction: No
- Year built: 2024
Utilities & green energy
- Water: Public
- Utilities for property: Electricity Connected, Sewer Connected, Water Connected
Community & HOA
Community
- Security: Smoke Detector(s)
- Subdivision: Maple Run
HOA
- Has HOA: Yes
- Amenities included: Maintenance, Park, Playground, Snow Removal
- Services included: Association Home Owners, Maintenance, ParkPlayground, Snow Removal
- HOA fee: $350 annually
Location
- Region: Sheridan
Financial & listing details
- Price per square foot: $154/sqft
- Tax assessed value: $290,200
- Annual tax amount: $3,010
- Date on market: 10/14/2026
- Cumulative days on market: 3 days
- Electric utility on property: Yes
Estimated market value
Not available
Estimated sales range
Not available
Not available
Price history
| Date | Event | Price |
|---|---|---|
| 10/14/2026 | Listed for sale | $325,000-3%$154/sqft |
Source:  MIBOR as distributed by MLS GRID #22131306 Report a problem MIBOR as distributed by MLS GRID #22131306 Report a problem | ||
| 12/2/2024 | Sold | $335,000+0%$158/sqft |
Source: MIBOR as distributed by MLS GRID #22007246 Report a problem | ||
| 10/23/2024 | Pending sale | $334,900$158/sqft |
Source: MIBOR as distributed by MLS GRID #22007246 Report a problem | ||
| 10/17/2024 | Listed for sale | $334,900-4.3%$158/sqft |
Source: MIBOR as distributed by MLS GRID #22007246 Report a problem | ||
| 10/5/2024 | Listing removed | -- |
Source: Owner Report a problem | ||
| 10/2/2024 | Price change | $349,990+2%$165/sqft |
Source: Owner Report a problem | ||
| 9/30/2024 | Listed for sale | $342,990$162/sqft |
Source: Owner Report a problem | ||
Public tax history
| Year | Property taxes | Tax assessment |
|---|---|---|
| 2025 | $4 | $290,200 +48266.7% |
| 2024 | -- | $600 |
Find assessor info on the county website
Monthly payment
Est. payment
Payment breakdown
Explore the cost of this home by adjusting the details. Changes won't be saved.Climate risks
Neighborhood: 46069
Nearby schools
Schools provided by the listing agent
- Elementary: Sheridan Elementary School
- Middle: Sheridan Middle School
- High: Sheridan High School
Source: MIBOR as distributed by MLS GRID. This data may not be complete. We recommend contacting the local school district to confirm school assignments for this home.
Similar homes
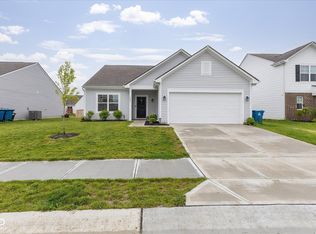
- $350,0003 bd2 ba1.9k sqft503 Buckthorn Ln, Sheridan, IN 46069Active
 MLS ID #22120981, Leslie Ramsey, CENTURY 21 Scheetz. MIBOR as distributed by MLS GRID
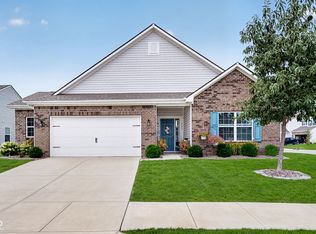
 - $345,0004 bd3 ba2.2k sqft1447 Bigleaf Dr, Sheridan, IN 46069Active
 MLS ID #22127651, Hesham Abdelhadi, Advanced Real Estate. MIBOR as distributed by MLS GRID
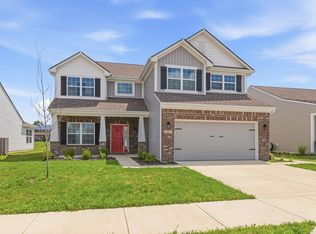
 - $321,9003 bd2 ba1.8k sqft1453 Willow Tree Ln, Sheridan, IN 46069Active
 MLS ID #22119574, Sherry Cole, Keller Williams Lafayette. MIBOR as distributed by MLS GRID
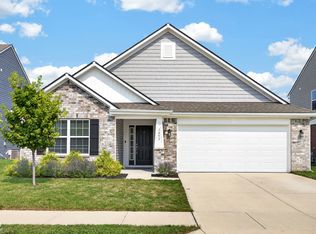
 - $344,2504 bd2 ba1.7k sqft24420 Godby St, Sheridan, IN 46069New Construction
 DR Horton
