An absolute must see upgraded elevation, 5 bedroom, (5th bedroom on main floor) 3 full bathrooms, spacious loft, upgraded gourmet kitchen, 3 car garage with a longer driveway and many more upgrades built in 2022. The heart of this home is its open floor plan gourmet kitchen, seamlessly flowing into the family room that is just flooded with natural light, a great dining room with an added dry bar! The large kitchen boasts upgraded stainless steel appliances, a wall oven/microwave combo and an electric range/oven for 2 ovens perfect for entertaining, beautiful ceramic backsplash and gleaming quartz countertops! A generously sized island with plenty of room for barstools, featuring an undermount sink, provides both a functional workspace and a central gathering point. A dedicated, extended pantry offers tons of storage solutions. A great mudroom with a bench and a place to store shoes & backpacks! All upstairs bedrooms have generous, walk in closets! Upstairs features a spacious loft and 4 additional bedrooms! The spacious primary bedroom has a gorgeous bath with 2 sinks in an elevated vanity & tiled walk in shower! Another upgrade is an extended 20'x12 concrete patio perfect for patio furniture, grills and outdoor entertaining with a great, private view! The 4' black aluminum fence is great for children and pets! This great location is just minutes from everything the area has to offer!
Active
Price cut: $5K (10/29)
$394,900
1473 Littleleaf Dr, Sheridan, IN 46069
5beds
3,074sqft
Residential, Single Family Residence
Built in 2022
8,712 Square Feet Lot
$-- Zestimate®
$128/sqft
$-- HOA
What's special
Spacious loftUpgraded elevationGreat private viewGleaming quartz countertopsSpacious primary bedroomUpgraded stainless steel appliancesBeautiful ceramic backsplash
- 34 days
- 526
- 45
Likely to sell faster than
Zillow last checked:
Listing updated:
Listed by:
Steve Martin stevemartinsells@gmail.com,
Homeward Bound Realty LLC,
Juana Clark 317-372-0723,
Homeward Bound Realty LLC
Source: MIBOR as distributed by MLS GRID,MLS#: 22129079
Facts & features
Interior
Bedrooms & bathrooms
- Bedrooms: 5
- Bathrooms: 3
- Full bathrooms: 3
- Main level bathrooms: 1
- Main level bedrooms: 1
Primary bedroom
- Level: Upper
- Area: 266 Square Feet
- Dimensions: 19x14
Bedroom 2
- Level: Upper
- Area: 132 Square Feet
- Dimensions: 12x11
Bedroom 3
- Level: Upper
- Area: 132 Square Feet
- Dimensions: 11x12
Bedroom 4
- Level: Upper
- Area: 132 Square Feet
- Dimensions: 12x11
Bedroom 5
- Level: Main
- Area: 182 Square Feet
- Dimensions: 13x14
Dining room
- Level: Main
- Area: 162 Square Feet
- Dimensions: 18x9
Family room
- Level: Main
- Area: 315 Square Feet
- Dimensions: 21x15
Kitchen
- Level: Main
- Area: 315 Square Feet
- Dimensions: 21x15
Laundry
- Level: Upper
- Area: 48 Square Feet
- Dimensions: 6x8
Living room
- Level: Main
- Area: 315 Square Feet
- Dimensions: 21x15
Loft
- Level: Upper
- Area: 143 Square Feet
- Dimensions: 13x11
Utility room
- Level: Main
- Area: 54 Square Feet
- Dimensions: 9x6
Heating
- Electric, Forced Air
Cooling
- Heat Pump
Appliances
- Included: Electric Cooktop, Dishwasher, Dryer, Electric Water Heater, Disposal, Exhaust Fan, Oven, Electric Oven, Range Hood, Refrigerator, Washer, Water Heater, Water Softener Owned
- Laundry: Upper Level
Features
- Attic Access, Kitchen Island, Pantry, Walk-In Closet(s)
- Windows: Wood Work Painted
- Has basement: No
- Attic: Access Only
Interior area
- Total structure area: 3,074
- Total interior livable area: 3,074 sqft
Video & virtual tour
Property
Parking
- Total spaces: 3
- Parking features: Attached
- Attached garage spaces: 3
- Details: Garage Parking Other(Garage Door Opener, Keyless Entry)
Features
- Levels: Two
- Stories: 2
- Patio & porch: Covered, Patio
- Fencing: Fenced,Full
Lot
- Size: 8,712 Square Feet
- Features: Irregular Lot
Details
- Parcel number: 290506003003000002
- Horse amenities: None
Construction
Type & style
- Home type: SingleFamily
- Architectural style: Traditional
- Property subtype: Residential, Single Family Residence
Materials
- Vinyl With Brick
- Foundation: Slab
Condition
- New construction: No
- Year built: 2022
Details
- Builder name: Arbor Homes
Utilities & green energy
- Water: Public
- Utilities for property: Electricity Connected
Community & HOA
Community
- Subdivision: Maple Run
Location
- Region: Sheridan
Financial & listing details
- Price per square foot: $128/sqft
- Tax assessed value: $380,700
- Annual tax amount: $4,042
- Date on market: 10/1/2026
- Cumulative days on market: 35 days
- Electric utility on property: Yes
Estimated market value
Not available
Estimated sales range
Not available
Not available
Price history
| Date | Event | Price |
|---|---|---|
| 10/29/2026 | Price change | $394,900-1.3%$128/sqft |
Source:  MIBOR as distributed by MLS GRID #22129079 Report a problem | ||
| 10/22/2026 | Price change | $399,900-1.2%$130/sqft |
Source: MIBOR as distributed by MLS GRID #22129079 Report a problem | ||
| 10/15/2026 | Price change | $404,900-1.2%$132/sqft |
Source: MIBOR as distributed by MLS GRID #22129079 Report a problem | ||
| 10/1/2026 | Listed for sale | $409,900$133/sqft |
Source: MIBOR as distributed by MLS GRID #22129079 Report a problem | ||
Public tax history
| Year | Property taxes | Tax assessment |
|---|---|---|
| 2025 | $4,204 -2.6% | $380,700 +2.9% |
| 2024 | $4,318 | $370,100 +10.9% |
| 2023 | -- | $333,600 |
Find assessor info on the county website
Monthly payment
Est. payment
Payment breakdown
Explore the cost of this home by adjusting the details. Changes won't be saved.Climate risks
Neighborhood: 46069
Nearby schools
Schools provided by the listing agent
- Elementary: Sheridan Elementary School
- Middle: Sheridan Middle School
- High: Sheridan High School
Source: MIBOR as distributed by MLS GRID. This data may not be complete. We recommend contacting the local school district to confirm school assignments for this home.

Similar homes
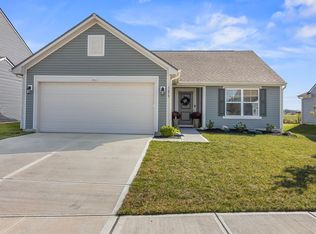
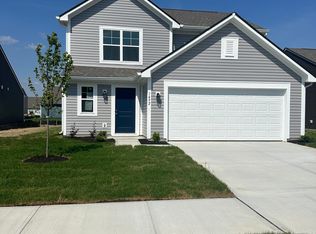
- $339,9004 bd3 ba2.2k sqft1447 Bigleaf Dr, Sheridan, IN 46069Active
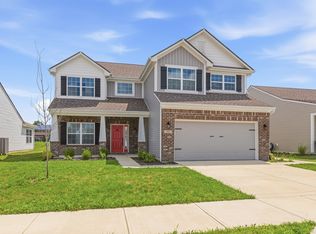 MLS ID #22127651, Hesham Abdelhadi, Advanced Real Estate. MIBOR as distributed by MLS GRID
- $347,0004 bd3 ba3.3k sqft1102 Maple Run Dr, Sheridan, IN 46069Active
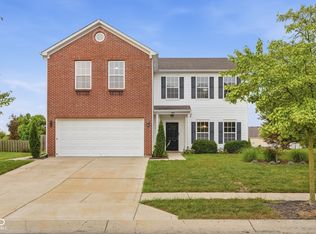 MLS ID #22124863, Eric Wolfe, Prime Real Estate. MIBOR as distributed by MLS GRID
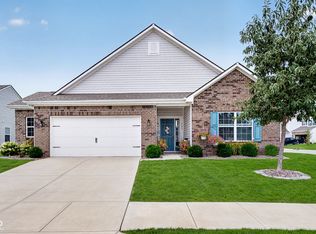
- $350,0003 bd2 ba1.9k sqft503 Buckthorn Ln, Sheridan, IN 46069Active
 MLS ID #22120981, Leslie Ramsey, CENTURY 21 Scheetz. MIBOR as distributed by MLS GRID
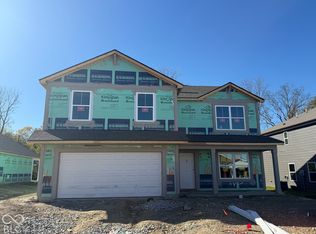
- $373,7005 bd3 ba2.6k sqft24426 Godby St, Sheridan, IN 46069Active
 MIBOR as distributed by MLS GRID
