Tucked away on a full acre in Sheridan, 23845 Six Points Rd offers the kind of setting that is hard to duplicate. Mature trees, a spacious backyard, above-ground pool, and a large back deck create a peaceful retreat with plenty of room to relax, entertain, or simply enjoy the privacy. Inside, this 3-bedroom, 2-bath bi-level offers approximately 2,295 sq ft with a flexible layout, including a large kitchen, generous living room, oversized primary bedroom, and a finished lower level with two additional bedrooms, a full bath, and additional living space. Recent improvements to the lower level, bathroom, trim, and deck help make the home move-in ready while preserving the comfortable, relaxed feel of the property. If you've been looking for space, mature trees, outdoor living, and a peaceful one-acre setting, this one deserves a look. Seller willing to consider concessions toward an interest-rate buydown or buyer closing costs with an acceptable offer, subject to lender and loan-program requirements.
Active
Price cut: $11K (10/8)
$384,900
23845 Six Points Rd, Sheridan, IN 46069
3beds
2,295sqft
Residential, Single Family Residence
Built in 1980
1 Acres Lot
$-- Zestimate®
$168/sqft
$-- HOA
What's special
Additional living spaceFinished lower levelAbove-ground poolFull acreOversized primary bedroomFlexible layoutMature trees
- 17 days
- 1,765
- 171
Likely to sell faster than
Zillow last checked:
Listing updated:
Listed by:
Alfonso Andolz alfonso@andolzrealty.com,
Land Pro Realty
Source: MIBOR as distributed by MLS GRID,MLS#: 22128370
Facts & features
Interior
Bedrooms & bathrooms
- Bedrooms: 3
- Bathrooms: 2
- Full bathrooms: 2
- Main level bathrooms: 1
- Main level bedrooms: 2
Primary bedroom
- Level: Upper
- Area: 299 Square Feet
- Dimensions: 23x13
Bedroom 2
- Level: Main
- Area: 171 Square Feet
- Dimensions: 19x09
Bedroom 3
- Level: Main
- Area: 154 Square Feet
- Dimensions: 14x11
Family room
- Level: Main
- Area: 324 Square Feet
- Dimensions: 18x18
Great room
- Level: Upper
- Area: 228 Square Feet
- Dimensions: 19x12
Kitchen
- Features: Tile-Ceramic
- Level: Upper
- Area: 209 Square Feet
- Dimensions: 19x11
Laundry
- Level: Main
- Area: 63 Square Feet
- Dimensions: 09x07
Office
- Features: Tile-Ceramic
- Level: Upper
- Area: 77 Square Feet
- Dimensions: 11x07
Heating
- Forced Air, Heat Pump, Electric, Propane
Cooling
- Heat Pump
Appliances
- Included: Dishwasher, MicroHood, Gas Oven, Refrigerator, Electric Water Heater, Water Softener Owned, Trash Compactor, Microwave
Features
- Attic Access, Cathedral Ceiling(s), Breakfast Bar, Ceiling Fan(s), Eat-in Kitchen, High Speed Internet, Kitchen Island, Vaulted Ceiling(s), Walk-In Closet(s)
- Has basement: No
- Attic: Access Only
- Number of fireplaces: 1
- Fireplace features: Gas Log
Interior area
- Total structure area: 2,295
- Total interior livable area: 2,295 sqft
Property
Parking
- Total spaces: 2
- Parking features: Attached, Garage Door Opener
- Attached garage spaces: 2
Features
- Levels: Multi/Split
- Patio & porch: Deck
- Pool features: Above Ground, Fenced, Outdoor Pool
- Fencing: Fenced,Partial
- Has view: Yes
- View description: Trees/Woods, Pool
Lot
- Size: 1 Acres
- Features: Not In Subdivision, Mature Trees, Wooded
Details
- Additional structures: Storage
- Parcel number: 290134000014002001
- Horse amenities: None
Construction
Type & style
- Home type: SingleFamily
- Property subtype: Residential, Single Family Residence
Materials
- Vinyl Siding
- Foundation: Slab
Condition
- New construction: No
- Year built: 1980
Utilities & green energy
- Water: Private
Community & HOA
Community
- Security: Smoke Detector(s)
- Subdivision: No Subdivision
HOA
- Has HOA: No
Location
- Region: Sheridan
Financial & listing details
- Price per square foot: $168/sqft
- Tax assessed value: $261,700
- Annual tax amount: $2,316
- Date on market: 9/28/2026
- Cumulative days on market: 18 days
Estimated market value
Not available
Estimated sales range
Not available
Not available
Price history
| Date | Event | Price |
|---|---|---|
| 10/8/2026 | Price change | $384,900-2.8%$168/sqft |
Source:  MIBOR as distributed by MLS GRID #22128370 Report a problem MIBOR as distributed by MLS GRID #22128370 Report a problem | ||
| 9/28/2026 | Listed for sale | $395,900+93.1%$173/sqft |
Source: MIBOR as distributed by MLS GRID #22128370 Report a problem | ||
| 6/6/2017 | Sold | $205,000$89/sqft |
Source: Agent Provided Report a problem | ||
| 5/9/2017 | Pending sale | $205,000$89/sqft |
Source: Indianapolis/Carmel #21482038 Report a problem | ||
| 5/2/2017 | Listed for sale | $205,000+100.9%$89/sqft |
Source: Keller Williams Indpls Metro N #21482038 Report a problem | ||
| 7/29/2003 | Sold | $102,065$44/sqft |
Source: Public Record Report a problem | ||
Public tax history
| Year | Property taxes | Tax assessment |
|---|---|---|
| 2025 | $2,322 +14.3% | $261,700 +8.1% |
| 2024 | $2,032 -3.5% | $242,200 +5.9% |
| 2023 | $2,106 +6.5% | $228,700 +5.5% |
| 2022 | $1,977 +7.4% | $216,700 +7.1% |
| 2021 | $1,841 -1.4% | $202,300 +4.5% |
| 2020 | $1,867 +0.4% | $193,600 -1.4% |
| 2019 | $1,859 +122.5% | $196,400 +3% |
| 2018 | $836 +1.5% | $190,600 +64.7% |
| 2017 | $823 +13.9% | $115,700 -0.5% |
| 2016 | $723 -6.3% | $116,300 +7% |
| 2014 | $771 -4.3% | $108,700 -0.3% |
| 2013 | $806 +4.1% | $109,000 -0.1% |
| 2012 | $773 -13.5% | $109,100 -8.6% |
| 2011 | $894 -6.8% | $119,400 -16.4% |
| 2010 | $958 +12.3% | $142,800 |
| 2009 | $854 +7.4% | $142,800 |
| 2007 | $795 -24.1% | $142,800 |
| 2006 | $1,048 | $142,800 +25.6% |
| 2005 | -- | $113,700 +75.7% |
| 2002 | $982 -8.4% | $64,700 +200% |
| 2001 | $1,071 | $21,570 |
Find assessor info on the county website
Monthly payment
Est. payment
Payment breakdown
Explore the cost of this home by adjusting the details. Changes won't be saved.Climate risks
Neighborhood: 46069
Nearby schools
Schools provided by the listing agent
- Elementary: Sheridan Elementary School
- High: Sheridan High School
Source: MIBOR as distributed by MLS GRID. This data may not be complete. We recommend contacting the local school district to confirm school assignments for this home.
Similar homes
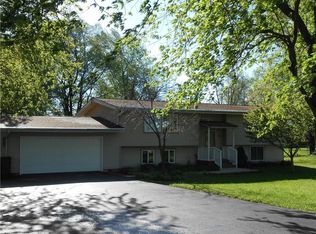
- $429,9003 bd2 ba2.8k sqft28 Homestead Dr, Sheridan, IN 46069Active
 MLS ID #22109632, Robert Gaard, No Limit Real Estate, LLC. MIBOR as distributed by MLS GRID
 - $360,0003 bd2 ba1.5k sqft20550 Baker St, Sheridan, IN 46069Active
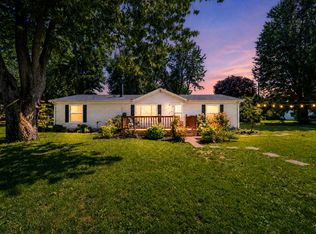 MLS ID #22108553, Lydia Vidana, F.C. Tucker Company. MIBOR as distributed by MLS GRID
 - $350,0003 bd2 ba1.9k sqft503 Buckthorn Ln, Sheridan, IN 46069Active
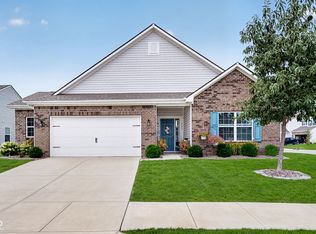 MLS ID #22120981, Leslie Ramsey, CENTURY 21 Scheetz. MIBOR as distributed by MLS GRID
 - $348,0004 bd3 ba3.3k sqft1102 Maple Run Dr, Sheridan, IN 46069Active
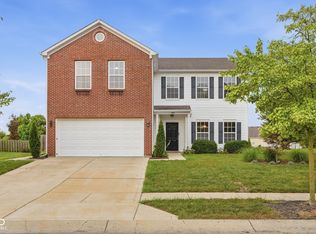 MLS ID #22124863, Eric Wolfe, Prime Real Estate. MIBOR as distributed by MLS GRID
