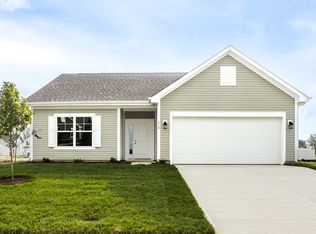
Welcome home to this beautiful 3-bedroom, 2-bath ranch in the heart of Sheridan! Built just 2 years ago and still under builder warranty, this move-in ready home offers modern style, functional living, and an unbeatable location close to Noblesville, Carmel, Westfield, Lebanon, Grand Park, shopping, dining, and parks. Inside, you'll love the open-concept layout with 9-foot ceilings throughout and an abundance of natural light that makes the home feel bright and spacious. The front flex room offers endless possibilities - perfect for a home office, playroom, formal dining area, or second living space. The kitchen and living areas flow seamlessly for easy entertaining and everyday living, and the kitchen offers plenty of cabinet space for storage and organization. Both bathrooms are beautifully finished, and the spacious primary suite features updated granite sinks in the ensuite bath for an added touch of luxury. Why wait to build when you can move right into this like-new home with modern finishes and thoughtful upgrades already completed? Even better, this home is USDA eligible, offering qualified buyers the opportunity for no down payment financing!
Pending
Price cut: $3.5K (7/1)
$295,500
1484 Littleleaf Dr, Sheridan, IN 46069
3beds
1,618sqft
:
Get pre-qualified$1,880/mo
Residential, Single Family Residence
Built in 2024
6,534 Square Feet Lot
$-- Zestimate®
$183/sqft
$29/mo HOA
What's special
Modern styleSpacious primary suiteAbundance of natural lightOpen-concept layout
- 68 days |
- 479 |
- 21 |
Zillow last checked:
Listing updated:
Listed by:
Mindy Byard 317-615-0090,
Trusted Realty
Source: MIBOR as distributed by MLS GRID,MLS#: 22102470
Facts & features
Interior
Bedrooms & bathrooms
- Bedrooms: 3
- Bathrooms: 2
- Full bathrooms: 2
- Main level bathrooms: 2
- Main level bedrooms: 3
Primary bedroom
- Level: Main
- Area: 182 Square Feet
- Dimensions: 13x14
Bedroom 2
- Level: Main
- Area: 144 Square Feet
- Dimensions: 12x12
Bedroom 3
- Level: Main
- Area: 110 Square Feet
- Dimensions: 10x11
Kitchen
- Level: Main
- Area: 180 Square Feet
- Dimensions: 12x15
Laundry
- Level: Main
- Area: 25 Square Feet
- Dimensions: 5x5
Office
- Level: Main
- Area: 144 Square Feet
- Dimensions: 12x12
Heating
- Forced Air, Natural Gas
Cooling
- Central Air
Appliances
- Included: Electric Cooktop, Dishwasher, Disposal, MicroHood, Microwave, Electric Oven, Refrigerator
Features
- High Ceilings, Eat-in Kitchen, Walk-In Closet(s)
- Has basement: No
Interior area
- Total structure area: 1,618
- Total interior livable area: 1,618 sqft
Property
Parking
- Total spaces: 2
- Parking features: Attached
- Attached garage spaces: 2
Features
- Levels: One
- Stories: 1
- Patio & porch: Covered, Patio
Lot
- Size: 6,534 Square Feet
Details
- Parcel number: 290506004024000002
- Horse amenities: None
Construction
Type & style
- Home type: SingleFamily
- Architectural style: Ranch
- Property subtype: Residential, Single Family Residence
Materials
- Vinyl Siding
- Foundation: Slab
Condition
- New Construction
- New construction: No
- Year built: 2024
Utilities & green energy
- Water: Public
Community & HOA
Community
- Subdivision: Maple Run
HOA
- Has HOA: Yes
- HOA fee: $350 annually
Location
- Region: Sheridan
Financial & listing details
- Price per square foot: $183/sqft
- Tax assessed value: $258,100
- Annual tax amount: $36
- Date on market: 5/16/2026
- Cumulative days on market: 69 days
Estimated market value
Not available
Estimated sales range
Not available
Not available
Price history
| Date | Event | Price |
|---|---|---|
| 7/12/2026 | Pending sale | $295,500$183/sqft |
Source:  MIBOR as distributed by MLS GRID #22102470 Report a problem MIBOR as distributed by MLS GRID #22102470 Report a problem | ||
| 7/1/2026 | Price change | $295,500-1.2%$183/sqft |
Source: MIBOR as distributed by MLS GRID #22102470 Report a problem | ||
| 6/18/2026 | Price change | $299,000-0.3%$185/sqft |
Source: MIBOR as distributed by MLS GRID #22102470 Report a problem | ||
| 5/29/2026 | Price change | $299,900-1.7%$185/sqft |
Source: MIBOR as distributed by MLS GRID #22102470 Report a problem | ||
| 5/16/2026 | Listed for sale | $305,000$189/sqft |
Source: MIBOR as distributed by MLS GRID #22102470 Report a problem | ||
Public tax history
| Year | Property taxes | Tax assessment |
|---|---|---|
| 2025 | $4 | $258,100 +42916.7% |
| 2024 | -- | $600 |
Find assessor info on the county website
Monthly payment
Est. payment
Payment breakdown
Explore the cost of this home by adjusting the details. Changes won't be saved.Climate risks
Neighborhood: 46069
Nearby schools
GreatSchools rating
- 7/10Sheridan Elementary SchoolGrades: PK-5Distance: 2.2 mi
- 8/10Sheridan Middle SchoolGrades: 6-8Distance: 1.8 mi
- 8/10Sheridan High SchoolGrades: 9-12Distance: 1.8 mi
Schools provided by the listing agent
- Elementary: Sheridan Elementary School
- Middle: Sheridan Middle School
- High: Sheridan High School
Source: MIBOR as distributed by MLS GRID. This data may not be complete. We recommend contacting the local school district to confirm school assignments for this home.
- $335,0003 bd3 ba1.9k sqft1482 Littleleaf Dr, Sheridan, IN 46069Sold

- $275,2003 bd2 ba1.2k sqft1486 Littleleaf Dr, Sheridan, IN 46069Off Market
- $329,4003 bd2 ba1.8k sqft1480 Littleleaf Dr, Sheridan, IN 46069Off Market
- $309,6003 bd2 ba1.6k sqft1488 Littleleaf Dr, Sheridan, IN 46069Off Market
- $275,0003 bd2 ba1.2k sqft1483 Pine Bark Ln, Sheridan, IN 46069Sold
- $313,9003 bd2 ba1.6k sqft1481 Pine Bark Ln, Sheridan, IN 46069Off Market
- $266,5003 bd2 ba1.2k sqft1487 Pine Bark Ln, Sheridan, IN 46069Off Market
- $326,5003 bd2 ba1.8k sqft1485 Littleleaf Dr, Sheridan, IN 46069Off Market
A local agent can set up tours, give advice and negotiate with sellers.
Similar homes
- $333,9003 bd2 ba1.6k sqft24456 Godby St, Sheridan, IN 46069Active
 MIBOR as distributed by MLS GRID
 - $315,0002 bd2 ba1.4k sqft19397 Astoria Ave, Sheridan, IN 46069Active
 MLS ID #22069963, Linda May, F.C. Tucker Company. MIBOR as distributed by MLS GRID
 - from $311,8002 bd2 ba1.5k sqftCordoba Plan, Atwater, Sheridan, IN 46069New Construction
 Olthof Homes
 - from $274,9953 bd2 ba1.2k sqftWalnut Plan, Langdon Crossing, Arcadia, IN 46030New Construction
 Arbor Homes
 - $302,4953 bd3 ba1.6k sqft3643 Thomas Jefferson St, Westfield, IN 46074ActiveMLS ID #22102834, Bennett Coster, Realty Wealth Advisors. MIBOR as distributed by MLS GRID
- $349,9003 bd2 ba1.5k sqft17957 Ranger Way, Westfield, IN 46074ActiveMLS ID #22101816, Kristie Blankenhorn, F.C. Tucker Company. MIBOR as distributed by MLS GRID
- $295,0002 bd2 ba1.2k sqft2732 Lamar Dr, Whitestown, IN 46075ActiveMLS ID #22102419, Dawn Purdie, The Modglin Group. MIBOR as distributed by MLS GRID
- from $365,9953 bd3 ba1.7k sqftJuniper Plan, Monon Corner, Arbor Series, Westfield, IN 46074New ConstructionArbor Homes
- from $295,9953 bd2 ba1.6k sqftBradford Plan, Bridle Oaks South, Whitestown, IN 46075New ConstructionArbor Homes
- $365,0003 bd3 ba2.1k sqft10639 Glenwyck Pl, Noblesville, IN 46060ActiveMLS ID #22115459, D. Honesty Hart, CENTURY 21 Scheetz. MIBOR as distributed by MLS GRID
- $325,0003 bd3 ba1.6k sqft2739 Maricopa Blvd, Whitestown, IN 46075ActiveMLS ID #22103409, Neil Scott, Ever Real Estate, LLC. MIBOR as distributed by MLS GRID
- $287,1112 bd2 ba1.1k sqft3407 E 196th St, Westfield, IN 46074New ConstructionOlthof Homes
- from $294,9953 bd2 ba1.6k sqftBradford Plan, Langdon Crossing, Arcadia, IN 46030New ConstructionArbor Homes
- $374,0003 bd2 ba1.5k sqft19241 Boulder Brook Ln, Westfield, IN 46074ActiveMLS ID #22109739, Beckie Schroeder, F.C. Tucker Company. MIBOR as distributed by MLS GRID
- $350,0003 bd2 ba1.6k sqft19491 Dylan Way, Westfield, IN 46074ActiveMLS ID #22103920, Christy Cutsinger, F.C. Tucker Company. MIBOR as distributed by MLS GRID
- from $280,9953 bd2 ba1.3k sqftAshton Plan, Langdon Crossing, Arcadia, IN 46030New ConstructionArbor Homes
- from $373,9953 bd3 ba1.9k sqftIronwood Plan, Monon Corner, Arbor Series, Westfield, IN 46074New ConstructionArbor Homes
- from $311,9953 bd2 ba1.8k sqftChestnut Plan, Bridle Oaks South, Whitestown, IN 46075New ConstructionArbor Homes
- from $281,9953 bd2 ba1.3k sqftAshton Plan, Bridle Oaks South, Whitestown, IN 46075New ConstructionArbor Homes
- $365,0003 bd2 ba1.5k sqft19473 Boulder Brook Ln, Westfield, IN 46074ActiveMLS ID #22106685, Jinhee Mollabashy, CENTURY 21 Scheetz. MIBOR as distributed by MLS GRID
