Welcome to your private slice of Oklahoma luxury at 14823 E Fieldstone Dr N, Claremore. Space, style, and outdoor living come together in all the right ways.
Set on just over an acre in sought-after Fieldstone Estates, this 4-bedroom, 3.5-bath home offers lots of thoughtfully designed living space with the perfect balance of everyday comfort and standout features including a beautiful inground pool!
Step inside to a bright, open layout with soaring ceilings, a statement fireplace, and natural light throughout. The main level is anchored by a spacious living area that flows seamlessly into a well-appointed kitchen featuring island seating, abundant cabinetry, pantry storage, and premium finishes, ideal for both weeknight dinners and weekend entertaining.
The primary suite of this split floor plan is on the main floor and delivers a true retreat with generous space and privacy. There are two additional bedrooms downstairs, while upstairs offers an additional living space, bedroom, and bath. A dedicated office and formal dining room add both function and versatility.
Pending
Price cut: $15K (6/20)
$499,900
14823 E Fieldstone Dr N, Claremore, OK 74017
4beds
3,121sqft
Single Family Residence
Built in 2013
1.06 Acres Lot
$492,400 Zestimate®
$160/sqft
$8/mo HOA
What's special
Beautiful inground poolIsland seatingPremium finishesBright open layoutFormal dining roomWell-appointed kitchenStatement fireplace
- 129 days |
- 572 |
- 31 |
Zillow last checked:
Listing updated:
Listed by:
Jenna Mobley 918-863-4130,
HomeSmart Stellar Realty
Source: MLS Technology, Inc.,MLS#: 2613729 Originating MLS: MLS Technology
Originating MLS: MLS TechnologyFacts & features
Interior
Bedrooms & bathrooms
- Bedrooms: 4
- Bathrooms: 4
- Full bathrooms: 3
- 1/2 bathrooms: 1
Heating
- Central, Gas
Cooling
- Central Air
Appliances
- Included: Dishwasher, Disposal, Gas Water Heater, Microwave, Oven, Range, Plumbed For Ice Maker
- Laundry: Washer Hookup, Electric Dryer Hookup
Features
- Attic, Butcher Block Counters, Granite Counters, High Ceilings, High Speed Internet, Vaulted Ceiling(s), Ceiling Fan(s), Gas Range Connection, Programmable Thermostat
- Flooring: Carpet, Concrete
- Windows: Vinyl
- Basement: None
- Number of fireplaces: 1
- Fireplace features: Gas Log, Gas Starter
Interior area
- Total structure area: 3,121
- Total interior livable area: 3,121 sqft
Property
Parking
- Total spaces: 3
- Parking features: Attached, Garage
- Attached garage spaces: 3
Features
- Levels: Two
- Stories: 2
- Patio & porch: Covered, Patio, Porch
- Exterior features: Concrete Driveway, Landscaping, Lighting, Rain Gutters
- Pool features: Gunite, In Ground
- Fencing: Full,Split Rail
Lot
- Size: 1.06 Acres
- Features: Mature Trees
Details
- Additional structures: Shed(s)
- Parcel number: 660079636
Construction
Type & style
- Home type: SingleFamily
- Property subtype: Single Family Residence
Materials
- Brick, Wood Frame
- Foundation: Slab
- Roof: Asphalt,Fiberglass
Condition
- Year built: 2013
Utilities & green energy
- Sewer: Aerobic Septic
- Water: Rural
- Utilities for property: Electricity Available, Natural Gas Available, Water Available
Community & HOA
Community
- Features: Gutter(s), Sidewalks
- Security: No Safety Shelter, Smoke Detector(s)
- Subdivision: Fieldstone Estates
HOA
- Has HOA: Yes
- Amenities included: None
- HOA fee: $100 annually
Location
- Region: Claremore
Financial & listing details
- Price per square foot: $160/sqft
- Tax assessed value: $500,000
- Annual tax amount: $4,568
- Date on market: 4/16/2026
- Cumulative days on market: 123 days
- Listing terms: Conventional,FHA,VA Loan
Estimated market value
$492,400
$468,000 - $517,000
$3,981/mo
Price history
| Date | Event | Price |
|---|---|---|
| 8/13/2026 | Pending sale | $499,900$160/sqft |
Source:  MLS Technology, Inc. #2613729 Report a problem MLS Technology, Inc. #2613729 Report a problem | ||
| 6/20/2026 | Price change | $499,900-2.9%$160/sqft |
Source: MLS Technology, Inc. #2613729 Report a problem | ||
| 6/7/2026 | Price change | $514,900-1%$165/sqft |
Source: MLS Technology, Inc. #2613729 Report a problem | ||
| 5/26/2026 | Price change | $519,900-1%$167/sqft |
Source: MLS Technology, Inc. #2613729 Report a problem | ||
| 4/27/2026 | Price change | $524,900-1.9%$168/sqft |
Source: MLS Technology, Inc. #2613729 Report a problem | ||
| 4/17/2026 | Price change | $535,000-2%$171/sqft |
Source: MLS Technology, Inc. #2613729 Report a problem | ||
| 4/10/2026 | Listed for sale | $545,900+9.2%$175/sqft |
Source: Owner Report a problem | ||
| 6/12/2024 | Sold | $499,900$160/sqft |
Source: MLS Technology, Inc. #2413709 Report a problem | ||
| 4/28/2024 | Pending sale | $499,900$160/sqft |
Source: MLS Technology, Inc. #2413709 Report a problem | ||
| 4/26/2024 | Listed for sale | $499,900$160/sqft |
Source: MLS Technology, Inc. #2413709 Report a problem | ||
| 9/5/2023 | Listing removed | -- |
Source: MLS Technology, Inc. #2327422 Report a problem | ||
| 9/4/2023 | Listed for sale | $499,900$160/sqft |
Source: MLS Technology, Inc. #2327422 Report a problem | ||
| 8/15/2023 | Pending sale | $499,900$160/sqft |
Source: MLS Technology, Inc. #2327422 Report a problem | ||
| 8/7/2023 | Price change | $499,900-4.8%$160/sqft |
Source: MLS Technology, Inc. #2327422 Report a problem | ||
| 8/4/2023 | Listed for sale | $524,900+25.3%$168/sqft |
Source: MLS Technology, Inc. #2327422 Report a problem | ||
| 2/9/2022 | Listing removed | -- |
Source: MLS Technology, Inc. #2203431 Report a problem | ||
| 2/4/2022 | Listed for sale | $419,000+23.2%$134/sqft |
Source: MLS Technology, Inc. #2203431 Report a problem | ||
| 10/21/2020 | Sold | $340,000+39.3%$109/sqft |
Source: Public Record Report a problem | ||
| 8/20/2013 | Sold | $244,000+984.4%$78/sqft |
Source: Public Record Report a problem | ||
| 3/7/2013 | Sold | $22,500$7/sqft |
Source: Public Record Report a problem | ||
Public tax history
| Year | Property taxes | Tax assessment |
|---|---|---|
| 2025 | $4,568 | $55,000 +22% |
| 2024 | -- | $45,099 +10.7% |
| 2023 | -- | $40,742 +3% |
| 2022 | -- | $39,555 +3% |
| 2021 | -- | $38,403 +21.3% |
| 2020 | $2,597 +0.8% | $31,670 +3% |
| 2019 | $2,576 +12.9% | $30,748 +6.1% |
| 2017 | $2,282 -0.5% | $28,983 +3% |
| 2016 | $2,293 +1.5% | $28,139 +3% |
| 2015 | $2,259 -2.6% | $27,319 -2.5% |
| 2014 | $2,319 +5890.7% | $28,020 +6225.1% |
| 2013 | $39 -1.4% | $443 |
| 2012 | $39 | $443 |
Find assessor info on the county website
Monthly payment
Est. payment
Payment breakdown
Explore the cost of this home by adjusting the details. Changes won't be saved.Climate risks
Neighborhood: 74017
Nearby schools
GreatSchools rating
- 8/10Justus-Tiawah Public SchoolGrades: PK-8Distance: 1.7 mi
Schools provided by the listing agent
- Elementary: Justus Tiawah
- High: Claremore
- District: Justus-Tiawah - Sch Dist (29)
Source: MLS Technology, Inc.. This data may not be complete. We recommend contacting the local school district to confirm school assignments for this home.
- $464,8004 bd4 ba3.2k sqft14803 E Fieldstone Dr N, Claremore, OK 74017Off Market
- $402,5004 bd3 ba2.3k sqft14843 E Fieldstone Dr N, Claremore, OK 74017Off Market
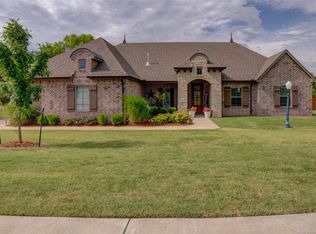
- $465,8004 bd4 ba3.2k sqft14783 E Fieldstone Dr N, Claremore, OK 74017Off Market
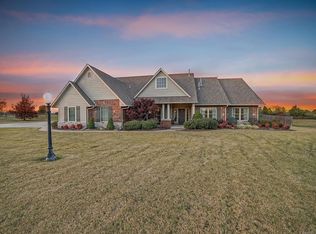
- $474,9004 bd4 ba3.2k sqft14783 E Fieldstone Dr N, Claremore, OK 74017Off Market

- $391,0004 bd3 ba2.2k sqft14863 E Fieldstone Dr N, Claremore, OK 74017Off Market
- $449,6003 bd3 ba2.6k sqft14822 E Fieldstone Dr N, Claremore, OK 74017Off Market
- $420,4003 bd2 ba2.6k sqft14822 E Fieldstone Dr S, Claremore, OK 74017Off Market
- $466,8004 bd3 ba2.7k sqft14802 E Fieldstone Dr N, Claremore, OK 74017Off Market
A local agent can set up tours, give advice and negotiate with sellers.
Similar homes
- $495,9955 bd3 ba2.7k sqft1516 W School St, Claremore, OK 74017For Sale
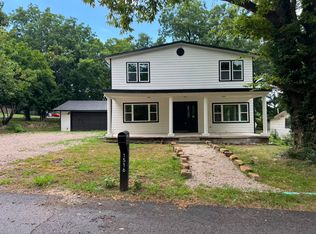 MLS ID #2627848, Yonatan Schmidt, Key Renter Tulsa. MLS Technology, Inc.
 - $586,0004 bd3 ba2.4k sqft19412 Mountain Ln, Claremore, OK 74019For Sale
 MLS ID #2629993, Kimberly Murphy, Private Label Real Estate. MLS Technology, Inc.
 - $595,0004 bd3 ba3.7k sqft16750 Hubbard Rd, Claremore, OK 74017For Sale
 MLS ID #2614506, Jennie Wolek, Keller Williams Advantage. MLS Technology, Inc.
 - $699,0004 bd4 ba4.3k sqft18810 Timberlake Dr, Claremore, OK 74017For Sale
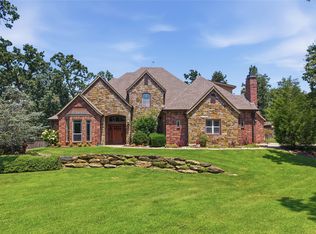 MLS ID #2627448, Bobette Downing, Coldwell Banker Select. MLS Technology, Inc.
 - $340,0004 bd3 ba2.2k sqft1014 N Faulkner Pl, Claremore, OK 74017For Sale By Owner
- $485,0004 bd2 ba2k sqft5095 E Chestnut Dr, Claremore, OK 74019For SaleMLS ID #2629514, Heather Brewster, Keller Williams Premier. MLS Technology, Inc.
- $640,0005 bd3 ba2.6k sqft19203 E 460th Rd, Claremore, OK 74017For SaleMLS ID #2627036, Carri Ray, Trinity Properties. MLS Technology, Inc.
- $549,9994 bd4 ba3.4k sqft107 Williamsburg St, Catoosa, OK 74015For SaleMLS ID #2631205, Crystal Edwards, Solid Rock, REALTORS. MLS Technology, Inc.
- $399,9003 bd3 ba2.3k sqft1715 W Blue Starr Dr, Claremore, OK 74017For SaleMLS ID #2621301, Kevin Rhoades, Coldwell Banker Select. MLS Technology, Inc.
- $470,0004 bd3 ba2.2k sqft11921 N 168th East Pl, Collinsville, OK 74021For SaleMLS ID #2628473, Rebecca Brewer, Lake Homes Realty, LLC. MLS Technology, Inc.
- $459,9003 bd2 ba2.2k sqft8220 Overlook Trl, Claremore, OK 74019For SaleMLS ID #2627013, Richard R West, Franklin West Real Estate. MLS Technology, Inc.
- $719,0004 bd3 ba2.3k sqft22013 Countryside Dr, Claremore, OK 74019For SaleMLS ID #2610458, Sarah Nail, Nail Realty Group. MLS Technology, Inc.
- $450,0004 bd3 ba2.2k sqft5226 W 450th, Pryor, OK 74361For SaleMLS ID #2630032, Brenda Foulks, Solid Rock, REALTORS. MLS Technology, Inc.
- $415,0004 bd3 ba2.3k sqft31787 S Gaylene Dr, Inola, OK 74036For SaleMLS ID #2629831, Marlena Keith, Keith Real Estate Services. MLS Technology, Inc.
- $720,0003 bd3 ba2.1k sqft20140 E 430th Rd, Claremore, OK 74017For SaleMLS ID #2628036, Kaci Grossman, Renew Realty Group. MLS Technology, Inc.
- $517,0004 bd3 ba2.2k sqft5214 E Norwood St, Claremore, OK 74019New ConstructionMLS ID #2627606, Heidi Ewing, eXp Realty, LLC (BO). MLS Technology, Inc.
- $299,5004 bd3 ba2.3k sqft1207 N Oklahoma Pl, Claremore, OK 74017For SaleMLS ID #11684833, Brandy Spurlock, Crown & Key Realty. My State MLS
- $569,0004 bd3 ba2.8k sqft994 N Elliott St, Pryor, OK 74361For SaleMLS ID #2629005, Kimm Kennon, Lakeland Real Estate NEOK. MLS Technology, Inc.
- $475,0005 bd3 ba2k sqft29184 S 4170th Rd, Inola, OK 74036For SaleMLS ID #2621024, Shelby Prather, Elevate Realty. MLS Technology, Inc.
- $267,5003 bd3 ba1.8k sqft14034 E Clearview Rd, Claremore, OK 74019For SaleMLS ID #2622607, Barbara Juarez Holtzheimer, Platinum Realty, LLC.. MLS Technology, Inc.
