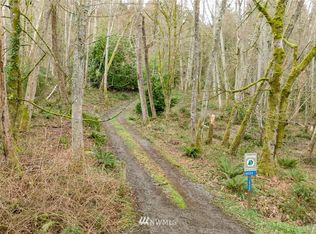
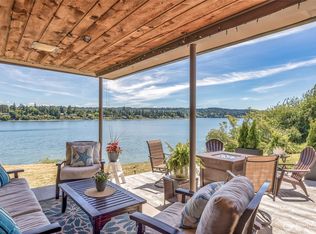
At the end of a quiet lane on the Northend of Vashon Island, an uncommon property exhibits the essence of Northwest living. A remarkable 15 acres surround the home, offering a sense of solitude, unimaginable in King County. From the gate, the grounds unfold in quiet ceremony, winding through meadow and forest. The final approach crescendos to a sweeping panorama of the Puget Sound and the Cascade mountains beyond. The home is a perfect canvas, well designed and impeccably kept. Every room boasts a view: looking east, a sweeping outlook from Glacier Peak to Mount Kent, while the southern windows frame portraits of Mount Rainier. The main level hosts an inviting great room & an offset living room, connected by a substantial vault. Upstairs, the second level presents a well balanced primary suite featuring a private foyer, generous bath + corner office. Newer windows, metal roof, tidy siding, complement abundant storage, a dedicated laundry room, & easy garage access. Continue along the circular drive to an 860sf shop offering additional covered parking, work space, storage. The location sets it apart: the Seattle ferry system and downtown Vashon are 5 minutes in either direction. The Dilworth loop, a favored walking route, begins east around the corner. Connect to the busy world in moments, or quietly steward a private enclave, exploring the grounds in time to come. Offered for the first time in 30 years, a special intersection of true seclusion meets modern living!
Active
Listed by: Windermere Vashon • Sophia N. de Groen • 206-992-4636
$1,175,000
14824 Vermontville Road SW, Vashon, WA 98070
3beds
2,210sqft
Single Family Residence
Built in 1988
15.09 Acres Lot
$1,133,200 Zestimate®
$532/sqft
$-- HOA
What's special
- --
- on Zillow
- 904
- views
- 120
- saves
Likely to sell faster than
Zillow last checked:
Listing updated:
Listed by:
Sophia N. de Groen 206-992-4636 sophias@windermere.com,
Windermere Vashon,
Adam Chumas 206-660-2686,
Windermere Vashon
Source: NWMLS as distributed by MLS GRID,MLS#: 2600663
Facts & features
Interior
Bedrooms & bathrooms
- Bedrooms: 3
- Bathrooms: 2
- Full bathrooms: 2
- Main level bathrooms: 1
- Main level bedrooms: 2
Primary bedroom
- Level: Second
Bedroom
- Level: Main
Bedroom
- Level: Main
Bathroom full
- Level: Second
Bathroom full
- Level: Main
Other
- Level: Second
Entry hall
- Level: Main
Great room
- Level: Main
Kitchen with eating space
- Level: Main
Living room
- Level: Main
Utility room
- Level: Main
Heating
- Stove/Free Standing, Wall Furnace, Electric, Wood
Cooling
- None
Appliances
- Included: Dishwasher, Disposal, Dryer, Refrigerator, Stove(s)/Range(s), Washer, Dishwasher(s), Dryer(s), Garbage Disposal, Refrigerator(s), Washer(s), Water Heater: Electric, Water Heater Location: Garage
Features
- Bath Off Primary, Ceiling Fan(s)
- Flooring: Vinyl, Carpet
- Windows: Dbl Pane/Storm Window, Skylight(s)
- Basement: None
- Has fireplace: No
Interior area
- Total structure area: 2,210
- Total interior livable area: 2,210 sqft
Property
Parking
- Total spaces: 3
- Parking features: Driveway, Attached Garage, Detached Garage, Off Street
- Has attached garage: Yes
- Covered spaces: 3
Features
- Levels: One and One Half
- Stories: 1
- Entry location: Main
- Patio & porch: Bath Off Primary, Ceiling Fan(s), Dbl Pane/Storm Window, Hot Tub/Spa, Skylight(s), Vaulted Ceiling(s), Water Heater
- Has spa: Yes
- Spa features: Indoor
- Has view: Yes
- View description: Mountain(s), Sound, Territorial
- Has water view: Yes
- Water view: Sound
Lot
- Size: 15.09 Acres
- Features: Dead End Street, Secluded, Deck, Gated Entry, High Speed Internet, Hot Tub/Spa, Outbuildings, Shop
- Topography: Level,Rolling,Steep Slope
- Residential vegetation: Garden Space, Wooded
Details
- Parcel number: 2023039011
- Special conditions: Standard
Construction
Type & style
- Home type: SingleFamily
- Architectural style: Contemporary,1 1/2 Story
- Property subtype: Single Family Residence
Materials
- Wood Siding
- Foundation: Poured Concrete
- Roof: Metal
Condition
- Very Good
- Year built: 1988
Utilities & green energy
- Electric: Company: PSE
- Sewer: Septic Tank, Company: Septic
- Water: Individual Well, Company: Individual Well
- Utilities for property: T-Mobile
Community & HOA
Community
- Subdivision: Dilworth
Location
- Region: Vashon
Financial & listing details
- Price per square foot: $532/sqft
- Tax assessed value: $1,147,000
- Annual tax amount: $12,698
- Date on market: 11/12/2026
- Listing terms: Conventional,FHA,VA Loan
- Inclusions: Dishwasher(s), Dryer(s), Garbage Disposal, Refrigerator(s), Stove(s)/Range(s), Washer(s)
Estimated market value
$1,133,200
$1.08M - $1.19M
$3,535/mo
Price history
| Date | Event | Price |
|---|---|---|
| 11/13/2026 | Listed for sale | $1,175,000+308%$532/sqft |
Source:  NWMLS as distributed by MLS GRID #2600663 Report a problem | ||
| 5/8/1992 | Sold | $288,000$130/sqft |
Source: Agent Provided Report a problem | ||
Public tax history
| Year | Property taxes | Tax assessment |
|---|---|---|
| 2025 | $12,698 0% | $1,147,000 -3.2% |
| 2024 | $12,700 -1.4% | $1,185,000 +0.8% |
| 2023 | $12,879 +1.9% | $1,176,000 -12.2% |
| 2022 | $12,635 +10.1% | $1,339,000 +35.3% |
| 2021 | $11,472 +8.4% | $990,000 +19.6% |
| 2020 | $10,581 -4.3% | $828,000 -10.7% |
| 2019 | $11,059 +11.1% | $927,000 +7.3% |
| 2018 | $9,956 +2.3% | $864,000 +12.6% |
| 2017 | $9,733 +14.8% | $767,000 +16.9% |
| 2016 | $8,478 | $656,000 +4.5% |
| 2015 | $8,478 | $628,000 -6% |
| 2014 | $8,478 | $668,000 +11.1% |
| 2013 | $8,478 | $601,000 +7.3% |
| 2012 | -- | $560,000 -10.5% |
| 2011 | -- | $626,000 -15.1% |
| 2010 | -- | $737,000 |
| 2009 | -- | $737,000 +30% |
| 2007 | -- | $567,000 +8% |
| 2006 | -- | $525,000 -1.1% |
| 2005 | -- | $531,000 +28% |
| 2001 | $5,016 +6% | $415,000 +10.7% |
| 2000 | $4,732 | $375,000 |
Find assessor info on the county website
Monthly payment
Est. payment
Payment breakdown
Explore the cost of this home by adjusting the details. Changes won't be saved.Climate risks
Neighborhood: 98070
Nearby schools
Schools provided by the listing agent
- Elementary: Chautauqua Elem
- Middle: Mcmurray Mid
- High: Vashon Isl High
Source: NWMLS as distributed by MLS GRID. This data may not be complete. We recommend contacting the local school district to confirm school assignments for this home.


Similar homes
- $1,195,0004 bd3 ba2.2k sqft12276 Marine View Drive SW, Burien, WA 98146Active
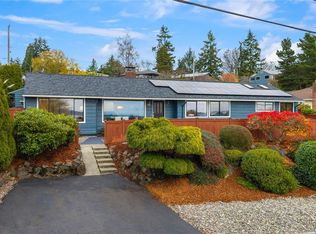 MLS ID #2603159, Scott Monroe. NWMLS as distributed by MLS GRID
- $1,475,0004 bd3 ba2.5k sqft12930 SW 204th Street, Vashon, WA 98070Active
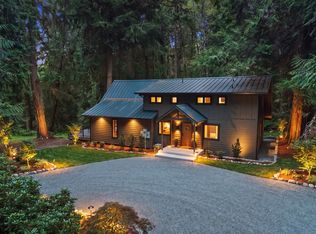 MLS ID #2590110, Darrin Stumpf. NWMLS as distributed by MLS GRID
- $1,150,0004 bd4 ba3k sqft17902 Vashon Hwy SW, Vashon, WA 98070Active
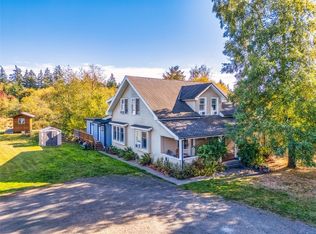 MLS ID #2597777, Mary Margaret Briggs. NWMLS as distributed by MLS GRID
- $1,175,0002 bd2 ba2.1k sqft8829 SW Quartermaster Drive, Vashon, WA 98070Active
 MLS ID #2503710, Cheryl A. Dalton. NWMLS as distributed by MLS GRID
