Two income-producing homes with excellent future development potential in the heart of Vashon Town. These contiguous R-12 parcels are each improved with a well-maintained 3BR/2BA manufactured home and supported by three water shares for each parcel. The subject property is leased to a long-term tenant at $3,050/month, including use of the detached garage. Seller’s preference is to sell together with 17402 97th Pl SW, also zoned R-12 and currently rented for $2,400/month, creating a two-property package with six total water shares and strong existing income while development is planned and permitted. Also available is adjoining MLS #2586393, a five-plex producing $8,175/month. Acquisition of all three properties creates a rare assemblage opportunity with 7 existing dwelling units, approximately 1.16 acres of R-12 land and 12 total water shares. Development potential across the combined parcels, subject to County and utility approval. Ideal for investors seeking stable income, developers evaluating future infill, or buyers considering phased redevelopment. Buyer to independently verify zoning, water availability, density, utility capacity, development feasibility and all intended uses. Please respect tenant privacy; interior access after accepted offer with appropriate contingency. Sewer, water, gas & xfinity cable for utilities.
Active
Listed by: COMPASS • Connie Sorensen • 206-819-7669
$1,249,000
17420 97th Place SW, Vashon, WA 98070
3beds
1,492sqft
Manufactured Home, Manufactured On Land
Built in 1987
10,105 Square Feet Lot
$1,236,900 Zestimate®
$837/sqft
$-- HOA
What's special
Detached garage
- --
- on Zillow
- 272
- views
- 5
- saves
Likely to sell faster than
Zillow last checked:
Listing updated:
Listed by:
Connie Sorensen 206-819-7669 connie.sorensen@compass.com,
COMPASS,
Sara Peterson 206-369-4701,
COMPASS
Source: NWMLS as distributed by MLS GRID,MLS#: 2590323
Facts & features
Interior
Bedrooms & bathrooms
- Bedrooms: 3
- Bathrooms: 2
- Full bathrooms: 2
- Main level bathrooms: 2
- Main level bedrooms: 3
Primary bedroom
- Level: Main
Bedroom
- Level: Main
Bedroom
- Level: Main
Bathroom full
- Level: Main
Bathroom full
- Level: Main
Entry hall
- Level: Main
Kitchen without eating space
- Level: Main
Living room
- Level: Main
Utility room
- Level: Main
Heating
- Forced Air, Electric
Cooling
- None
Appliances
- Included: Dishwasher, Dryer, Microwave, Refrigerator, Stove(s)/Range(s), Washer, Dishwasher(s), Dryer(s), Microwave(s), Refrigerator(s), Washer(s), Water Heater: Elecric
Features
- Ceiling Fan(s)
- Flooring: Laminate, Vinyl Plank
- Windows: Dbl Pane/Storm Window, Skylight(s)
- Basement: None
- Has fireplace: No
Interior area
- Total structure area: 1,492
- Total interior livable area: 1,492 sqft
Property
Parking
- Total spaces: 4
- Parking features: Detached Carport
- Carport spaces: 2
- Uncovered spaces: 2
Features
- Levels: One
- Stories: 1
- Entry location: Main
- Patio & porch: Ceiling Fan(s), Dbl Pane/Storm Window, Skylight(s), Water Heater
Lot
- Size: 10,105 Square Feet
- Dimensions: 77 x 120
- Features: Dead End Street, Paved, Cable TV, Deck, High Speed Internet
- Topography: Level
Details
- Parcel number: 8884400040
- Zoning: RA12
- Zoning description: Jurisdiction: County
- Special conditions: Standard
Construction
Type & style
- Home type: MobileManufactured
- Architectural style: Manuf-Double Wide
- Property subtype: Manufactured Home, Manufactured On Land
Materials
- Wood Products
- Roof: Composition
Condition
- Good
- Year built: 1987
- Major remodel year: 2008
Utilities & green energy
- Electric: Company: PSE
- Sewer: Sewer Connected, Company: Vashon Sewer
- Water: Public, Company: District 19
- Utilities for property: Xfinity, Xfinity
Community & HOA
Community
- Subdivision: In Town
Location
- Region: Vashon
Financial & listing details
- Price per square foot: $837/sqft
- Tax assessed value: $300,000
- Annual tax amount: $3,614
- Date on market: 10/7/2026
- Listing terms: Conventional
- Inclusions: Dishwasher(s), Dryer(s), Microwave(s), Refrigerator(s), Stove(s)/Range(s), Washer(s)
- Total actual rent: 3150
- Body type: Double Wide
Estimated market value
$1,236,900
$1.18M - $1.30M
Not available
Price history
| Date | Event | Price |
|---|---|---|
| 10/7/2026 | Listed for sale | $1,249,000+613.7%$837/sqft |
Source:  NWMLS as distributed by MLS GRID #2590323 Report a problem | ||
| 9/2/2003 | Sold | $175,000$117/sqft |
Source: Public Record Report a problem | ||
Public tax history
| Year | Property taxes | Tax assessment |
|---|---|---|
| 2025 | $3,615 +15.7% | $300,000 +13.6% |
| 2024 | $3,123 +1.4% | $264,000 +2.7% |
| 2023 | $3,080 +9.3% | $257,000 -4.8% |
| 2022 | $2,819 +3.3% | $270,000 +25.6% |
| 2021 | $2,730 -0.3% | $215,000 +9.7% |
| 2020 | $2,737 -28.1% | $196,000 -35.1% |
| 2019 | $3,807 +17.5% | $302,000 +14.8% |
| 2018 | $3,240 +3.1% | $263,000 +12.4% |
| 2017 | $3,144 +70.2% | $234,000 +16.4% |
| 2016 | $1,847 | $201,000 +3.6% |
| 2015 | $1,847 | $194,000 +44.8% |
| 2014 | $1,847 | $134,000 +8.9% |
| 2013 | $1,847 | $123,000 +6% |
| 2012 | -- | $116,000 -12.8% |
| 2011 | -- | $133,000 -15.8% |
| 2010 | -- | $158,000 |
| 2009 | -- | $158,000 +17.9% |
| 2007 | -- | $134,000 |
| 2006 | -- | $134,000 +9.8% |
| 2005 | -- | $122,000 |
Find assessor info on the county website
Monthly payment
Climate risks
Neighborhood: 98070
Nearby schools
Schools provided by the listing agent
- Elementary: Chautauqua Elem
- Middle: Mcmurray Mid
- High: Vashon Isl High
Source: NWMLS as distributed by MLS GRID. This data may not be complete. We recommend contacting the local school district to confirm school assignments for this home.


Similar homes
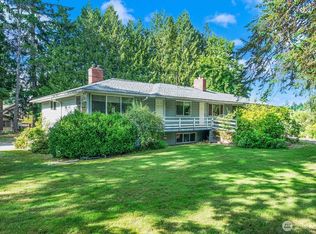
- $685,0003 bd3 ba1.9k sqft10514 SW 110th Street, Vashon, WA 98070Active
 MLS ID #2586684, Sophia N. de Groen. NWMLS as distributed by MLS GRID
- $--4 bd3 ba1.4k sqft15032 156th Pl SE, Renton, WA 98058AuctionAuction.com 2
- $624,9903 bd2 ba1.2k sqft1426 S 120th Street, Seattle, WA 98168Active
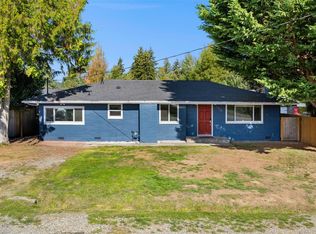 MLS ID #2592825, Andy Lee. NWMLS as distributed by MLS GRID
- $775,0003 bd2 ba1.5k sqft12502 SE 73rd Place, Newcastle, WA 98056Active
 MLS ID #2596402, Lynn M. Lattanzio. NWMLS as distributed by MLS GRID
