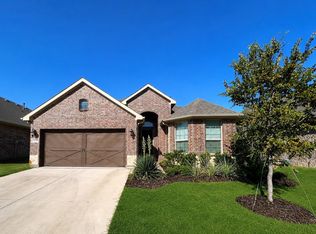
Move-in ready home in the award winning Aledo ISD and highly sought-after Morningstar community, where exceptional design, outstanding schools & resort-style amenities create an unmatched lifestyle. This beautifully maintained 3-bedroom, 2-bath home features a custom extended primary suite, for additional space to relax & unwind. The open-concept layout is filled with natural light from expansive windows that frame the spacious living room, highlighted by a cozy gas log fireplace. The chef-inspired kitchen is the heart of the home, offering a large island with granite countertops, custom cabinetry, tile backsplash, built-in stainless steel appliances & a gas cooktop, perfect for entertaining family & friends. Wood-look luxury vinyl plank flooring flows throughout the main living areas, while the bedrooms feature comfortable carpet & the utility room, mudroom & baths are finished with durable ceramic tile. The primary retreat includes a spa-inspired ensuite bath with a soaking tub, oversized walk-in shower & generous walk-in closet. Step outside to enjoy the extended covered patio, ideal for morning coffee, weekend barbecues or relaxing evenings. Morningstar residents enjoy exceptional amenities including resort-style pools, parks, playgrounds, miles of walking and biking trails, dog parks, stocked fishing ponds, soccer fields, and an amenity center. Enjoy several community events throughout the year. Located just minutes from I-20, FM 3325 and the Chisholm Trail Parkway, commuting to Fort Worth, Lockheed Martin, Naval Air Station Joint Reserve Base, Cook Children's, downtown Fort Worth & Alliance employers. Nearby shopping, dining & entertainment can be found in Aledo, Walsh Ranch, Hudson Oaks & Weatherford. Acclaimed AISD is consistently recognized for academic excellence, championship athletics, outstanding fine arts programs & exceptional community support, making this home an incredible opportunity to enjoy one of North Texas' most desirable places to call home.
Under contract
$389,999
14825 Brettridge Dr, Aledo, TX 76008
3beds
2,085sqft
:
Get pre-qualified$2,774/mo
Single Family Residence
Built in 2018
6,011 Square Feet Lot
$383,700 Zestimate®
$187/sqft
$88/mo HOA
What's special
Cozy gas log fireplaceExtended covered patioBuilt-in stainless steel appliancesOversized walk-in showerGenerous walk-in closetSoaking tubTile backsplash
- 6 days |
- 266 |
- 16 |
Zillow last checked:
Listing updated:
Listed by:
Tom White 0572204 817-354-7653,
Century 21 Mike Bowman, Inc. 817-354-7653
Source: NTREIS,MLS#: 21332471
Facts & features
Interior
Bedrooms & bathrooms
- Bedrooms: 3
- Bathrooms: 2
- Full bathrooms: 2
Primary bedroom
- Features: Ceiling Fan(s), Dual Sinks, En Suite Bathroom, Garden Tub/Roman Tub, Separate Shower, Walk-In Closet(s)
- Level: First
- Dimensions: 16 x 14
Bedroom
- Features: Ceiling Fan(s)
- Level: First
- Dimensions: 12 x 11
Bedroom
- Features: Ceiling Fan(s)
- Level: First
- Dimensions: 14 x 11
Dining room
- Level: First
- Dimensions: 12 x 10
Kitchen
- Features: Breakfast Bar, Eat-in Kitchen, Granite Counters, Kitchen Island, Walk-In Pantry
- Level: First
- Dimensions: 21 x 14
Living room
- Features: Ceiling Fan(s), Fireplace
- Level: First
- Dimensions: 19 x 15
Office
- Features: Built-in Features
- Level: First
- Dimensions: 7 x 5
Office
- Features: Ceiling Fan(s)
- Level: First
- Dimensions: 14 x 11
Heating
- Central, Electric, Fireplace(s), Natural Gas
Cooling
- Central Air, Ceiling Fan(s), Electric
Appliances
- Included: Dishwasher, Electric Oven, Gas Cooktop, Gas Water Heater, Microwave
- Laundry: Washer Hookup, Dryer Hookup, ElectricDryer Hookup, Laundry in Utility Room
Features
- Chandelier, Decorative/Designer Lighting Fixtures, Double Vanity, Eat-in Kitchen, Granite Counters, High Speed Internet, Kitchen Island, Open Floorplan, Smart Home, Wired for Data, Walk-In Closet(s), Wired for Sound
- Flooring: Carpet, Ceramic Tile, Luxury Vinyl Plank
- Windows: Window Coverings
- Has basement: No
- Number of fireplaces: 1
- Fireplace features: Gas, Glass Doors, Gas Log
Interior area
- Total interior livable area: 2,085 sqft
Video & virtual tour
Property
Parking
- Total spaces: 2
- Parking features: Door-Multi, Driveway, Garage Faces Front, Garage, Garage Door Opener
- Attached garage spaces: 2
Features
- Levels: One
- Stories: 1
- Patio & porch: Covered
- Pool features: None
- Fencing: Wood
Lot
- Size: 6,011 Square Feet
- Features: Interior Lot, Landscaped, Level, Subdivision, Sprinkler System
Details
- Parcel number: R000103907
Construction
Type & style
- Home type: SingleFamily
- Architectural style: Traditional,Detached
- Property subtype: Single Family Residence
Materials
- Brick, Fiber Cement
- Foundation: Slab
- Roof: Composition
Condition
- Year built: 2018
Utilities & green energy
- Sewer: Public Sewer
- Water: Public
- Utilities for property: Natural Gas Available, Sewer Available, Separate Meters, Underground Utilities, Water Available
Green energy
- Energy efficient items: Appliances, Construction, Doors, HVAC, Insulation, Lighting, Rain/Freeze Sensors, Thermostat, Water Heater, Windows
- Water conservation: Low-Flow Fixtures, Water-Smart Landscaping
Community & HOA
Community
- Features: Community Mailbox, Curbs
- Security: Carbon Monoxide Detector(s), Smoke Detector(s)
- Subdivision: Morningstar
HOA
- Has HOA: Yes
- Services included: All Facilities, Association Management
- HOA fee: $265 quarterly
- HOA name: Prestige
- HOA phone: 817-989-9718
Location
- Region: Aledo
Financial & listing details
- Price per square foot: $187/sqft
- Tax assessed value: $406,540
- Annual tax amount: $11,259
- Date on market: 7/17/2026
- Cumulative days on market: 6 days
- Listing terms: Cash,Conventional,Contract,FHA,See Agent,VA Loan
Estimated market value
$383,700
$365,000 - $403,000
$2,744/mo
Price history
| Date | Event | Price |
|---|---|---|
| 7/20/2026 | Contingent | $389,999$187/sqft |
Source: NTREIS #21332471 Report a problem | ||
| 7/17/2026 | Listed for sale | $389,999$187/sqft |
Source: NTREIS #21332471 Report a problem | ||
Public tax history
| Year | Property taxes | Tax assessment |
|---|---|---|
| 2025 | -- | $406,540 -14.7% |
| 2024 | -- | $476,340 |
| 2023 | -- | $476,340 +64.4% |
| 2022 | $8,715 -1.4% | $289,760 |
| 2021 | $8,836 +1.2% | $289,760 +5.3% |
| 2020 | $8,730 -0.1% | $275,290 +0% |
| 2019 | $8,738 +66.5% | $275,280 +73.6% |
| 2018 | $5,248 +7248.1% | $158,560 +7261.2% |
| 2017 | $71 | $2,154 |
Find assessor info on the county website
Monthly payment
Est. payment
Payment breakdown
Explore the cost of this home by adjusting the details. Changes won't be saved.Climate risks
Neighborhood: 76008
Nearby schools
GreatSchools rating
- 10/10McCall Elementary SchoolGrades: K-5Distance: 2.2 mi
- 8/10Don R Daniel Ninth Grade CampusGrades: 9Distance: 3.1 mi
- 8/10Aledo High SchoolGrades: 10-12Distance: 3.1 mi
Schools provided by the listing agent
- Elementary: Lynn McKinney
- Middle: McAnally
- High: Aledo
- District: Aledo ISD
Source: NTREIS. This data may not be complete. We recommend contacting the local school district to confirm school assignments for this home.
- $439,500-- bd-- ba2.9k sqft14821 Brettridge Dr, Aledo, TX 76008Off Market
- $392,700-- bd-- ba2.5k sqft14829 Brettridge Dr, Aledo, TX 76008Off Market
- $439,3004 bd4 ba3k sqft14817 Brettridge Dr, Aledo, TX 76008Off Market
- $406,5004 bd3 ba2.6k sqft14833 Brettridge Dr, Aledo, TX 76008Off Market

- $422,600-- bd-- ba2.6k sqft14824 Star Creek Dr, Aledo, TX 76008Off Market
- $453,200-- bd-- ba2.9k sqft14820 Star Creek Dr, Aledo, TX 76008Off Market
- $393,900-- bd-- ba2.2k sqft14828 Star Creek Dr, Aledo, TX 76008Off Market
- $447,600-- bd-- ba2.6k sqft14813 Brettridge Dr, Aledo, TX 76008Off Market
A local agent can set up tours, give advice and negotiate with sellers.
Similar homes
- $430,0004 bd3 ba2.3k sqft14917 Gentry Dr, Aledo, TX 76008For Sale
 MLS ID #21336568, Melissa Serna. NTREIS
 - $385,0004 bd2 ba2.1k sqft225 Palmerston Dr, Aledo, TX 76008For Sale
 MLS ID #21304299, Sandra Hemmerling. NTREIS
 - $359,9004 bd2 ba1.8k sqft273 Mineral Point Dr, Aledo, TX 76008For Sale
 MLS ID #21328126, Amanda Collins. NTREIS
 - $385,0003 bd2 ba2k sqft14944 Chipwood Dr, Aledo, TX 76008For Sale
 MLS ID #21236279, Tori Shelton. NTREIS
 - $399,5004 bd3 ba2.3k sqft205 Mineral Point Dr, Aledo, TX 76008For SaleMLS ID #21180854, Katy Reeves. NTREIS
- $445,0003 bd3 ba2.1k sqft14948 Gentry Dr, Aledo, TX 76008For SaleMLS ID #21328432, Rebecca Porras. NTREIS
- $510,0004 bd4 ba3k sqft14856 Gladstone Dr, Aledo, TX 76008For SaleMLS ID #21327323, Danielle Belair. NTREIS
- $409,9994 bd2 ba2.1k sqft15049 Ted Trl, Aledo, TX 76008For SaleMLS ID #21246597, Ryan Atkins. NTREIS
- $383,3304 bd2 ba2.1k sqft15053 Korob Dr, Fort Worth, TX 76008New ConstructionMLS ID #21329482, Stephen Kahn. NTREIS
- $399,0003 bd2 ba1.7k sqft14313 Walsh Ave, Aledo, TX 76008For SaleMLS ID #21302088, Kirk Mcdonald. NTREIS
- $384,9003 bd3 ba1.7k sqft14221 Walsh Ave, Aledo, TX 76008For SaleMLS ID #21236397, Erin Buck. NTREIS
- $455,0004 bd4 ba2.8k sqft132 Peace Pl, Aledo, TX 76008For SaleMLS ID #21294645, Sherri Aaron. NTREIS
- $455,0004 bd4 ba2.8k sqft217 Mineral Point Dr, Aledo, TX 76008For SaleMLS ID #21199192, Patty Turner. NTREIS
- $379,9604 bd2 ba2k sqft15036 Korob Dr, Fort Worth, TX 76008New ConstructionMLS ID #21318389, Stephen Kahn. NTREIS
- from $383,9904 bd2 ba2.1k sqftCROWNPOINT Plan, Morningstar, Aledo, TX 76008New ConstructionDR Horton
- $425,0004 bd2 ba2.1k sqft15044 Ted Trl, Aledo, TX 76008For SaleMLS ID #21148015, Ashley Kitchen. NTREIS
- from $420,9904 bd3 ba2.7k sqftTHE ASPEN Plan, Morningstar, Aledo, TX 76008New ConstructionDR Horton
- $379,9903 bd2 ba2k sqft761 Lyft Ln, Aledo, TX 76008New ConstructionNTREIS
- $459,9004 bd3 ba2.7k sqft15113 Gladstone Dr, Aledo, TX 76008For SaleMLS ID #21049547, Rusty Collins. NTREIS
- $431,9454 bd3 ba2.7k sqft15037 Korob Dr, Fort Worth, TX 76008New ConstructionMLS ID #21329503, Stephen Kahn. NTREIS
