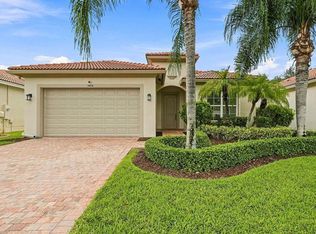
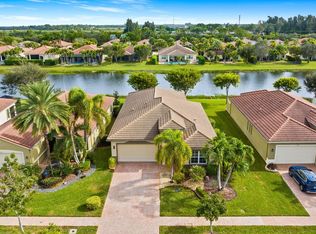
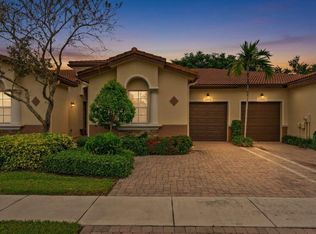
Wonderful opportunity to own this beautiful 2-bedroom plus flex office/den, 2-bath residence in the prestigious and highly sought-after Four Seasons at Delray Beach. From the moment you pass through the screened front entrance, you'll be captivated by the abundance of natural light provided by the desirable eastern rear exposure and the serene lake views enjoyed from the extended screened patio—an ideal setting for morning coffee or relaxing evenings. Meticulously maintained, this home features a desirable split-bedroom floor plan, tile flooring throughout, plantation shutters on most windows, and honeycomb blinds in the great room. The spacious primary suite offers two generous walk-in closets with custom built-in cabinetry and a well-appointed en-suite bath featuring dual vanities and a large walk-in shower with built-in bench seating. The kitchen is designed for both functionality and style, showcasing tall wood cabinetry, granite countertops, stainless steel appliances, and an open-concept layout overlooking the great room—perfect for entertaining and everyday living. The laundry room includes additional wood cabinetry and a utility sink for added convenience. Additional features include accordion hurricane shutters for peace of mind and an epoxy-coated two-car garage floor. Enjoy resort-style living in this vibrant 55+ community, offering a state-of-the-art fitness center, tennis and pickleball courts, a beautiful clubhouse, and an extensive array of social activities and amenities. Ideally located near shopping, dining, entertainment, and major highways, this home offers the perfect blend of comfort, convenience, and active South Florida living. Don't miss this opportunity to own a beautifully maintained lakefront home in one of Delray Beach's most desirable communities.
Pending
$509,000
14826 Strand Lane, Delray Beach, FL 33446
2beds
1,744sqft
Single Family Residence
Built in 2012
6,712 Square Feet Lot
$-- Zestimate®
$292/sqft
$733/mo HOA
What's special
Serene lake viewsEpoxy-coated two-car garage floorAbundance of natural lightGranite countertopsDesirable eastern rear exposureSpacious primary suiteScreened front entrance
- 2 days
- 6
- 0
Zillow last checked:
Listing updated:
Listed by:
Maria Baltzer 954-695-2071,
United Realty Group Inc.
Source: BeachesMLS,MLS#: B26087846 Originating MLS: BeachesMLS
Originating MLS: BeachesMLSFacts & features
Interior
Bedrooms & bathrooms
- Bedrooms: 2
- Bathrooms: 2
- Full bathrooms: 2
- Main level bathrooms: 2
- Main level bedrooms: 2
Heating
- Central, Electric
Cooling
- Central Air, Ceiling Fan(s), Electric
Appliances
- Included: Cooktop, Dryer, Dishwasher, Electric Cooktop, Electric Water Heater, Disposal, Microwave, Oven, Refrigerator, Water Heater, Washer
- Laundry: Laundry Room, Laundry Tub
Features
- Breakfast Bar, Closet Cabinetry, Dual Sinks, Entrance Foyer, Family/Dining Room, High Ceilings, Main Level Primary, Pantry, Split Bedrooms, Separate Shower, Walk-In Closet(s)
- Flooring: Tile
- Doors: French Doors
- Windows: Blinds, Plantation Shutters, Shutters
- Has fireplace: No
Interior area
- Total structure area: 2,318
- Total interior livable area: 1,744 sqft
Property
Parking
- Total spaces: 4
- Parking features: Attached, Driveway, Garage, Paver Block
- Attached garage spaces: 2
- Uncovered spaces: 2
Accessibility
- Accessibility features: None
Features
- Levels: One
- Stories: 1
- Entry location: 1
- Patio & porch: Porch, Screened
- Exterior features: Outdoor Living Area, Porch
- Pool features: Association, Heated
- Has view: Yes
- View description: Lake, Water
- Has water view: Yes
- Water view: Lake,Water
- Waterfront features: Lake Front, None
Lot
- Size: 6,712 Square Feet
- Features: Sprinkler System, < 1/4 Acre
Details
- Parcel number: 00424618050001660
- Zoning: AGR-PUD
- Special conditions: Standard,Listed As-Is
Construction
Type & style
- Home type: SingleFamily
- Architectural style: Contemporary
- Property subtype: Single Family Residence
Materials
- CBS (Concrete Block Structure), Block
- Roof: Tile
Condition
- Resale
- New construction: No
- Year built: 2012
Utilities & green energy
- Sewer: Public Sewer
- Water: Public
- Utilities for property: Cable Available, Electricity Available, Sewer Connected, Water Connected
Community & HOA
Community
- Features: Home Owners Association, Gated, Property Manager On-Site
- Security: Security System, Security Gate, Gated Community, Security Guard
- Senior community: Yes
- Subdivision: TIVOLI ISLES PUD
HOA
- Has HOA: Yes
- Amenities included: Bocce Court, Clubhouse, Fitness Center, Gated, Library, Management, Pickleball, Pool, Parking, Recreation Facilities, Sauna, Spa/Hot Tub, Security, Tennis Court(s)
- Services included: Common Areas, Cable TV, Maintenance Grounds, Pool(s), Recreation Facilities, Reserve Fund, Security, Internet
- HOA fee: $733 monthly
- HOA name: K. Hovnanian Four Seasons at Delray Beach HOA
- HOA phone: 561-498-2974
Location
- Region: Delray Beach
Financial & listing details
- Price per square foot: $292/sqft
- Tax assessed value: $312,205
- Annual tax amount: $4,743
- Date on market: 10/13/2026
- Listing terms: Cash,Conventional,VA Loan
- Electric utility on property: Yes
- Road surface type: Asphalt
Estimated market value
Not available
Estimated sales range
Not available
Not available
Price history
| Date | Event | Price |
|---|---|---|
| 10/13/2026 | Pending sale | $509,000$292/sqft |
Source:  BeachesMLS #B26087846 Report a problem BeachesMLS #B26087846 Report a problem | ||
| 10/13/2026 | Listed for sale | $509,000+83.4%$292/sqft |
Source: BeachesMLS #B26087846 Report a problem | ||
| 2/5/2013 | Sold | $277,550$159/sqft |
Source: Public Record Report a problem | ||
Public tax history
| Year | Property taxes | Tax assessment |
|---|---|---|
| 2025 | $4,743 +3.1% | $303,997 +2.9% |
| 2024 | $4,599 +2.6% | $295,430 +3% |
| 2023 | $4,481 +1% | $286,825 +3% |
| 2022 | $4,437 +0.8% | $278,471 +3% |
| 2021 | $4,401 +0.8% | $270,360 +1.4% |
| 2020 | $4,367 +1.3% | $266,627 +2.3% |
| 2019 | $4,313 | $260,632 +1.9% |
| 2018 | $4,313 +5.2% | $255,772 +2.1% |
| 2017 | $4,099 +1.4% | $250,511 +3.5% |
| 2016 | $4,042 +1.3% | $242,116 +0.7% |
| 2015 | $3,992 -2.5% | $240,433 +0.8% |
| 2014 | $4,095 +1.5% | $238,525 +1.5% |
| 2013 | $4,034 +768.5% | $235,000 +955% |
| 2012 | $465 -2% | $22,275 |
| 2011 | $474 -10.1% | $22,275 -10% |
| 2010 | $527 -20.9% | $24,750 -25% |
| 2009 | $667 -28.9% | $33,000 -37.7% |
| 2008 | $937 -55% | $53,000 -56.6% |
| 2007 | $2,082 | $122,000 |
Find assessor info on the county website
Monthly payment
Est. payment
Payment breakdown
Explore the cost of this home by adjusting the details. Changes won't be saved.Climate risks
Neighborhood: 33446
Nearby schools
Schools provided by the listing agent
- Elementary: Hagen Road
- Middle: Carver Community
- High: Olympic Heights
Source: BeachesMLS. This data may not be complete. We recommend contacting the local school district to confirm school assignments for this home.
Similar homes
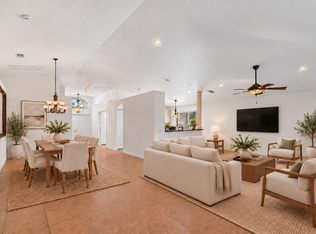
- $499,0003 bd2 ba1.8k sqftCORAL, Delray Beach, FL 33446For Sale
 MLS ID #B26087541, Maura Slaughter, RE/MAX Select Group. BeachesMLS
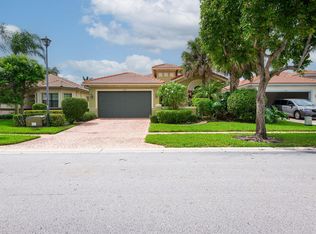
 - $544,9003 bd3 ba2k sqft14773 STRAND Lane, Delray Beach, FL 33446For Sale
 MLS ID #B26084710, Andrew Kevin Ross, Signature Grand Properties LLC. BeachesMLS
 - $479,5002 bd2 ba1.3k sqft15074 VIA PORTA, Delray Beach, FL 33446For Sale
 MLS ID #B26086266, Ryan McDonald, The Corcoran Group. BeachesMLS
 - $599,0003 bd2 ba1.8k sqftEagle Pointe, Delray Beach, FL 33446For Sale
 MLS ID #B26087991, Natalia Jara, Prime Asset Realty. BeachesMLS
 - $549,0003 bd2 ba1.9k sqft9732 Isles Cay Drive, Delray Beach, FL 33446For SaleMLS ID #B26077234, Steven D Weintraub PA, Lang Realty - Boynton Beach. BeachesMLS
- $575,0003 bd3 ba2.3k sqft7389 Viale Michelangelo, Delray Beach, FL 33446For SaleMLS ID #B26088048, Stephanie Schwartz, Century 21 Stein Posner. BeachesMLS
- $514,9002 bd2 ba1.4k sqft14664 Barletta Way, Delray Beach, FL 33446For SaleMLS ID #B26079520, Andrea Benrubi, Luxury Partners Realty. BeachesMLS
- $499,0003 bd2 ba1.8k sqft13195 La Sabina Drive, Delray Beach, FL 33446For SaleMLS ID #B26078927, Troy Salvo, Salvo Real Estate Services. BeachesMLS
- $369,9002 bd2 ba1.5k sqft7299 Vía Genova, Delray Beach, FL 33446For SaleMLS ID #B26087943, Eleanor Elizabeth Capron, RE/MAX Direct. BeachesMLS
- $479,0002 bd2 ba1.4k sqft14811 Via Porta, Delray Beach, FL 33446For SaleMLS ID #B26079239, Andrea Benrubi, Luxury Partners Realty. BeachesMLS
- $475,0002 bd2 ba1.5k sqftEmerald Pointe 1, Delray Beach, FL 33446For Sale
 MLS ID #A12086423, Denise Renslow, Coldwell Banker Realty. MIAMI
 - $479,9003 bd2 ba1.5k sqft7876 Lake Champlain Court, Delray Beach, FL 33446For SaleMLS ID #B26020259, Jonathan Ross Goldman, Compass Florida LLC. BeachesMLS
- $499,0002 bd2 ba1.9k sqft7086 Del Corso Lane, Delray Beach, FL 33446For SaleMLS ID #R11168692, Ina Bloom, Compass Florida LLC. BeachesMLS
- $710,0003 bd2 ba2.2k sqft7200 Demedici Circle, Delray Beach, FL 33446For SaleMLS ID #B26087071, Lynn K Gernon, Keys Properties of the PB's. BeachesMLS
- $449,9003 bd2 ba1.6k sqft7829 A, Delray Beach, FL 33446For SaleMLS ID #B26083471, Jeffrey L Tricoli PA, KW Reserve Palm Beach. BeachesMLS
- $560,0003 bd2 ba1.3k sqft14050 Fair Isle Drive, Delray Beach, FL 33446For SaleMLS ID #B26070736, Paul Jay Saperstein, EXP Realty LLC. BeachesMLS
- $600,0003 bd2 ba1.5k sqft8711 Sunbeam Mountain Terrace, Boynton Beach, FL 33473For SaleMLS ID #B26085294, Steven Alan Rosen, Lang Realty - Boynton Beach. BeachesMLS
- $725,0003 bd3 ba2.2k sqft13452 Cordoba Lake Way, Delray Beach, FL 33446For SaleMLS ID #B26080237, Michael Krammer, PLLC PLL, CENTURY 21 Tenace Realty. BeachesMLS
- $380,0003 bd2 ba1.2k sqft7636 MANSFIELD HOLLOW Road, Delray Beach, FL 33446For SaleMLS ID #B26084650, Madeleine Gilbert, Blue View Real Estate. BeachesMLS
