Lovely home sitting on 10.06 acres; you don't want to miss this! We are getting it ready for you.
Coming soon 08/31
$600,000
14831 Jarrettsville Pike, Monkton, MD 21111
3beds
2,164sqft
Single Family Residence
Built in 1951
10.06 Acres Lot
$741,200 Zestimate®
$277/sqft
$-- HOA
What's special
- 11 days |
- 789 |
- 64 |
Zillow last checked:
Listing updated:
Listed by:
Justin Miskimon 410-917-9678,
Next Step Realty 4439012200
Source: Bright MLS,MLS#: MDBC2172972
Facts & features
Interior
Bedrooms & bathrooms
- Bedrooms: 3
- Bathrooms: 2
- Full bathrooms: 2
- Main level bathrooms: 2
- Main level bedrooms: 3
Rooms
- Room types: Living Room, Dining Room, Primary Bedroom, Bedroom 2, Kitchen, Den, Sun/Florida Room, Laundry, Solarium, Bathroom 2, Primary Bathroom
Primary bedroom
- Features: Attached Bathroom, Ceiling Fan(s), Flooring - Carpet
- Level: Main
- Area: 240 Square Feet
- Dimensions: 15 X 16
Bedroom 2
- Features: Flooring - Carpet, Chair Rail, Ceiling Fan(s)
- Level: Main
- Area: 180 Square Feet
- Dimensions: 12 X 15
Primary bathroom
- Features: Countertop(s) - Solid Surface, Double Sink, Flooring - Tile/Brick, Soaking Tub, Walk-In Closet(s)
- Level: Main
Bathroom 2
- Features: Countertop(s) - Solid Surface, Flooring - Tile/Brick, Bathroom - Tub Shower, Crown Molding, Flooring - HardWood
- Level: Main
Den
- Features: Flooring - Carpet, Built-in Features
- Level: Main
- Area: 189 Square Feet
- Dimensions: 9 X 21
Dining room
- Features: Flooring - HardWood, Crown Molding, Chair Rail
- Level: Main
- Area: 135 Square Feet
- Dimensions: 9 X 15
Kitchen
- Features: Flooring - Tile/Brick, Kitchen - Electric Cooking, Eat-in Kitchen, Crown Molding, Breakfast Nook, Countertop(s) - Solid Surface
- Level: Main
- Area: 228 Square Feet
- Dimensions: 12 X 19
Laundry
- Features: Flooring - Vinyl, Built-in Features, Walk-In Closet(s)
- Level: Main
- Area: 252 Square Feet
- Dimensions: 7 X 36
Living room
- Features: Fireplace - Other, Flooring - HardWood, Wood Stove
- Level: Main
- Area: 320 Square Feet
- Dimensions: 16 X 20
Other
- Features: Flooring - Tile/Brick
- Level: Main
- Area: 100 Square Feet
- Dimensions: 10 X 10
Other
- Features: Flooring - Carpet, Ceiling Fan(s), Cathedral/Vaulted Ceiling
- Level: Main
- Area: 144 Square Feet
- Dimensions: 9 X 16
Heating
- Heat Pump, Electric
Cooling
- Ceiling Fan(s), Central Air, Electric
Appliances
- Included: Microwave, Dishwasher, Dryer, Exhaust Fan, Freezer, Refrigerator, Oven/Range - Electric, Washer, Water Conditioner - Owned, Water Heater, Self Cleaning Oven, Stainless Steel Appliance(s), Water Treat System, Electric Water Heater
- Laundry: Main Level, Has Laundry, Laundry Room
Features
- Ceiling Fan(s), Entry Level Bedroom, Eat-in Kitchen, Primary Bath(s), Walk-In Closet(s), Built-in Features, Chair Railings, Exposed Beams, Floor Plan - Traditional, Kitchen - Table Space, Soaking Tub, Bathroom - Stall Shower, Bathroom - Tub Shower, Attic, Crown Molding, Recessed Lighting, Dry Wall, Paneled Walls
- Flooring: Hardwood, Carpet, Ceramic Tile, Vinyl, Wood
- Doors: Storm Door(s), French Doors, Sliding Glass
- Windows: Double Pane Windows, Energy Efficient, Casement, Screens, Vinyl Clad
- Has basement: No
- Number of fireplaces: 1
- Fireplace features: Brick, Insert, Wood Burning, Equipment, Wood Burning Stove
Interior area
- Total structure area: 2,164
- Total interior livable area: 2,164 sqft
- Finished area above ground: 2,164
- Finished area below ground: 0
Property
Parking
- Total spaces: 2
- Parking features: Garage Faces Front, Garage Door Opener, Inside Entrance, Storage, Built In, Oversized, Asphalt, Attached, Driveway
- Attached garage spaces: 2
- Has uncovered spaces: Yes
Accessibility
- Accessibility features: Other, No Stairs, Accessible Entrance
Features
- Levels: One
- Stories: 1
- Patio & porch: Patio, Porch, Enclosed
- Exterior features: Water Falls, Extensive Hardscape
- Pool features: None
- Fencing: Wood
- Has view: Yes
- View description: Pasture, Pond, Trees/Woods
- Has water view: Yes
- Water view: Pond
Lot
- Size: 10.06 Acres
- Features: Backs to Trees, Secluded, Rural
Details
- Additional structures: Above Grade, Below Grade, Outbuilding
- Parcel number: 04101010045300
- Zoning: RESIDENTIAL
- Special conditions: Standard
Construction
Type & style
- Home type: SingleFamily
- Architectural style: Ranch/Rambler
- Property subtype: Single Family Residence
Materials
- Stucco
- Foundation: Slab
- Roof: Architectural Shingle
Condition
- New construction: No
- Year built: 1951
Utilities & green energy
- Sewer: Private Septic Tank
- Water: Well
Community & HOA
Community
- Security: Main Entrance Lock
- Subdivision: Monkton
HOA
- Has HOA: No
Location
- Region: Monkton
Financial & listing details
- Price per square foot: $277/sqft
- Tax assessed value: $560,400
- Annual tax amount: $6,156
- Date on market: 8/31/2026
- Listing agreement: Exclusive Right To Sell
- Ownership: Fee Simple
Estimated market value
$741,200
$689,000 - $800,000
$2,630/mo
Price history
| Date | Event | Price |
|---|---|---|
| 4/27/2023 | Sold | $645,000-3.7%$298/sqft |
Source:  Bright MLS #MDBC2060192 Report a problem Bright MLS #MDBC2060192 Report a problem | ||
| 4/3/2023 | Pending sale | $670,000$310/sqft |
Source: Bright MLS #MDBC2060192 Report a problem | ||
| 3/1/2023 | Contingent | $670,000$310/sqft |
Source: Bright MLS #MDBC2060192 Report a problem | ||
| 2/23/2023 | Listed for sale | $670,000$310/sqft |
Source: Bright MLS #MDBC2060192 Report a problem | ||
Public tax history
| Year | Property taxes | Tax assessment |
|---|---|---|
| 2025 | $6,216 +11.2% | $507,900 +10.1% |
| 2024 | $5,592 +11.2% | $461,367 +11.2% |
| 2023 | $5,028 +12.6% | $414,833 +12.6% |
| 2022 | $4,464 +0.2% | $368,300 +0.2% |
| 2021 | $4,457 +0.2% | $367,700 +0.2% |
| 2020 | $4,449 +0.2% | $367,100 +0.2% |
| 2019 | $4,442 +2.8% | $366,500 +2.8% |
| 2018 | $4,321 +2.9% | $356,533 +2.9% |
| 2017 | $4,200 +10.5% | $346,567 +3% |
| 2016 | $3,800 | $336,600 |
| 2015 | $3,800 | $336,600 |
| 2014 | $3,800 | $336,600 -11.4% |
| 2013 | -- | $380,100 |
| 2012 | -- | $380,100 |
| 2011 | -- | $380,100 -11.3% |
| 2010 | -- | $428,360 +6.1% |
| 2009 | -- | $403,546 +5.7% |
| 2008 | -- | $381,670 +7.8% |
| 2007 | -- | $353,920 +12.8% |
| 2006 | -- | $313,742 +14.7% |
| 2005 | -- | $273,566 +17.2% |
| 2004 | -- | $233,390 +1.1% |
| 2003 | -- | $230,876 +1.1% |
| 2002 | -- | $228,363 +1.1% |
| 2001 | -- | $225,850 |
Find assessor info on the county website
Monthly payment
Est. payment
Payment breakdown
Explore the cost of this home by adjusting the details. Changes won't be saved.Climate risks
Neighborhood: 21111
Nearby schools
GreatSchools rating
- 10/10Jacksonville Elementary SchoolGrades: PK-5Distance: 1.4 mi
- 7/10Cockeysville Middle SchoolGrades: 6-8Distance: 5.9 mi
- 6/10Dulaney High SchoolGrades: 9-12Distance: 5.9 mi
Schools provided by the listing agent
- Elementary: Jacksonville
- Middle: Cockeysville
- High: Dulaney
- District: Baltimore County Public Schools
Source: Bright MLS. This data may not be complete. We recommend contacting the local school district to confirm school assignments for this home.
- $572,500-- bd3 ba2k sqft3712 Stansbury Mill Rd, Phoenix, MD 21131Off Market
- $555,400-- bd2 ba1.6k sqft3710 Stansbury Mill Rd, Phoenix, MD 21131Off Market
- $543,900-- bd1 ba1.7k sqft14815 Jarrettsville Pike, Monkton, MD 21111Off Market
- $531,000-- bd2 ba1.4k sqft14917 Jarrettsville Pike, Monkton, MD 21111Off Market
- $683,000-- bd1 ba2.3k sqft14919 Jarrettsville Pike, Monkton, MD 21111Off Market
- $863,700-- bd3 ba3.8k sqft3700 Stansbury Mill Rd, Phoenix, MD 21131Off Market
- $580,6004 bd3 ba1.6k sqft14812 Jarrettsville Pike, Monkton, MD 21111Off Market
- $896,5005 bd5 ba3.5k sqft3694 Stansbury Mill Rd, Phoenix, MD 21131Off Market
A local agent can set up tours, give advice and negotiate with sellers.
Similar homes
- $850,0005 bd3 ba2.6k sqft2212 Corbett Rd, Monkton, MD 21111For Sale
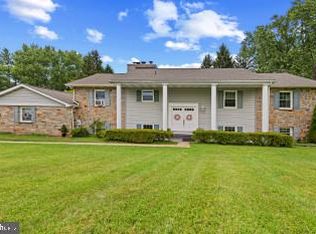
 MLS ID #MDBC2167102, Laurie Duncan, Berkshire Hathaway HomeServices PenFed Realty - OP. Bright MLS
 - $--4 bd3 ba2.5k sqft18608 Falls Rd, Hampstead, MD 21074Auction
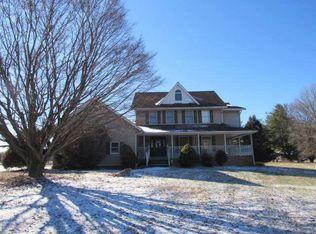 Auction.com 1
 - $--2 bd1 ba1.7k sqft2522A Red Maple Dr, Abingdon, MD 21009Auction
 Auction.com 1
 - $575,3334 bd4 ba1.9k sqft400 Gresham Ct, Bel Air, MD 21014For Sale
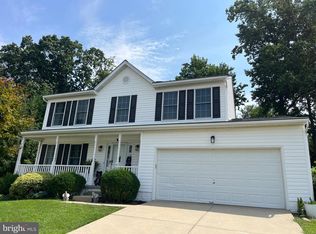 MLS ID #MDHR2058318, Steve Kuzma, Weichert, Realtors - Diana Realty. Bright MLS
 - $469,9003 bd2 ba3.2k sqft11 Springwood Ave, Stewartstown, PA 17363For SaleMLS ID #PAYK2109314, Brittani Snyder, Iron Valley Real Estate of York County. Bright MLS
- $654,9005 bd4 ba2.4k sqft9 Rainbow Ct, Owings Mills, MD 21117For SaleMLS ID #MDBC2156942, Erik Grooms, Douglas Realty, LLC. Bright MLS
- $--3 bd1 ba1.5k sqft4507 Kenwood Ave, Baltimore, MD 21206AuctionServiceLink Auction
- $875,0004 bd4 ba2.8k sqft444 Garrison Forest Rd, Owings Mills, MD 21117For SaleMLS ID #MDBC2172048, Jim Blum, Falcon Properties. Bright MLS
- $--3 bd2 ba1.5k sqft3010 Orlando Ave, Baltimore, MD 21234AuctionAuction.com 1
- $525,0006 bd2 ba1.7k sqft3102 Laurel Bush Rd, Abingdon, MD 21009For SaleMLS ID #MDHR2052314, Wilmer Vasquez-Martinez, Spring Hill Real Estate, LLC.. Bright MLS
- $--4 bd4 ba2.3k sqft2700 Grindon Ave, Baltimore, MD 21214AuctionServiceLink Auction
- $--3 bd1 ba1.2k sqft603 Dale Ave, Baltimore, MD 21206AuctionAuction.com 1
- $549,9005 bd4 ba3.1k sqft6 Byers Ct, Randallstown, MD 21133For SaleMLS ID #MDBC2172374, Diana Reyes, Fairfax Realty Premier. Bright MLS
- $450,0003 bd2 ba1.5k sqft1507 Freeland Rd, Freeland, MD 21053For SaleMLS ID #MDBC2103400, Linda J Ferguson, Berkshire Hathaway HomeServices Homesale Realty. Bright MLS
- $449,9005 bd3 ba2.5k sqft2 Harrod Ct, Reisterstown, MD 21136For SaleMLS ID #MDBC2173824, Maud Shields, Smart Realty, LLC. Bright MLS
- $619,0004 bd3 ba2k sqft6805 Pimlico Dr, Baltimore, MD 21209For SaleMLS ID #MDBC2163374, Joseph Bondar, Bondar Realty. Bright MLS
- $449,9004 bd3 ba2.8k sqft1349 Quaker Church Rd, Street, MD 21154For SaleMLS ID #MDHR2055840, Erica Taylor, American Dream Realty and Management. Bright MLS
- $370,0004 bd3 ba1.9k sqft3036 Essex Rd, Baltimore, MD 21207For SaleMLS ID #MDBC2173416, Jacqueline Alexander, 495 Real Estate, LLC.. Bright MLS
- $--5 bd3 ba2k sqft3400 Milford Ave, Baltimore, MD 21207AuctionAuction.com 1
- $435,3003 bd4 ba2.2k sqft558 Katherine Ave, Baltimore, MD 21221For SaleMLS ID #MDBC2171668, Andy Bednarek, Blue Casa. Bright MLS
