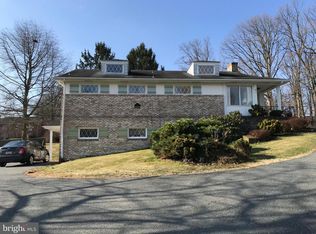
Welcome to this incredible brick ranch home in Stewartstown, offering 3 bedrooms, 2 full bathrooms, and 1.8 acres of beautifully maintained property. Located in the South Eastern School District, this home has been lovingly cared for by the same owner for more than 40 years and is ready for its next chapter. Step through the front door and you'll immediately notice the beautiful hardwood floors and large picture window that fills the living room with natural light. Continue into the spacious dining area, where a cozy gas fireplace creates the perfect setting for meals and gatherings. The adjoining kitchen features stainless steel appliances, bar seating, and an abundance of countertop and cabinet space for everyday cooking and entertaining. Down the hall, you'll find a full guest bathroom complete with a double vanity, linen closet, and a tub/shower combination. All three bedrooms offer generous closet space, while the primary suite features both a walk-in closet and an additional closet, along with a private full bathroom with a standing shower. The finished lower level expands your living space with a second living room featuring another fireplace and walk-out access to the backyard. Two additional unfinished rooms provide exceptional storage and are already plumbed for a future bathroom, offering endless possibilities for additional finished living space. One of the home's standout features is the stunning four-seasons room. Complete with heating and air conditioning, durable Pergo flooring, and beautiful views of the backyard, this space can be enjoyed comfortably throughout every season. Step outside and discover your own private backyard retreat. The covered patio off the four-seasons room provides the perfect place to relax or entertain while overlooking the fenced backyard. Cool off in the in-ground swimming pool, gather around the expansive poolside patio, or enjoy the additional patio space for even more outdoor living. Three storage sheds offer plenty of room for lawn equipment, hobbies, and seasonal items. Completing the property is an oversized two-car garage and abundant storage throughout, making this home as practical as it is inviting. Offering spacious indoor and outdoor living areas, thoughtful features, and room to make it your own, this well-maintained home is ready for its next owners to create lasting memories.
Pending
$469,900
11 Springwood Ave, Stewartstown, PA 17363
3beds
3,234sqft
Single Family Residence
Built in 1965
1.8 Acres Lot
$-- Zestimate®
$145/sqft
$-- HOA
What's special
Private backyard retreatThree storage shedsAdjoining kitchenIn-ground swimming poolFenced backyardOversized two-car garageBar seating
- 41 days
- 119
- 2
Likely to sell faster than
Zillow last checked:
Listing updated:
Listed by:
Brittani Snyder 717-855-4478,
Iron Valley Real Estate of York County (717) 316-8777,
Listing Team: The Annemarie Cook & Brittani Snyder Team
Source: Bright MLS,MLS#: PAYK2109314
Facts & features
Interior
Bedrooms & bathrooms
- Bedrooms: 3
- Bathrooms: 2
- Full bathrooms: 2
- Main level bathrooms: 2
- Main level bedrooms: 3
Rooms
- Room types: Living Room, Dining Room, Primary Bedroom, Bedroom 2, Bedroom 3, Kitchen, Foyer, Recreation Room, Storage Room, Utility Room, Bathroom 2, Primary Bathroom
Primary bedroom
- Level: Main
- Area: 210 Square Feet
- Dimensions: 14 X 15
Bedroom 2
- Level: Main
- Area: 169 Square Feet
- Dimensions: 13 X 13
Bedroom 3
- Level: Main
- Area: 156 Square Feet
- Dimensions: 12 X 13
Primary bathroom
- Level: Main
- Area: 32 Square Feet
- Dimensions: 4 X 8
Bathroom 2
- Level: Main
- Area: 42 Square Feet
- Dimensions: 6 X 7
Bathroom 2
- Level: Main
- Area: 63 Square Feet
- Dimensions: 7 X 9
Dining room
- Level: Main
- Area: 324 Square Feet
- Dimensions: 18 X 18
Foyer
- Level: Main
- Area: 66 Square Feet
- Dimensions: 6 X 11
Kitchen
- Level: Main
- Area: 180 Square Feet
- Dimensions: 12 X 15
Living room
- Level: Main
- Area: 330 Square Feet
- Dimensions: 15 X 22
Recreation room
- Level: Lower
- Area: 992 Square Feet
- Dimensions: 31 X 32
Storage room
- Level: Lower
- Area: 225 Square Feet
- Dimensions: 15 X 15
Utility room
- Level: Lower
- Area: 375 Square Feet
- Dimensions: 15 X 25
Heating
- Baseboard, Oil
Cooling
- Central Air, Electric
Appliances
- Included: Water Heater
Features
- Basement: Walk-Out Access,Partially Finished
- Number of fireplaces: 2
- Fireplace features: Gas/Propane
Interior area
- Total structure area: 3,696
- Total interior livable area: 3,234 sqft
- Finished area above ground: 1,848
- Finished area below ground: 1,386
Video & virtual tour
Property
Parking
- Total spaces: 8
- Parking features: Garage Faces Side, Attached, Driveway
- Attached garage spaces: 2
- Uncovered spaces: 6
Accessibility
- Accessibility features: None
Features
- Levels: One
- Stories: 1
- Has private pool: Yes
- Pool features: In Ground, Private
Lot
- Size: 1.8 Acres
Details
- Additional structures: Above Grade, Below Grade
- Parcel number: 86000010145A000000
- Zoning: RS OUTLYING
- Special conditions: Standard
Construction
Type & style
- Home type: SingleFamily
- Architectural style: Ranch/Rambler
- Property subtype: Single Family Residence
Materials
- Brick
- Foundation: Other
Condition
- New construction: No
- Year built: 1965
Utilities & green energy
- Sewer: Public Sewer
- Water: Public
Community & HOA
Community
- Subdivision: None Available
HOA
- Has HOA: No
Location
- Region: Stewartstown
- Municipality: STEWARTSTOWN BORO
Financial & listing details
- Price per square foot: $145/sqft
- Tax assessed value: $223,190
- Annual tax amount: $7,287
- Date on market: 8/20/2026
- Listing agreement: Exclusive Right To Sell
- Listing terms: Cash,Conventional,FHA,VA Loan
- Inclusions: Stove, Refrigerator, Dishwasher, Washer / Dryer, Shades / Blinds, 1 Window Ac Unit, 3 Storage Sheds, Stand Alone Freezer, 1 Propane Tank, 1 Oil Tank
- Ownership: Fee Simple
Estimated market value
Not available
Estimated sales range
Not available
Not available
Price history
| Date | Event | Price |
|---|---|---|
| 8/26/2026 | Pending sale | $469,900$145/sqft |
Source:  Bright MLS #PAYK2109314 Report a problem Bright MLS #PAYK2109314 Report a problem | ||
| 8/20/2026 | Listed for sale | $469,900+535%$145/sqft |
Source: Bright MLS #PAYK2109314 Report a problem | ||
| 7/20/1984 | Sold | $74,000$23/sqft |
Source: Agent Provided Report a problem | ||
Public tax history
| Year | Property taxes | Tax assessment |
|---|---|---|
| 2026 | $7,142 +0% | $223,190 |
| 2025 | $7,142 | $223,190 |
| 2024 | $7,142 | $223,190 |
| 2023 | $7,142 +3.2% | $223,190 |
| 2022 | $6,919 0% | $223,190 |
| 2021 | $6,919 | $223,190 |
| 2020 | $6,919 +0.3% | $223,190 |
| 2019 | $6,897 | $223,190 |
| 2018 | $6,897 +285.8% | $223,190 |
| 2017 | $1,788 | $223,190 |
| 2016 | -- | $223,190 |
| 2015 | -- | $223,190 |
| 2014 | -- | $223,190 |
| 2013 | -- | $223,190 |
| 2012 | -- | $223,190 |
| 2011 | -- | $223,190 |
| 2010 | -- | $223,190 |
| 2009 | -- | $223,190 |
| 2008 | -- | $223,190 |
| 2007 | -- | $223,190 |
| 2006 | -- | $223,190 +55.2% |
| 2005 | -- | $143,800 |
| 2004 | -- | $143,800 |
| 2003 | -- | $143,800 |
| 2002 | -- | $143,800 |
| 2000 | -- | $143,800 |
| 1999 | -- | $143,800 |
Find assessor info on the county website
Monthly payment
Est. payment
Payment breakdown
Explore the cost of this home by adjusting the details. Changes won't be saved.Climate risks
Neighborhood: 17363
Nearby schools
Schools provided by the listing agent
- District: South Eastern
Source: Bright MLS. This data may not be complete. We recommend contacting the local school district to confirm school assignments for this home.
- $391,1003 bd2 ba2.9k sqft15 Springwood Ave, Stewartstown, PA 17363Off Market
- $356,0003 bd2 ba2.3k sqft9 Springwood Ave, Stewartstown, PA 17363Off Market
- $356,2003 bd2 ba1.2k sqft16 Springwood Ave, Stewartstown, PA 17363Off Market
- $487,700-- bd-- ba-- sqft20 Springwood Ave, Stewartstown, PA 17363Off Market
Similar homes
- $360,0003 bd3 ba1.6k sqft131 Switchpoint Dr, Stewartstown, PA 17363For Sale

 MLS ID #PAYK2110656, Kim Kaifer-Stephenson, Howard Hanna Real Estate Services-Shrewsbury. Bright MLS
 - $449,9003 bd2 ba2.3k sqft9737 High Rock Rd, Airville, PA 17302For Sale
 MLS ID #PAYK2110006, Wendy Parde, The Exchange Real Estate Company LLC. Bright MLS
 - $475,0004 bd2 ba1.8k sqft21101 York Rd, Parkton, MD 21120For Sale
 MLS ID #MDBC2172772, Laura M. Ball, Cummings & Co. Realtors. Bright MLS
 - $450,0003 bd2 ba1.7k sqftNone Available, Pylesville, MD 21132For Sale
 MLS ID #MDHR2058858, Lee Tessier, EXP Realty, LLC. Bright MLS
 - $459,9004 bd3 ba2k sqft580 Well Dr, New Freedom, PA 17349For SaleMLS ID #PAYK2104582, Phil Morningstar, Cummings & Co. Realtors. Bright MLS
- $474,9005 bd2 ba2.4k sqft1301 Woodbine Rd, Airville, PA 17302For SaleMLS ID #PAYK2110456, Travis Solomon, Berkshire Hathaway HomeServices Homesale Realty. Bright MLS
- $450,0004 bd3 ba2.7k sqft16331 Markoe Rd, Monkton, MD 21111AuctionMLS ID #MDBC2175582, Jared Block, Alex Cooper Auctioneers, Inc.. Bright MLS
- $435,0003 bd3 ba2.7k sqft1426 Ridge Rd, Whiteford, MD 21160For SaleMLS ID #MDHR2060364, Jessica Smith, Berkshire Hathaway HomeServices Homesale Realty. Bright MLS
- $549,9004 bd2 ba2.2k sqft8221 Church Rd, Felton, PA 17322For SaleMLS ID #PAYK2110764, Paula Musselman, Berkshire Hathaway HomeServices Homesale Realty. Bright MLS
- $509,9006 bd5 ba3.2k sqft8608 Diamond Run Ct, Seven Valleys, PA 17360For SaleMLS ID #PAYK2112574, Hope Mims, NextHome Mims Realty Group. Bright MLS
- $475,0004 bd3 ba3.3k sqft2005 Woodberry Rd, York, PA 17408For SaleMLS ID #PAYK2109768, ADRIAN SMITH, Keller Williams Realty. Bright MLS
- $528,0003 bd2 ba1.7k sqft20321 Middletown Rd, Freeland, MD 21053For SaleMLS ID #MDBC2171368, Thomas Moore, Berkshire Hathaway HomeServices Homesale Realty. Bright MLS
- $645,0003 bd2 ba3.4k sqft23 Kitzbuhel Rd, Parkton, MD 21120For SaleMLS ID #MDBC2169928, Brad West, HomeSmart. Bright MLS
- $425,0004 bd4 ba3.3k sqft1735 Ashland Dr, York, PA 17408For SaleMLS ID #PAYK2112536, Cathy Burkhart, Coldwell Banker Realty. Bright MLS
- $515,0004 bd3 ba2k sqft2406 Putnam Rd, Forest Hill, MD 21050For SaleMLS ID #MDHR2058150, Aidan Jones, Northrop Realty. Bright MLS
- $499,9004 bd3 ba3.1k sqft322 Majestic Cir, Dallastown, PA 17313For SaleMLS ID #PAYK2110052, Terri Harmon, Berkshire Hathaway HomeServices Homesale Realty. Bright MLS
- $525,0003 bd3 ba2.3k sqft3612 Woodholme Dr, Jarrettsville, MD 21084For SaleMLS ID #MDHR2057968, Joseph Farinetti, Black Dog Realty, LLC. Bright MLS
- $435,0003 bd3 ba1.8k sqft2624 Rocks Rd, Forest Hill, MD 21050For SaleMLS ID #MDHR2057482, Jenna Smith, Redfin Corp. Bright MLS
- $375,0005 bd2 ba2.8k sqft19 S Constitution Ave, New Freedom, PA 17349For SaleMLS ID #PAYK2110222, Dylan Madsen, Coldwell Banker Realty. Bright MLS
- $575,0003 bd3 ba3.1k sqft5311 Black Rock Rd, Manchester, MD 21102For SaleMLS ID #MDCR2037568, Christine Gibbon, EXP Realty, LLC. Bright MLS
