Tucked away on 2.48 beautiful acres with the convenience of city water, this thoughtfully designed home offers the perfect balance of comfort, quality, and peaceful country living. From the moment you arrive, you'll appreciate the fresh landscaping, welcoming curb appeal, and the quiet setting where deer, birds, and other wildlife are frequent visitors. Inside, warm natural light pours through the windows, highlighting the timeless beauty of the solid oak hardwood floors and stunning custom Helmuth oak cabinetry throughout. Every detail was designed with quality and functionality in mind. The spacious kitchen is the heart of the home, featuring beautiful quartz countertops, abundant cabinetry, large center island, stainless steel appliances and plenty of workspace for everything from holiday baking to everyday dinners. Designed for easy living at every stage of life, this zero-entry home offers convenient one-level accessibility and a spacious main-floor laundry room complete with built-in storage and organization.The private primary suite is a true retreat, offering plenty of room to unwind at the end of the day. Enjoy two walk-in closets, a spa-like ensuite featuring a zero-entry custom tile shower, whirlpool tub, dual sinks, and all the space you need to start and end each day comfortably. Downstairs, the partially finished walkout basement provides endless possibilities. Whether you envision a cozy family room, home office, or additional entertaining area, you'll still have an incredible amount of storage left over. In fact, storage is one of this home's standout features, with thoughtful spaces throughout designed to keep everything organized and tucked away. Need room for more than just everyday living? The 40x60 Morton building is ready for it all. Whether you need space for equipment, recreational vehicles, a workshop, hobby space, or simply all the toys that come with country living, this versatile outbuilding offers endless possibilities and the kind of storage that's hard to find. Completely electric home (no gas), this property combines efficiency with exceptional craftsmanship, all while offering the peace and privacy of country living just minutes from town. If you've been dreaming of a home where quality construction meets cozy living, where you can watch wildlife from your own backyard, and where every space has been designed with comfort and functionality in mind, this one might just be waiting for you!
Pending
$549,900
1484 S Eastview Dr #640-N, Tuscola, IL 61953
6beds
3,748sqft
Single Family Residence
Built in 2012
2.48 Acres Lot
$-- Zestimate®
$147/sqft
$-- HOA
What's special
Fresh landscapingBeautiful quartz countertopsLarge center islandSpacious kitchenIncredible amount of storageWelcoming curb appealPlenty of workspace
- 19 days |
- 381 |
- 19 |
Zillow last checked:
Listing updated:
Listed by:
Kyle Koester 217-210-4944,
KELLER WILLIAMS-TREC
Source: CIBR,MLS#: 6260163 Originating MLS: Central Illinois Board Of REALTORS
Originating MLS: Central Illinois Board Of REALTORSFacts & features
Interior
Bedrooms & bathrooms
- Bedrooms: 6
- Bathrooms: 4
- Full bathrooms: 3
- 1/2 bathrooms: 1
Primary bedroom
- Level: Main
- Dimensions: 19 x 23
Bedroom
- Level: Main
- Dimensions: 13 x 11
Bedroom
- Level: Main
- Dimensions: 14 x 12
Bedroom
- Level: Main
- Dimensions: 14 x 14
Bedroom
- Level: Lower
- Dimensions: 13 x 19
Bedroom
- Level: Lower
- Dimensions: 12 x 15
Primary bathroom
- Level: Main
Dining room
- Level: Main
- Dimensions: 16 x 13
Other
- Level: Lower
- Dimensions: 9 x 8
Other
- Level: Main
Half bath
- Level: Main
Kitchen
- Level: Main
- Dimensions: 16 x 16
Laundry
- Level: Main
- Dimensions: 10 x 9
Living room
- Level: Main
- Dimensions: 20 x 25
Other
- Level: Lower
- Dimensions: 39 x 26
Recreation
- Level: Lower
- Dimensions: 25 x 21
Recreation
- Level: Lower
- Dimensions: 24 x 26
Heating
- Electric
Cooling
- Central Air
Appliances
- Included: Cooktop, Dryer, Dishwasher, Electric Water Heater, Oven, Refrigerator, Washer
- Laundry: Main Level
Features
- Bath in Primary Bedroom, Main Level Primary, Walk-In Closet(s)
- Basement: Finished,Unfinished,Walk-Out Access,Full
- Has fireplace: No
Interior area
- Total structure area: 3,748
- Total interior livable area: 3,748 sqft
- Finished area above ground: 2,704
- Finished area below ground: 1,044
Video & virtual tour
Property
Parking
- Total spaces: 2
- Parking features: Attached, Garage
- Attached garage spaces: 2
Features
- Levels: One
- Stories: 1
- Patio & porch: Deck, Front Porch
Lot
- Size: 2.48 Acres
- Dimensions: 240 x 455
Details
- Additional structures: Outbuilding
- Parcel number: 030915300015
- Zoning: MUN
- Special conditions: None
Construction
Type & style
- Home type: SingleFamily
- Architectural style: Ranch
- Property subtype: Single Family Residence
Materials
- Brick, Vinyl Siding
- Foundation: Basement
- Roof: Shingle
Condition
- Year built: 2012
Utilities & green energy
- Sewer: Septic Tank
- Water: Public
Community & HOA
Location
- Region: Tuscola
Financial & listing details
- Price per square foot: $147/sqft
- Annual tax amount: $11,205
- Date on market: 8/5/2026
- Cumulative days on market: 20 days
- Road surface type: Concrete
Estimated market value
Not available
Estimated sales range
Not available
Not available
Price history
| Date | Event | Price |
|---|---|---|
| 8/18/2026 | Pending sale | $549,900$147/sqft |
Source:  CIBR #6260163 Report a problem CIBR #6260163 Report a problem | ||
| 8/5/2026 | Listed for sale | $549,900$147/sqft |
Source: CIBR #6260163 Report a problem | ||
Public tax history
Tax history is unavailable.
Monthly payment
Est. payment
Payment breakdown
Explore the cost of this home by adjusting the details. Changes won't be saved.Climate risks
Neighborhood: 61953
Nearby schools
GreatSchools rating
- 6/10Arcola Elementary SchoolGrades: PK-6Distance: 7.7 mi
- 5/10Arcola High SchoolGrades: 7-12Distance: 7.7 mi
Schools provided by the listing agent
- District: Arcola Dist. 306
Source: CIBR. This data may not be complete. We recommend contacting the local school district to confirm school assignments for this home.
- $64,2333 bd1 ba3.6k sqft642 County Road 1475 E, Tuscola, IL 61953Off Market
- $128,9002 bd1 ba846 sqft640 N County Road 1475 E, Tuscola, IL 61953Off Market
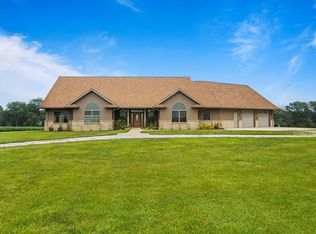
- $549,9006 bd4 ba3.7k sqft1484 E County Road 640, Tuscola, IL 61953For Sale
- $251,5002 bd1 ba1.2k sqft1465 E County Road 640 N, Tuscola, IL 61953Off Market
- $217,4002 bd1 ba1.3k sqft1465 E County Road 640 N, Tuscola, IL 61953Off Market
- $429,1003 bd0 ba2.7k sqft1484 E County Road 640 N, Tuscola, IL 61953Off Market
- $444,0005 bd3 ba2.3k sqft1480 E County Road 640 N, Tuscola, IL 61953Off Market
- $466,8003 bd1 ba1.9k sqft674 N County Road 1475 E, Tuscola, IL 61953Off Market
A local agent can set up tours, give advice and negotiate with sellers.
Similar homes
- $449,9005 bd2 ba2.1k sqft202 E Daggy St, Tuscola, IL 61953Active
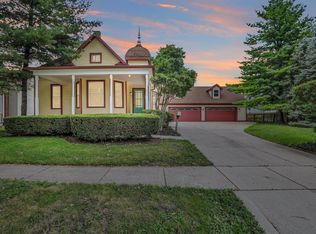 MLS ID #12713677, Mark Waldhoff, CRS,GRI, KELLER WILLIAMS-TREC. MRED as distributed by MLS GRID
 - $415,0004 bd3 ba2.4k sqft905 Pheasant Run Rd, Tuscola, IL 61953Active
 MLS ID #12608875, Tina Kibler, KELLER WILLIAMS-TREC. MRED as distributed by MLS GRID
 - $365,0004 bd3 ba3.8k sqft701 N Main St, Tuscola, IL 61953For Sale
 MLS ID #11830257, Ginger Denton, Legacy Land Co LLC. My State MLS
 - $495,0004 bd3 ba4k sqft2550 E County Road 1375 Rd N, Newman, IL 61942Active
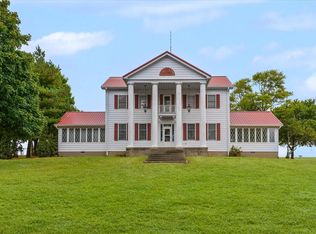 MLS ID #12473118, Steve Littlefield, KELLER WILLIAMS-TREC. MRED as distributed by MLS GRID
 - $295,0004 bd4 ba2.2k sqft105 N Oak St, Villa Grove, IL 61956ActiveMLS ID #12734577, Stefanie Pratt, Coldwell Banker R.E. Group. MRED as distributed by MLS GRID
- $369,9005 bd2 ba2.5k sqft13670 N County Road 100e, Sullivan, IL 61951For SaleMLS ID #6259112, Cathrine Craig. CIBR
- $350,0005 bd3 ba2.8k sqft403 Woodworth Dr, Tolono, IL 61880ActiveMLS ID #12645379, Zebo Zebe, Total Realty. MRED as distributed by MLS GRID
- $339,0004 bd3 ba2.1k sqft15960 N County Rd E, Arthur, IL 61911For SaleMLS ID #6258926, Cathrine Craig. CIBR
- $294,9004 bd3 ba2.9k sqft1227 E Hundred North Rd, Atwood, IL 61913For SaleMLS ID #11205675, Ginger Denton, Legacy Land Co LLC. My State MLS
- $455,0003 bd2 ba2.5k sqft100 E Church St, Sadorus, IL 61872ActiveMLS ID #12669060, Alisa Demarco, Coldwell Banker R.E. Group. MRED as distributed by MLS GRID
- $385,0004 bd2 ba2k sqft466 County Road 100 N, Sadorus, IL 61872ActiveMLS ID #12633432, Robert Bermes, CNC,GRI, Epique Realty Inc. MRED as distributed by MLS GRID
- $349,9004 bd3 ba2.9k sqft415 S Spruce St, Arthur, IL 61911ActiveMLS ID #12691449, Creg McDonald, Realty Select One. MRED as distributed by MLS GRID
- $289,0003 bd3 ba2k sqft18973 Harrison Street Rd, Charleston, IL 61920For SaleMLS ID #6259067, Vance Oliver. CIBR
- $318,0003 bd3 ba2.1k sqft808 E Marshall St, Tolono, IL 61880Re-activatedMLS ID #12703923, Katie Bak, ABR,CRS,e-PRO,MRP,SFR, Gates and Gables Realty. MRED as distributed by MLS GRID
