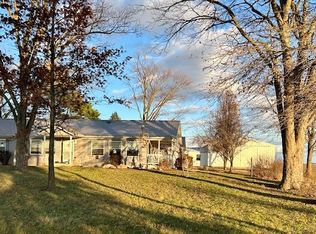
Welcome to this exceptional newly constructed ranch home nestled on 5 scenic acres, where modern comfort meets peaceful country living. Surrounded by mature trees and picturesque views, this property offers the perfect setting to enjoy privacy, nature, and wide-open space while remaining just minutes from town. A spacious covered front porch provides a welcoming place to relax and take in the beauty of the surrounding landscape. Inside, the thoughtfully designed open floor plan offers a seamless flow between the living, dining, and kitchen areas, creating an ideal space for everyday living and entertaining. Luxury vinyl plank flooring extends throughout the home, adding both style and durability. The kitchen is a true focal point, featuring striking dark green Amish-built cabinetry, butcher block countertops, a generous walk-in pantry, and brand-new stainless steel appliances that blend timeless craftsmanship with modern convenience. Additional features include a heated attached garage with a dedicated laundry area, energy-efficient Andersen windows, and a tankless water heater that provides endless hot water while helping reduce energy costs. The outdoor setting is equally impressive. Mature trees create a peaceful backdrop with abundant wildlife, offering endless opportunities to enjoy the natural surroundings. A spacious heated outbuilding with a wood-burning stove and an attached enclosed utility area provides exceptional flexibility for hobbies, equipment storage, workshop space, or a variety of other uses. Situated on a quiet country road and neighboring the Sadorus Sportsman's Club, this property offers the ideal combination of privacy, recreation, and convenience. If you've been searching for a move-in-ready home with acreage, quality construction, and room to enjoy the outdoors, this is a rare opportunity you won't want to miss. Schedule your private showing today.
Active
$385,000
466 County Road 100 N, Sadorus, IL 61872
4beds
2,018sqft
:
Get pre-qualified$2,792/mo
Single Family Residence
Built in 2022
5 Acres Lot
$381,200 Zestimate®
$191/sqft
$-- HOA
What's special
Picturesque viewsAttached enclosed utility areaSurrounded by mature treesGenerous walk-in pantrySpacious covered front porchEnergy-efficient andersen windowsButcher block countertops
- --
- on Zillow |
- 760
- views |
- 21
- saves |
Zillow last checked:
Listing updated:
Listed by:
Robert Bermes, CNC,GRI 630-915-2686,
Epique Realty Inc
Source: MRED as distributed by MLS GRID,MLS#: 12633432
Facts & features
Interior
Bedrooms & bathrooms
- Bedrooms: 4
- Bathrooms: 2
- Full bathrooms: 2
Rooms
- Room types: Attic, Mud Room, Utility Room-1st Floor, Pantry
Primary bedroom
- Features: Flooring (Vinyl), Bathroom (Full, Double Sink, Shower Only)
- Level: Main
- Area: 204 Square Feet
- Dimensions: 17X12
Bedroom 2
- Features: Flooring (Vinyl)
- Level: Main
- Area: 150 Square Feet
- Dimensions: 10X15
Bedroom 3
- Features: Flooring (Vinyl)
- Level: Main
- Area: 150 Square Feet
- Dimensions: 10X15
Bedroom 4
- Features: Flooring (Vinyl)
- Level: Main
- Area: 120 Square Feet
- Dimensions: 12X10
Other
- Level: Attic
- Area: 2880 Square Feet
- Dimensions: 36X80
Dining room
- Features: Flooring (Vinyl)
- Level: Main
- Area: 154 Square Feet
- Dimensions: 14X11
Kitchen
- Features: Kitchen (Island, Pantry-Walk-in, Pantry), Flooring (Vinyl)
- Level: Main
- Area: 168 Square Feet
- Dimensions: 14X12
Living room
- Features: Flooring (Vinyl)
- Level: Main
- Area: 240 Square Feet
- Dimensions: 16X15
Mud room
- Level: Main
- Area: 72 Square Feet
- Dimensions: 6X12
Pantry
- Level: Main
- Area: 72 Square Feet
- Dimensions: 6X12
Other
- Level: Main
- Area: 24 Square Feet
- Dimensions: 6X4
Heating
- Propane, Forced Air
Cooling
- Central Air
Appliances
- Included: Range, Dishwasher, Refrigerator, Stainless Steel Appliance(s), Range Hood, Water Softener, Gas Cooktop, Gas Oven
- Laundry: In Garage
Features
- 1st Floor Bedroom, 1st Floor Full Bath, High Ceilings, Open Floorplan
- Doors: 36" Minimum Entry Door, 32" Min. Interior Door(s), 6 Panel Door(s)
- Windows: Insulated Windows, ENERGY STAR Qualified Windows
- Basement: None
- Attic: Full
Interior area
- Total structure area: 0
- Total interior livable area: 2,018 sqft
Property
Parking
- Total spaces: 2
- Parking features: Gravel, Garage Door Opener, Heated Garage, Yes, Garage Owned, Attached, Garage
- Attached garage spaces: 2
- Has uncovered spaces: Yes
Accessibility
- Accessibility features: Door Width 32 Inches or More, Hall Width 36 Inches or More, Main Level Entry, No Interior Steps, Wheelchair Accessible, Accessible Central Living Area, Accessible Closets, Accessible Common Area, Accessible Doors, Accessible Hallway(s), Visitable, Disability Access
Features
- Stories: 1
- Patio & porch: Porch
- Has view: Yes
Lot
- Size: 5 Acres
- Dimensions: 333x664
- Features: Mature Trees, Backs to Open Grnd, Garden, Pasture, Views
Details
- Additional structures: Poultry Coop, Shed(s)
- Parcel number: 223126400013
- Special conditions: None
- Other equipment: Water-Softener Owned
Construction
Type & style
- Home type: SingleFamily
- Architectural style: Ranch
- Property subtype: Single Family Residence
Materials
- Vinyl Siding
- Foundation: Block
- Roof: Asphalt
Condition
- New construction: No
- Year built: 2022
Utilities & green energy
- Sewer: Septic Tank
- Water: Well
Community & HOA
HOA
- Services included: None
Location
- Region: Sadorus
Financial & listing details
- Price per square foot: $191/sqft
- Tax assessed value: $403,110
- Annual tax amount: $7,801
- Date on market: 4/29/2026
- Ownership: Fee Simple
Estimated market value
$381,200
$362,000 - $400,000
$2,405/mo
Price history
| Date | Event | Price |
|---|---|---|
| 4/29/2026 | Listed for sale | $385,000+352.9%$191/sqft |
Source:  MRED as distributed by MLS GRID #12633432 Report a problem MRED as distributed by MLS GRID #12633432 Report a problem | ||
| 2/1/2017 | Sold | $85,000$42/sqft |
Source: Public Record Report a problem | ||
Public tax history
| Year | Property taxes | Tax assessment |
|---|---|---|
| 2024 | $7,801 +3.3% | $134,370 +6.8% |
| 2023 | $7,556 +2976.9% | $125,810 +3142.5% |
| 2022 | $246 +3.1% | $3,880 +4% |
| 2021 | $238 | $3,730 |
Find assessor info on the county website
Monthly payment
Est. payment
Payment breakdown
Explore the cost of this home by adjusting the details. Changes won't be saved.Climate risks
Neighborhood: 61872
Nearby schools
GreatSchools rating
- 8/10Unity WestGrades: K-5Distance: 7.5 mi
- 5/10Unity Jr High SchoolGrades: 6-8Distance: 9.5 mi
- 3/10Unity High SchoolGrades: 9-12Distance: 9.6 mi
Schools provided by the listing agent
- District: 7
Source: MRED as distributed by MLS GRID. This data may not be complete. We recommend contacting the local school district to confirm school assignments for this home.
- $467,400-- bd-- ba-- sqft472 County Road 100 N, Sadorus, IL 61872Off Market
- $271,400-- bd2 ba832 sqft444 County Road 100 N, Sadorus, IL 61872Off Market
- $102,200-- bd1 ba728 sqft486 County Road 100 N, Sadorus, IL 61872Off Market
- $366,000-- bd2 ba1.1k sqft440 County Road 100 N, Sadorus, IL 61872Off Market
- $330,700-- bd1 ba1.5k sqft512 County Road 100 N, Sadorus, IL 61872Off Market
- $5,8503.79 Acres150 County Road 400 E, Sadorus, IL 61872Off Market
- $8,600-- bd1 ba915 sqft113 525e, Sadorus, IL 61872Off Market
- $332,700-- bd-- ba-- sqft425 County Road 100 N, Sadorus, IL 61872Off Market
A local agent can set up tours, give advice and negotiate with sellers.
Similar homes
- $419,9003 bd2 ba1.6k sqft86 County Road 575 E, Pesotum, IL 61863For Sale
 MLS ID #6258720, Ryan Dallas. CIBR
 - $399,9004 bd3 ba2.2k sqft300 Gainesborough Ct, Monticello, IL 61856For Sale By Owner
- $455,0003 bd2 ba2.5k sqft100 E Church St, Sadorus, IL 61872Active
 MLS ID #12669060, Alisa Demarco, Coldwell Banker R.E. Group. MRED as distributed by MLS GRID
 - $429,0004 bd4 ba2k sqft304 Preston St, Savoy, IL 61874New
 MLS ID #12705070, Lisa Rector, KELLER WILLIAMS-TREC. MRED as distributed by MLS GRID
 - $400,0004 bd2 ba2k sqft28 Lange Ave, Savoy, IL 61874ActiveMLS ID #12609518, Creg McDonald, Realty Select One. MRED as distributed by MLS GRID
- $375,0003 bd3 ba1.7k sqft804 W White St, Champaign, IL 61820NewMLS ID #12695504, Kimberly Krisman-Quigg, RE/MAX REALTY ASSOCIATES-CHA. MRED as distributed by MLS GRID
- $375,0005 bd3 ba2.8k sqft403 Woodworth Dr, Tolono, IL 61880ActiveMLS ID #12645379, Zebo Zebe, Total Realty. MRED as distributed by MLS GRID
- $369,9004 bd3 ba2.1k sqft206 E Tomaras Ave, Savoy, IL 61874ActiveMLS ID #12625416, Joe Zalabak, ABR, KELLER WILLIAMS-TREC. MRED as distributed by MLS GRID
- $299,9004 bd3 ba2.3k sqft4402 S Mattis Ave, Champaign, IL 61822ActiveMLS ID #12594657, Stefanie Pratt, Coldwell Banker R.E. Group. MRED as distributed by MLS GRID
- $349,9004 bd3 ba2.9k sqft415 S Spruce St, Arthur, IL 61911ActiveMLS ID #12691449, Creg McDonald, Realty Select One. MRED as distributed by MLS GRID
- $379,9004 bd3 ba2.7k sqft3906 Turnberry Dr, Champaign, IL 61822ActiveMLS ID #12659085, Ryan Dallas, RYAN DALLAS REAL ESTATE. MRED as distributed by MLS GRID
- $348,5003 bd3 ba2k sqft704 Wesley Ave, Savoy, IL 61874ActiveMLS ID #12654552, Diane Dawson, RE/MAX REALTY ASSOCIATES-CHA. MRED as distributed by MLS GRID
- $385,0005 bd3 ba2.3k sqft715 Sedgegrass Dr, Champaign, IL 61822ActiveMLS ID #12660670, Ryan Dallas, RYAN DALLAS REAL ESTATE. MRED as distributed by MLS GRID
- $370,0004 bd4 ba1.9k sqft3905 Wild Flower Dr, Champaign, IL 61822ActiveMLS ID #12682326, Jeffrey Finke, Coldwell Banker R.E. Group. MRED as distributed by MLS GRID
- $415,0005 bd4 ba2.2k sqft3504 S Myra Ridge Dr, Urbana, IL 61802ActiveMLS ID #12646230, Jeremy Brandow, Coldwell Banker R.E. Group. MRED as distributed by MLS GRID
- $340,0004 bd3 ba2.4k sqft1508 Trails Dr, Urbana, IL 61802ActiveMLS ID #12691063, Nicholas Ward, JOEL WARD HOMES, INC. MRED as distributed by MLS GRID
- $264,9003 bd2 ba1.7k sqft2312 Blackthorn Dr, Champaign, IL 61821NewMLS ID #12707460, Nate Evans, Nate Evans Group. MRED as distributed by MLS GRID
- $429,9003 bd2 ba2.3k sqft1 Turtle Creek Rd, Monticello, IL 61856ActiveMLS ID #12677892, John Frerichs, ABR,e-PRO,GREEN,GRI, KELLER WILLIAMS-TREC. MRED as distributed by MLS GRID
- $385,0003 bd3 ba1.9k sqft1009 W Green St, Champaign, IL 61821For SaleMLS ID #6259332, Carol Meinhart. CIBR
- $499,9005 bd3 ba2.8k sqft1189 County Road 200 Rd E, Seymour, IL 61875ActiveMLS ID #12601825, Jacob Patterson, Realty Select One. MRED as distributed by MLS GRID
