Welcome home to this beautifully refreshed 3-bedroom, 2-bath property situated on .82 flat acres! Offering a combination of recent updates, functional outdoor space, and flexible living areas, this property is ready for its next owner. Inside, you'll find new luxury vinyl plank flooring, new carpet, fresh baseboards, updated light fixtures, and new appliances. The primary bathroom features a walk-in tiled shower with double shower heads, creating a comfortable retreat.
The basement offers additional living space with a pellet stove and baseboard heat, while a mini-split heating and cooling system was installed in 2022. An EverDry basement waterproofing system provides added peace of mind. Outside, enjoy the partially fenced yard, detached 16x22 garage, and spacious 20x12 storage shed featuring 6-foot lean-to along the front and side. Additional improvements include a new hot water heater and leaf guard gutters.
With its recent updates, usable acreage, and versatile outbuildings, this property offers plenty of possibilities both inside and out. Come see everything this property has to offer!
Pending
$249,900
14849 Fontana Rd, Morning View, KY 41063
3beds
882sqft
Single Family Residence, Residential
Built in 1973
0.82 Acres Lot
$244,000 Zestimate®
$283/sqft
$-- HOA
What's special
Pellet stovePartially fenced yardBaseboard heatNew carpetLeaf guard guttersNew appliancesUpdated light fixtures
- 8 days
- 937
- 128
Likely to sell faster than
Zillow last checked:
Listing updated:
Listed by:
Sheila Boles 859-250-9311,
Haven Homes Group
Source: NKMLS,MLS#: 648065
Facts & features
Interior
Bedrooms & bathrooms
- Bedrooms: 3
- Bathrooms: 2
- Full bathrooms: 2
Primary bedroom
- Features: Bath Adjoins, Carpet Flooring
- Level: First
- Area: 132
- Dimensions: 12 x 11
Bedroom 2
- Features: Carpet Flooring
- Level: First
- Area: 99
- Dimensions: 11 x 9
Bedroom 3
- Features: Carpet Flooring
- Level: First
- Area: 110
- Dimensions: 11 x 10
Bathroom 2
- Features: Tub With Shower
- Level: First
- Area: 35
- Dimensions: 7 x 5
Kitchen
- Features: Eat-in Kitchen, Luxury Vinyl Flooring, Walk-Out Access
- Level: First
- Area: 154
- Dimensions: 14 x 11
Living room
- Features: Luxury Vinyl Flooring
- Level: First
- Area: 231
- Dimensions: 21 x 11
Primary bath
- Description: Tile walkin shower
- Features: See Remarks, Shower
- Level: First
- Area: 40
- Dimensions: 8 x 5
Heating
- Pellet Stove, Baseboard
Cooling
- Ductless
Appliances
- Included: Stainless Steel Appliance(s), Electric Cooktop, Electric Oven, Electric Range, Dryer, Microwave, Refrigerator, Washer
Features
- Laminate Counters, Ceiling Fan(s)
- Doors: Barn Door(s)
- Windows: Other
Interior area
- Total structure area: 882
- Total interior livable area: 882 sqft
Property
Parking
- Total spaces: 2
- Parking features: Detached, Driveway, Garage
- Garage spaces: 2
- Has uncovered spaces: Yes
Features
- Levels: One
- Stories: 1
- Patio & porch: Covered, Porch
- Exterior features: Private Yard, Fire Pit
- Fencing: Partial
- Has view: Yes
- View description: Trees/Woods
Lot
- Size: 0.82 Acres
- Features: Level
Details
- Additional structures: Outbuilding, Garage(s), Shed(s)
- Parcel number: 0872000011.00
- Other equipment: Sump Pump
Construction
Type & style
- Home type: SingleFamily
- Architectural style: Ranch
- Property subtype: Single Family Residence, Residential
Materials
- Vinyl Siding
- Foundation: Concrete Perimeter
- Roof: Shingle
Condition
- New construction: No
- Year built: 1973
Utilities & green energy
- Sewer: Septic Tank
- Water: Public
Community & HOA
HOA
- Has HOA: No
Location
- Region: Morning View
Financial & listing details
- Price per square foot: $283/sqft
- Tax assessed value: $211,000
- Annual tax amount: $2,513
- Date on market: 11/3/2026
- Cumulative days on market: 9 days
Estimated market value
$244,000
$232,000 - $256,000
$1,628/mo
Price history
| Date | Event | Price |
|---|---|---|
| 11/10/2026 | Pending sale | $249,900$283/sqft |
Source:  NKMLS #648065 Report a problem | ||
| 11/3/2026 | Listed for sale | $249,900+18.4%$283/sqft |
Source: NKMLS #648065 Report a problem | ||
| 9/15/2023 | Sold | $211,000+5.5%$239/sqft |
Source: NKMLS #615857 Report a problem | ||
| 8/5/2023 | Pending sale | $200,000$227/sqft |
Source: NKMLS #615857 Report a problem | ||
| 8/3/2023 | Listed for sale | $200,000+233.3%$227/sqft |
Source: NKMLS #615857 Report a problem | ||
| 12/21/2018 | Sold | $60,000$68/sqft |
Source: Public Record Report a problem | ||
Public tax history
| Year | Property taxes | Tax assessment |
|---|---|---|
| 2025 | $2,513 -2.8% | $211,000 |
| 2024 | $2,585 +240.3% | $211,000 +251.7% |
| 2023 | $760 -2% | $60,000 |
| 2022 | $775 -1.8% | $60,000 |
| 2021 | $789 -9.4% | $60,000 |
| 2020 | $872 | $60,000 |
| 2019 | $872 +100.6% | $60,000 -7.7% |
| 2018 | $434 | $65,000 |
| 2017 | $434 +5.6% | $65,000 |
| 2015 | $411 -1.4% | $65,000 |
| 2014 | $417 | $65,000 |
| 2013 | $417 | $65,000 |
| 2012 | -- | $65,000 |
| 2011 | -- | $65,000 |
| 2010 | -- | $65,000 |
| 2009 | -- | $65,000 |
| 2008 | -- | $65,000 |
| 2007 | -- | $65,000 |
| 2006 | -- | $65,000 |
| 2005 | -- | $65,000 +11.1% |
| 2004 | -- | $58,500 |
| 2003 | -- | $58,500 |
| 2002 | -- | $58,500 |
| 2001 | -- | $58,500 +17% |
| 2000 | -- | $50,000 |
Find assessor info on the county website
Monthly payment
Est. payment
Payment breakdown
Explore the cost of this home by adjusting the details. Changes won't be saved.Climate risks
Neighborhood: 41063
Nearby schools
Schools provided by the listing agent
- Elementary: Piner Elementary
- Middle: Twenhofel Middle School
- High: Simon Kenton High
Source: NKMLS. This data may not be complete. We recommend contacting the local school district to confirm school assignments for this home.
Similar homes
- $245,0003 bd2 ba816 sqft1326 Lafesgrove Ln, Independence, KY 41051For Sale
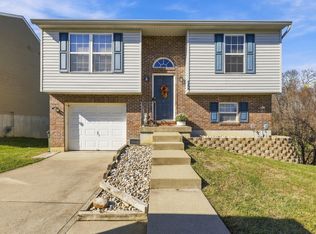 MLS ID #648249, Michele Moses-Nolan, Coldwell Banker Realty FM. NKMLS
- $244,9993 bd1 ba833 sqft1 Hance Ave, Walton, KY 41094For Sale
 MLS ID #648203, Shane Reno, Huff Realty - Florence. NKMLS
- $285,0003 bd3 ba1k sqft10442 Musket Cir, Independence, KY 41051For Sale
 MLS ID #648286, Caldwell Group, eXp Realty, LLC. NKMLS
- $225,0003 bd2 ba963 sqft126 Idlewood Dr, Covington, KY 41017For Sale
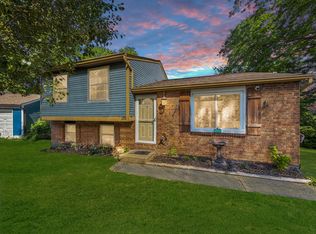 MLS ID #648052, Shawn Turner, Huff Realty - CC. NKMLS
- $250,0002 bd1 ba900 sqft11168 S Licking Pike, Alexandria, KY 41001For Sale
 MLS ID #26027416, Bonnie Fisher, United Country Real Estate - A-Team. Imagine MLS
- $244,9003 bd2 ba1k sqft316 3rd St, Moscow, OH 45153For Sale
 MLS ID #1894349, Sue M Miller, Comey & Shepherd. Cincy MLS
