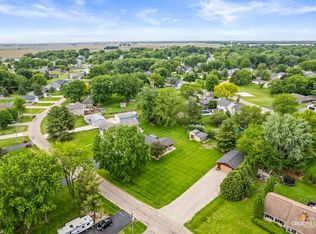
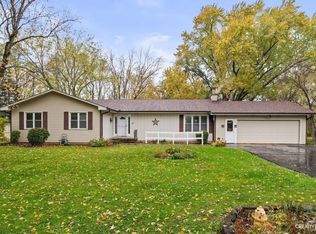
Come see this charming all-brick 3-bedroom, 2.5-bath ranch in desirable Lake Holiday! Comfortable one-level living with a beautiful and spacious backyard perfect for relaxing or entertaining. Large deck built in 2020. Recent updates include brand-new wood laminate flooring in the kitchen and dining area, water softener (2024), washer and dryer (2023), refrigerator (2022), dishwasher (2024), and furnace and AC from 2015. The basement is rough framed and plumbed for a half bathroom and wet bar. Electric has been run with can lighting installed. Just needs to be connected to the panel. Ready for drywall and your finishing touches. Enjoy the charm and fun of Lake Holiday living, with beaches, parks, frisbee golf, and pickleball just minutes away.
Contingent
$385,000
1485 Nova Rd, Sandwich, IL 60548
3beds
1,792sqft
Single Family Residence
Built in 1997
0.4 Acres Lot
$385,100 Zestimate®
$215/sqft
$86/mo HOA
What's special
Comfortable one-level livingBeautiful and spacious backyardCan lighting installed
- 19 days
- 737
- 15
Zillow last checked:
Listing updated:
Listed by:
Jennifer Lovejoy 630-476-0922,
Swanson Real Estate
Source: MRED as distributed by MLS GRID,MLS#: 12788306
Facts & features
Interior
Bedrooms & bathrooms
- Bedrooms: 3
- Bathrooms: 3
- Full bathrooms: 2
- 1/2 bathrooms: 1
Rooms
- Room types: Foyer, Workshop, Other Room
Primary bedroom
- Features: Flooring (Carpet), Bathroom (Full)
- Level: Main
- Area: 196 Square Feet
- Dimensions: 14X14
Bedroom 2
- Features: Flooring (Carpet)
- Level: Main
- Area: 130 Square Feet
- Dimensions: 13X10
Bedroom 3
- Features: Flooring (Carpet)
- Level: Main
- Area: 120 Square Feet
- Dimensions: 12X10
Dining room
- Level: Main
- Dimensions: COMBO
Family room
- Features: Flooring (Carpet)
- Level: Main
- Area: 288 Square Feet
- Dimensions: 16X18
Foyer
- Level: Main
- Area: 90 Square Feet
- Dimensions: 6X15
Kitchen
- Features: Kitchen (Eating Area-Breakfast Bar, Eating Area-Table Space, Updated Kitchen), Flooring (Wood Laminate)
- Level: Main
- Area: 330 Square Feet
- Dimensions: 15X22
Laundry
- Features: Flooring (Wood Laminate)
- Level: Main
- Area: 54 Square Feet
- Dimensions: 6X9
Other
- Features: Flooring (Carpet)
- Level: Basement
- Area: 187 Square Feet
- Dimensions: 17X11
Other
- Features: Flooring (Tile)
- Level: Basement
- Area: 493 Square Feet
- Dimensions: 17X29
Heating
- Forced Air
Cooling
- Central Air
Appliances
- Included: Range, Dishwasher, Refrigerator, Freezer, Washer, Dryer, Water Softener Owned
- Laundry: Main Level, Gas Dryer Hookup
Features
- 1st Floor Bedroom, 1st Floor Full Bath
- Flooring: Laminate
- Doors: Sliding Glass Door(s)
- Basement: Partially Finished,Full
- Attic: Full,Unfinished
- Number of fireplaces: 1
- Fireplace features: Wood Burning, Gas Starter, Family Room
Interior area
- Total structure area: 1,792
- Total interior livable area: 1,792 sqft
Property
Parking
- Total spaces: 2
- Parking features: Concrete, Garage Door Opener, Yes, Garage Owned, Attached, Garage
- Attached garage spaces: 2
- Has uncovered spaces: Yes
Accessibility
- Accessibility features: No Disability Access
Features
- Stories: 1
Lot
- Size: 0.4 Acres
- Features: Irregular Lot, Water Rights
Details
- Parcel number: 0503301016
- Special conditions: None
- Other equipment: Water-Softener Owned, Sump Pump, Radon Mitigation System
Construction
Type & style
- Home type: SingleFamily
- Architectural style: Ranch
- Property subtype: Single Family Residence
Materials
- Brick
- Foundation: Concrete Perimeter
- Roof: Asphalt
Condition
- New construction: No
- Year built: 1997
Utilities & green energy
- Electric: 200+ Amp Service
- Sewer: Septic Tank
- Water: Shared Well
Community & HOA
Community
- Features: Clubhouse, Park, Water Rights
- Security: Carbon Monoxide Detector(s)
- Subdivision: Lake Holiday
HOA
- Has HOA: Yes
- Services included: Scavenger, Snow Removal, Lake Rights
- HOA fee: $1,029 annually
Location
- Region: Sandwich
Financial & listing details
- Price per square foot: $215/sqft
- Tax assessed value: $128,536
- Annual tax amount: $7,459
- Date on market: 10/26/2026
- Ownership: Fee Simple w/ HO Assn.
- Has irrigation water rights: Yes
Estimated market value
$385,100
$366,000 - $404,000
$2,155/mo
Price history
| Date | Event | Price |
|---|---|---|
| 10/29/2026 | Contingent | $385,000$215/sqft |
Source:  MRED as distributed by MLS GRID #12788306 Report a problem | ||
| 10/26/2026 | Listed for sale | $385,000+94.9%$215/sqft |
Source: MRED as distributed by MLS GRID #12788306 Report a problem | ||
| 7/17/2018 | Sold | $197,500-5.9%$110/sqft |
Source: MRED as distributed by MLS GRID #09928362 Report a problem | ||
| 6/18/2018 | Pending sale | $209,900$117/sqft |
Source: Whyrent Real Estate Company #09928362 Report a problem | ||
| 6/4/2018 | Price change | $209,900-6.7%$117/sqft |
Source: Whyrent Real Estate Company #09928362 Report a problem | ||
| 4/25/2018 | Listed for sale | $224,900+47.3%$126/sqft |
Source: Whyrent Real Estate Company #09928362 Report a problem | ||
| 12/13/2017 | Listing removed | $152,631$85/sqft |
Source: Auction.com Report a problem | ||
| 9/19/2017 | Listed for sale | -- |
Source: Auction.com Report a problem | ||
Public tax history
| Year | Property taxes | Tax assessment |
|---|---|---|
| 2025 | $7,261 | $128,536 +8.7% |
| 2024 | $7,261 +6.7% | $118,205 +14.1% |
| 2023 | $6,807 +5% | $103,598 +7.5% |
| 2022 | $6,480 +5.2% | $96,415 +6.5% |
| 2021 | $6,162 | $90,514 -2.6% |
| 2020 | -- | $92,885 +6.1% |
| 2019 | $6,152 | $87,561 +6% |
| 2018 | $6,152 +109.5% | $82,597 +3.4% |
| 2017 | $2,936 -50.7% | $79,873 +2.5% |
| 2016 | $5,961 | $77,955 +5.2% |
| 2015 | $5,961 +4.6% | $74,080 -7.7% |
| 2012 | $5,699 | $80,288 -8.2% |
| 2011 | -- | $87,441 -6% |
| 2010 | -- | $93,003 |
Find assessor info on the county website
Monthly payment
Est. payment
Payment breakdown
Explore the cost of this home by adjusting the details. Changes won't be saved.Climate risks
Neighborhood: 60548
Nearby schools
Schools provided by the listing agent
- District: 430
Source: MRED as distributed by MLS GRID. This data may not be complete. We recommend contacting the local school district to confirm school assignments for this home.
Similar homes
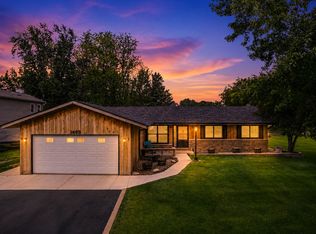
- $342,9004 bd3 ba1.9k sqft1392 Sandwich Dr, Sandwich, IL 60548New
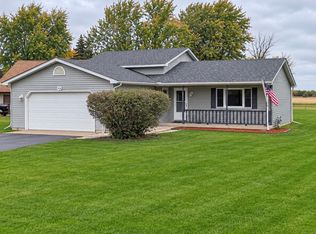 MLS ID #12807916, Dawn Meier, Kettley & Co. Realtors, Inc. - Yorkville. MRED as distributed by MLS GRID
- $349,9003 bd3 ba2k sqft1416 Sandwich Dr, Sandwich, IL 60548Active
 MLS ID #12771257, Robin Freiman, Coldwell Banker Real Estate Group. MRED as distributed by MLS GRID
- $265,0003 bd2 ba960 sqft1726 Suzy St, Sandwich, IL 60548New
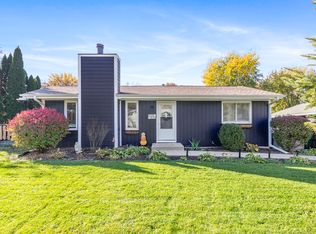 MLS ID #12804297, Laurie Despot, Lake Holiday Homes, Inc. MRED as distributed by MLS GRID
- $449,0003 bd3 ba1.9k sqft225 Edgebrook Dr, Sandwich, IL 60548Active
 MLS ID #12802715, Kalico Skalic, Kettley & Co. Realtors, Inc. - Sandwich. MRED as distributed by MLS GRID
