Beautifully maintained home on an extra-large lot, covered front porch and exceptional professional landscaping with inviting indoor/outdoor living spaces. The main level features luxury vinyl plank flooring, high ceilings, high baseboards, and recessed lighting throughout. The kitchen offers quartz counters, an extra-large island, pantry with wood shelving, and stainless steel appliances including gas range, microwave, dishwasher, and refrigerator. The living room is wired for a ceiling fan, while the office, dining area, mudroom with built-in desk and storage, and half bath with pedestal sink add everyday functionality. Upstairs, high ceilings and high baseboards continue throughout. The primary bedroom features a tray ceiling, carpet, ceiling-fan prewiring, walk-in closet, and three-quarter en suite bath with two sinks, vanity area, tiled shower, and tile floor. Two additional bedrooms offer walk-in closets joined with Jack-and-Jill full bath featuring two separate vanity-style sinks, tiled tub/shower, and tile floor. The fourth bedroom includes an en suite full bath and double-door closet. Convenient laundry room with included washer/dryer, wood shelving, and abundant counter space. The unfinished basement awaits your final touches. Central air, gas furnace, gas water heater, and front/rear sprinklers. The fully fenced backyard showcases multilevel professional landscaping, flagstone accents, covered composite deck with recessed lighting and misting system, large concrete patio, sidewalks, rock sitting area, shed and covered storage for trash/recycling bins. Four-car tandem garage is insulated, drywalled, heated, and protected with floor coating, with automatic openers, speakers, and TVs included. Already installed solar panels help drastically reduce your electric bills. Conveniently located within walking distance to schools and near shopping and everyday amenities.
For sale
Price cut: $10K (9/29)
$735,000
14854 Elm Street, Thornton, CO 80602
4beds
3,821sqft
Single Family Residence
Built in 2023
9,583 Square Feet Lot
$-- Zestimate®
$192/sqft
$65/mo HOA
What's special
- 65 days
- 562
- 40
Zillow last checked:
Listing updated:
Listed by:
Christie Vincent 303-317-7171 Christie@VincentGroupSells.com,
Keller Williams DTC
Source: REcolorado as distributed by MLS GRID,MLS#: 3474985
Facts & features
Interior
Bedrooms & bathrooms
- Bedrooms: 4
- Bathrooms: 4
- Full bathrooms: 2
- 3/4 bathrooms: 1
- 1/2 bathrooms: 1
- Main level bathrooms: 1
Bedroom
- Description: Carpeted Bedroom With A Walk-In Closet.
- Level: Upper
Bedroom
- Description: Carpeted Bedroom With A Walk-In Closet.
- Level: Upper
Bedroom
- Description: Spacious Primary Bedroom With A Tray Ceiling, Carpet Flooring, Wiring For A Ceiling Fan, Walk-In Closet, And Access To The En Suite Bathroom.
- Features: Primary Suite
- Level: Upper
Bedroom
- Description: Carpeted Bedroom With An En Suite Bathroom And Double-Door Closet.
- Level: Upper
Bathroom
- Description: Convenient Half Bathroom Featuring A Pedestal Sink, Luxury Vinyl Plank Flooring, And Recessed Lighting.
- Level: Main
Bathroom
- Description: Full Jack-And-Jill Bathroom Featuring Two Separate Vanity-Style Sinks, Tile Flooring, And A Tiled Tub/Shower Area.
- Level: Upper
Bathroom
- Description: Three-Quarter Primary Bathroom Featuring Two Sinks, Vanity Area, Tiled Shower, And Tile Flooring.
- Features: Primary Suite
- Level: Upper
Bathroom
- Description: Full Bathroom Featuring Tile Flooring And A Tiled Tub/Shower Area.
- Level: Upper
Dining room
- Description: Open Dining Area Featuring Luxury Vinyl Plank Flooring, High Ceilings, High Baseboards, And Recessed Lighting.
- Level: Main
Family room
- Description: Great Space To Relax With Prewire For Ceiling Fan
- Level: Main
Kitchen
- Description: Well-Appointed Kitchen Featuring Quartz Countertops, An Extra-Large Island, Pantry With Wood Shelving, And Stainless Steel Appliances Including A Gas Range, Microwave, Dishwasher, And Refrigerator.
- Level: Main
Laundry
- Description: Laundry Room With Washer And Dryer Included, Wood Shelving, And Ample Counter Space.
- Level: Upper
Mud room
- Description: Functional Mudroom With A Built-In Desk, Storage Closets, Luxury Vinyl Plank Flooring, And Convenient Access To The Main Living Areas.
- Level: Main
Office
- Description: Dedicated Office With Luxury Vinyl Plank Flooring, High Ceilings, High Baseboards, And Recessed Lighting.
- Level: Main
Heating
- Forced Air, Natural Gas
Cooling
- Central Air
Appliances
- Included: Dishwasher, Dryer, Gas Water Heater, Microwave, Range, Refrigerator, Washer
Features
- Built-in Features, Ceiling Fan(s), High Ceilings, Jack & Jill Bathroom, Kitchen Island, Pantry, Quartz Counters, Walk-In Closet(s)
- Flooring: Carpet, Tile, Vinyl
- Basement: Sump Pump,Unfinished
Interior area
- Total structure area: 3,821
- Total interior livable area: 3,821 sqft
- Finished area above ground: 2,613
- Finished area below ground: 0
Video & virtual tour
Property
Parking
- Total spaces: 4
- Parking features: Dry Walled, Floor Coating, Heated Garage, Insulated Garage, Oversized, Storage, Tandem
- Attached garage spaces: 4
Features
- Levels: Two
- Stories: 2
- Patio & porch: Covered, Deck, Front Porch, Patio
- Fencing: Full
Lot
- Size: 9,583 Square Feet
- Features: Landscaped, Sprinklers In Front, Sprinklers In Rear
Details
- Parcel number: R0216479
- Special conditions: Standard
Construction
Type & style
- Home type: SingleFamily
- Property subtype: Single Family Residence
Materials
- Cement Siding, Frame, Stone
- Roof: Composition
Condition
- Year built: 2023
Utilities & green energy
- Electric: 110V
- Sewer: Public Sewer
- Water: Public
- Utilities for property: Cable Available, Electricity Connected, Natural Gas Connected, Phone Available
Community & HOA
Community
- Subdivision: Willow Bend
HOA
- Has HOA: Yes
- Amenities included: Park, Playground, Trail(s)
- Services included: Recycling, Trash
- HOA fee: $65 monthly
- HOA name: Clifton Larsen Allen
- HOA phone: 303-265-7923
Location
- Region: Thornton
Financial & listing details
- Price per square foot: $192/sqft
- Tax assessed value: $705,000
- Annual tax amount: $8,489
- Date on market: 8/20/2026
- Listing terms: Cash,Conventional,FHA,VA Loan
- Exclusions: Seller`s Personal Property And Garage Freezer Is Excluded.
- Ownership: Individual
- Electric utility on property: Yes
- Road surface type: Paved
Estimated market value
Not available
Estimated sales range
Not available
Not available
Price history
| Date | Event | Price |
|---|---|---|
| 9/29/2026 | Price change | $735,000-1.3%$192/sqft |
Source:  REcolorado as distributed by MLS GRID #3474985 Report a problem REcolorado as distributed by MLS GRID #3474985 Report a problem | ||
| 9/3/2026 | Price change | $745,000-0.7%$195/sqft |
Source: REcolorado as distributed by MLS GRID #3474985 Report a problem | ||
| 8/18/2026 | Listed for sale | $750,000-1.3%$196/sqft |
Source: REcolorado as distributed by MLS GRID #3474985 Report a problem | ||
| 1/18/2024 | Sold | $760,000-10.1%$199/sqft |
Source: REcolorado as distributed by MLS GRID #5016997 Report a problem | ||
| 11/7/2023 | Pending sale | $845,000$221/sqft |
Source: REcolorado as distributed by MLS GRID #5016997 Report a problem | ||
| 10/26/2023 | Listed for sale | $845,000$221/sqft |
Source: REcolorado as distributed by MLS GRID #5016997 Report a problem | ||
Public tax history
| Year | Property taxes | Tax assessment |
|---|---|---|
| 2025 | $7,927 +90.2% | $44,070 -13.9% |
| 2024 | $4,168 | $51,210 +105.7% |
| 2023 | -- | $24,890 +443.4% |
| 2022 | $698 | $4,580 |
| 2021 | -- | $4,580 +12.8% |
| 2020 | $614 | $4,060 |
| 2019 | $614 -3% | $4,060 |
| 2018 | $633 | $4,060 +20200% |
| 2017 | $633 | $20 |
Find assessor info on the county website
Monthly payment
Est. payment
Payment breakdown
Explore the cost of this home by adjusting the details. Changes won't be saved.Climate risks
Neighborhood: Willow Bend
Nearby schools
Schools provided by the listing agent
- Elementary: West Ridge
- Middle: Roger Quist
- High: Riverdale Ridge
- District: School District 27-J
Source: REcolorado as distributed by MLS GRID. This data may not be complete. We recommend contacting the local school district to confirm school assignments for this home.

Similar homes
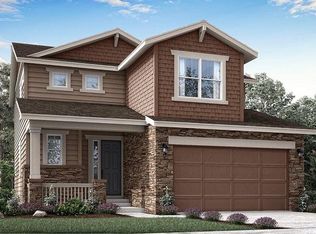
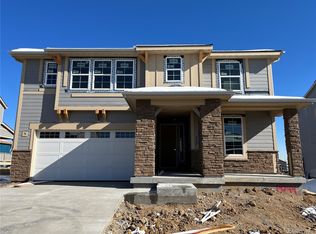
- $735,0005 bd4 ba4k sqft14450 Hudson Street, Thornton, CO 80602For Sale
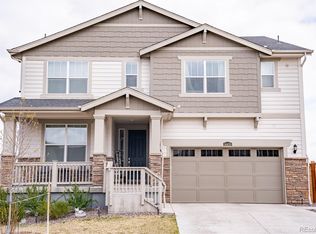
 MLS ID #7563857, Claudia Rodriguez Lopez, Resident Realty North Metro LLC. REcolorado as distributed by MLS GRID
 - $745,0005 bd5 ba3.4k sqft14146 Glencoe Street, Thornton, CO 80602For Sale
 MLS ID #7759844, Kelly Hudson, Compass - Denver. REcolorado as distributed by MLS GRID
 - $699,9954 bd4 ba3.8k sqft14540 Hudson Street, Thornton, CO 80602For Sale
 MLS ID #8197113, Lydia Creasey, RE/MAX Alliance - Olde Town. REcolorado as distributed by MLS GRID
 - $824,9005 bd4 ba4.1k sqft5964 E 141st Avenue, Thornton, CO 80602For Sale
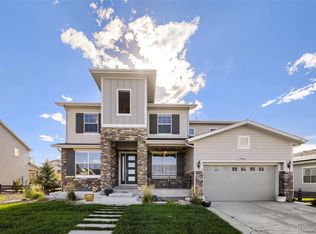 MLS ID #4143124, Amy Ballain, Coldwell Banker Realty 56. REcolorado as distributed by MLS GRID
 - $725,0006 bd5 ba4.2k sqft13667 Dexter Street, Thornton, CO 80602For SaleMLS ID #9947859, Benjamin Grodsky, Keller Williams DTC. REcolorado as distributed by MLS GRID
- $764,0004 bd3 ba4.2k sqft3014 E 143rd Drive, Brighton, CO 80602For SaleMLS ID #5073489, Jamie Collins, Redfin Corporation. REcolorado as distributed by MLS GRID
- $679,5004 bd4 ba3.4k sqft13887 Eudora Street, Brighton, CO 80602For SaleMLS ID #7355621, Cody Notch, Resident Realty South Metro. REcolorado as distributed by MLS GRID
- $780,0494 bd3 ba3.4k sqft14805 Leyden Street, Thornton, CO 80602New ConstructionREcolorado as distributed by MLS GRID
- $737,6495 bd3 ba3.2k sqft14825 Leyden Street, Thornton, CO 80602New ConstructionREcolorado as distributed by MLS GRID
- $800,0005 bd5 ba4.2k sqft13991 Dexter Way, Thornton, CO 80602For SaleMLS ID #3281669, Jennifer Bourdeon, HomeSmart. REcolorado as distributed by MLS GRID
- $679,0003 bd3 ba4.3k sqft14113 Hudson Way, Thornton, CO 80602For SaleMLS ID #4280318, Elizabeth Lee, RE/MAX Professionals. REcolorado as distributed by MLS GRID
- $825,0005 bd4 ba4.3k sqft15122 Fillmore Way, Thornton, CO 80602For SaleMLS ID #9858911, Ammy Nguyen, LIV Sotheby's International Realty. REcolorado as distributed by MLS GRID
- $600,0004 bd5 ba3.8k sqft14426 Grape Street, Thornton, CO 80602For SaleMLS ID #9681254, Erika Freeman-Daniels, Orchard Brokerage LLC. REcolorado as distributed by MLS GRID
- $872,5504 bd4 ba4.5k sqft14881 Hudson Street, Thornton, CO 80602New ConstructionREcolorado as distributed by MLS GRID
- $775,1494 bd4 ba3.1k sqft14815 Leyden Street, Thornton, CO 80602New ConstructionREcolorado as distributed by MLS GRID
- $625,0004 bd3 ba3.6k sqft13865 Elm Street, Thornton, CO 80602For SaleMLS ID #8984461, Thu Le, DNVR Realty & Financing LLC. REcolorado as distributed by MLS GRID
- $649,0005 bd4 ba2.9k sqft13909 Dahlia Street, Thornton, CO 80602For SaleMLS ID #7160689, Megan Denham, Resident Realty North Metro LLC. REcolorado as distributed by MLS GRID
- $669,9004 bd3 ba2.2k sqft14861 Hudson Street, Thornton, CO 80602New ConstructionREcolorado as distributed by MLS GRID
