Here is your opportunity to own a beautifully upgraded 4-5 bedroom Mediterranean-inspired home with breathtaking golf course views in the highly sought-after Empire Ranch community. Nestled on a peaceful cul-de-sac, this exceptional residence seamlessly blends timeless elegance, thoughtful design, and everyday comfort. A dramatic two-story entry filled with natural light creates a striking first impression. Rich engineered hardwood flooring, two fireplaces, and refined finishes throughout enhance the home's warm and inviting atmosphere. At the heart of the home is a beautifully remodeled gourmet kitchen featuring leathered granite countertops, a large center island with bar seating, double oven, a gas cooktop, and abundant cabinetry perfect for everyday living and effortless entertaining. The flexible floor plan offers a full bedroom and bath on the main level, ideal for guests or multi-generational living, along with a dedicated office that can easily serve as a fifth bedroom, playroom, or additional flex space. Upstairs, the spacious primary suite features serene views, a generous walk-in closet, and an en suite bath complete with a dual vanity, jetted soaking tub, and a separate shower. Step outside to your own backyard oasis, where sweeping views of the 7th fairway at Empire Ranch Golf Club offer a rare combination of scenic beauty and privacy. Whether enjoying your morning coffee, unwinding at sunset, or entertaining family and friends, this outdoor space is designed to embrace the very best of California living. Residents enjoy access to the community clubhouse, featuring a resort-style pool and fitness center, while front yard maintenance is included through the HOA for added convenience. Ideally located near award-winning schools, Empire Ranch Golf Club, The Parkway's scenic trails, shopping, dining, and Folsom Lake, this exceptional home offers the perfect combination of luxury, location, and lifestyle. Welcome to Empire Ranch where Folsom living is at its finest.
Pending
$899,950
1487 Berriedale Ct, Folsom, CA 95630
4beds
2,568sqft
:
Get pre-qualified$6,059/mo
Single Family Residence
Built in 2001
5,797 Square Feet Lot
$905,800 Zestimate®
$350/sqft
$145/mo HOA
What's special
Backyard oasisRefined finishes throughoutBeautifully remodeled gourmet kitchenPeaceful cul-de-sacDedicated officeSpacious primary suiteSerene views
- 10 days |
- 672 |
- 53 |
Likely to sell faster than
Zillow last checked:
Listing updated:
Listed by:
Tiffany Scalia DRE #01317078 916-320-2148,
Terranova Partners
Source: MetroList Services of CA,MLS#: 226091241Originating MLS: MetroList Services, Inc.
Facts & features
Interior
Bedrooms & bathrooms
- Bedrooms: 4
- Bathrooms: 3
- Full bathrooms: 3
Rooms
- Room types: Office, Family Room, Kitchen, Laundry, Living Room
Primary bedroom
- Features: Walk-In Closet
Primary bathroom
- Features: Shower Stall(s), Double Vanity, Tile, Tub
Dining room
- Features: Bar, Dining/Family Combo, Space in Kitchen
Kitchen
- Features: Pantry Cabinet, Granite Counters, Kitchen Island, Island w/Sink
Heating
- Central, Fireplace(s)
Cooling
- Ceiling Fan(s), Central Air
Appliances
- Included: Gas Cooktop, Dishwasher, Disposal, Microwave, Double Oven, Wine Refrigerator, Dryer, Washer
- Laundry: Laundry Room, Cabinets, Sink, Upper Level, Inside Room
Features
- Central Vac Plumbed
- Flooring: Simulated Wood, Tile
- Number of fireplaces: 2
- Fireplace features: Living Room, Family Room
Interior area
- Total structure area: 0
- Total interior livable area: 2,568 sqft
Property
Parking
- Total spaces: 2
- Parking features: Attached, Garage Faces Front, Driveway
- Attached garage spaces: 2
- Has uncovered spaces: Yes
Features
- Exterior features: Balcony
Lot
- Size: 5,797 Square Feet
- Features: Adjacent to Golf Course, Close to Clubhouse, Court, Landscape Back, Landscape Front, Low Maintenance
Details
- Parcel number: 07115300270000
- Zoning: SP92-3
- Special conditions: Standard
Construction
Type & style
- Home type: SingleFamily
- Architectural style: Mediterranean
- Property subtype: Single Family Residence
Materials
- Stucco, Frame
- Foundation: Slab
- Roof: Tile
Condition
- Year built: 2001
Utilities & green energy
- Electric: 220 Volts
- Sewer: Public Sewer
- Water: Public, Water District
- Utilities for property: Public
Community & HOA
Community
- Subdivision: Renaissance Foothills
HOA
- Has HOA: Yes
- Amenities included: Pool, Clubhouse, Gym
- Services included: Common Areas, Recreation Facility, Maintenance Grounds, Management
- HOA fee: $145 monthly
Location
- Region: Folsom
Financial & listing details
- Price per square foot: $350/sqft
- Tax assessed value: $940,228
- Annual tax amount: $11,727
- Price range: $900K - $900K
- Date on market: 7/20/2026
Estimated market value
$905,800
$861,000 - $951,000
$3,639/mo
Price history
| Date | Event | Price |
|---|---|---|
| 7/25/2026 | Pending sale | $899,950$350/sqft |
Source: MetroList Services of CA #226091241 Report a problem | ||
| 7/20/2026 | Listed for sale | $899,950+1.6%$350/sqft |
Source: MetroList Services of CA #226091241 Report a problem | ||
| 9/9/2021 | Sold | $886,000$345/sqft |
Source:  MetroList Services of CA #221096360 Report a problem MetroList Services of CA #221096360 Report a problem | ||
| 8/18/2021 | Pending sale | $886,000$345/sqft |
Source: MetroList Services of CA #221096360 Report a problem | ||
| 8/16/2021 | Price change | $886,000-1.4%$345/sqft |
Source: MetroList Services of CA #221096360 Report a problem | ||
| 7/29/2021 | Listed for sale | $898,800+41.5%$350/sqft |
Source: Owner Report a problem | ||
| 8/1/2019 | Sold | $635,000+0%$247/sqft |
Source: MetroList Services of CA #19043819 Report a problem | ||
| 7/13/2019 | Pending sale | $634,900$247/sqft |
Source: Better Homes and Gardens Real Estate Reliance Partners #19043819 Report a problem | ||
| 7/9/2019 | Price change | $634,900-2.3%$247/sqft |
Source: Better Homes and Gardens Real Estate Reliance Partners #19043819 Report a problem | ||
| 6/21/2019 | Listed for sale | $649,900+44.4%$253/sqft |
Source: Better Homes and Gardens RE #19043819 Report a problem | ||
| 3/15/2010 | Sold | $450,000-26.2%$175/sqft |
Source: MetroList Services of CA #10008798 Report a problem | ||
| 10/17/2007 | Sold | $610,000+64%$238/sqft |
Source: MetroList Services of CA #70055297 Report a problem | ||
| 2/15/2001 | Sold | $372,000$145/sqft |
Source: Public Record Report a problem | ||
Public tax history
| Year | Property taxes | Tax assessment |
|---|---|---|
| 2025 | $11,727 +1.8% | $940,228 +2% |
| 2024 | $11,519 +2.7% | $921,793 +2% |
| 2023 | $11,214 +1.2% | $903,720 +2% |
| 2022 | $11,082 +31.1% | $886,000 +38.1% |
| 2021 | $8,456 +0.6% | $641,477 +1% |
| 2020 | $8,402 +16.9% | $634,900 +21.9% |
| 2019 | $7,185 +2% | $520,706 +2% |
| 2018 | $7,042 +5.6% | $510,498 +2% |
| 2017 | $6,668 -3.3% | $500,490 +2% |
| 2016 | $6,898 +6.9% | $490,678 +1.5% |
| 2015 | $6,450 | $483,308 +2% |
| 2014 | $6,450 | $473,842 +5.8% |
| 2013 | -- | $447,850 +8% |
| 2012 | -- | $414,676 -5% |
| 2011 | -- | $436,500 -3% |
| 2010 | -- | $450,000 -26.2% |
| 2008 | -- | $610,000 +45.9% |
| 2007 | -- | $418,065 +2% |
| 2006 | -- | $409,869 +2% |
| 2005 | -- | $401,833 +2% |
| 2004 | -- | $393,955 +1.9% |
| 2003 | -- | $386,736 +2% |
| 2002 | -- | $379,153 +815.1% |
| 2001 | -- | $41,431 +2% |
| 2000 | -- | $40,619 |
Find assessor info on the county website
Monthly payment
Est. payment
Payment breakdown
Explore the cost of this home by adjusting the details. Changes won't be saved.Climate risks
Neighborhood: Empire Ranch
Nearby schools
GreatSchools rating
- 10/10Empire Oaks Elementary SchoolGrades: K-5Distance: 0.9 mi
- 9/10Folsom Middle SchoolGrades: 6-8Distance: 2.3 mi
- 10/10Vista Del Lago High SchoolGrades: 9-12Distance: 2.5 mi
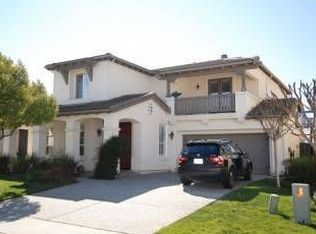
- $793,6003 bd2 ba2.5k sqft1491 Berriedale Ct, Folsom, CA 95630Off Market
- $780,9004 bd2 ba2.5k sqft1483 Berriedale Ct, Folsom, CA 95630Off Market
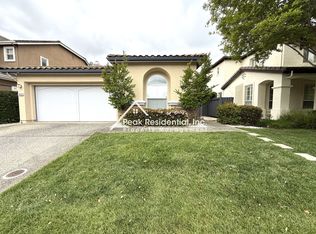
- $658,2003 bd2 ba-- sqft1479 Berriedale Ct, Folsom, CA 95630Off Market
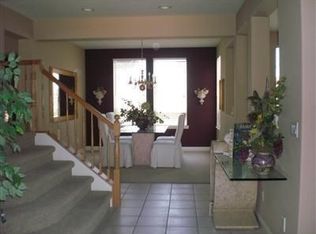
- $874,1004 bd3 ba3k sqft1495 Berriedale Ct, Folsom, CA 95630Off Market
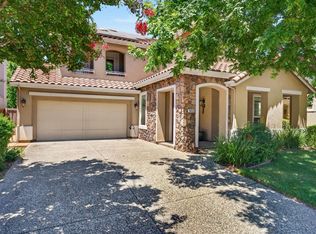
- $766,1004 bd3 ba2.2k sqft1475 Berriedale Ct, Folsom, CA 95630Off Market
- $706,5004 bd3 ba2.5k sqft1488 Berriedale Ct, Folsom, CA 95630Off Market
- $857,3003 bd2 ba1.9k sqft1480 Berriedale Ct, Folsom, CA 95630Off Market
- $701,6003 bd2 ba1.9k sqft1492 Berriedale Ct, Folsom, CA 95630Off Market
A local agent can set up tours, give advice and negotiate with sellers.
Similar homes
- $895,0003 bd3 ba2.5k sqft1420 Kilrenny Ct, Folsom, CA 95630For Sale
 MLS ID #226086204, GIntaras Biza. MetroList Services of CA
 - $875,0004 bd3 ba2.4k sqft1321 Muirkirk Ct, Folsom, CA 95630For Sale
 MLS ID #226063234, Yvonne Yu. MetroList Services of CA
 - $799,9954 bd3 ba2.4k sqft1045 Callander Way, Folsom, CA 95630For Sale
 MLS ID #226095014, Alison Hull. MetroList Services of CA
 - $850,0003 bd3 ba2.5k sqft1453 Haddington Dr, Folsom, CA 95630For Sale
 MLS ID #226084887, Owen Taylor. MetroList Services of CA
 - $995,0003 bd3 ba2.9k sqft1412 Kilrenny Ct, Folsom, CA 95630For SaleMLS ID #226087904, Jeret Arnaz. MetroList Services of CA
- $819,9004 bd3 ba2.5k sqft1748 Dunkeld Ln, Folsom, CA 95630For SaleMLS ID #226068305, Nehal Shah. MetroList Services of CA
- $949,0005 bd3 ba2.5k sqft109 Guernsey Ct, Folsom, CA 95630For SaleMLS ID #226090512, Michelle Wilson. MetroList Services of CA
- $849,0003 bd2 ba2.5k sqft1084 Elsworth Way, Folsom, CA 95630For SaleMLS ID #226091645, Kelli Griggs. MetroList Services of CA
- $795,0004 bd3 ba2.2k sqft1381 Haddington Dr, Folsom, CA 95630For SaleMLS ID #226072570, Andrew Pae. MetroList Services of CA
- $--3 bd3 ba2.9k sqft101 Allerton Ct, Folsom, CA 95630AuctionAuction.com 2
- $799,9994 bd3 ba2.4k sqft232 Dulverton Cir, Folsom, CA 95630For SaleMLS ID #226092981, Chase Pope. MetroList Services of CA
- $799,0004 bd3 ba2.4k sqft601 Lucca Ct, El Dorado Hills, CA 95762For SaleMLS ID #226092156, Sue Hall. MetroList Services of CA
- $774,9004 bd3 ba2.2k sqft1360 Folsom Meadows Cir, Folsom, CA 95630For SaleMLS ID #226089570, Brittany Black. MetroList Services of CA
- $--3 bd3 ba2.1k sqft117 Johnston Ct, Folsom, CA 95630AuctionAuction.com 2
- $849,0005 bd4 ba2.8k sqft1472 Bicker Cir, Folsom, CA 95630For SaleMLS ID #226067419, Jayson Flory. MetroList Services of CA
- $929,0004 bd3 ba3.2k sqft4107 Milano Ct, El Dorado Hills, CA 95762For SaleMLS ID #226095081, Emily Orloff. MetroList Services of CA
- $844,0005 bd4 ba2.8k sqft1433 Cummings Way, Folsom, CA 95630For SaleMLS ID #226064468, Sat Dhillon. MetroList Services of CA
- $849,0003 bd3 ba2.9k sqft3200 Stanford Ln, El Dorado Hills, CA 95762For SaleMLS ID #226089676, Marc Palos. MetroList Services of CA
- $979,0004 bd4 ba3k sqft105 Dulverton Cir, Folsom, CA 95630For SaleMLS ID #226061116, Kenny Monceaux. MetroList Services of CA
- $1,035,0005 bd3 ba3k sqft1685 Halverson Ct, Folsom, CA 95630For SaleMLS ID #226082091, Nate Perkins. MetroList Services of CA
Local buyer's agents are ready to help
