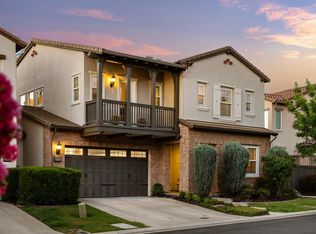
Welcome to this beautiful 4-bedroom, 3-bath home nestled in the desirable Empire Ranch community, perfectly situated along the golf course. Built by Renaissance Homes, this residence offers a blend of comfort and thoughtful upgrades, including a welcoming marble entry and timeless oak cabinetry. Inside, the home features a bright and airy living room with high ceilings, creating an open and inviting space for everyday living and gatherings. The floor plan is designed for both functionality and flow, leading out to a spacious backyard where you can unwind and take in peaceful golf course views. Living here also means enjoying access to a private clubhouse with a pool, spa, fitness center, and lounge,ideal for relaxing or staying active close to home. The location adds even more appeal, with Folsom Lake, shopping, dining, and outdoor recreation just a short drive away, along with the nearby Empire Ranch Golf Course. This home offers a wonderful balance of comfort, convenience, and a welcoming neighborhood atmosphere.
Active
$795,000
1381 Haddington Dr, Folsom, CA 95630
4beds
2,277sqft
:
Get pre-qualified$5,346/mo
Single Family Residence
Built in 2002
4,944 Square Feet Lot
$780,600 Zestimate®
$349/sqft
$180/mo HOA
What's special
Spacious backyardHigh ceilingsOpen and inviting spacePeaceful golf course viewsWelcoming marble entryTimeless oak cabinetry
- 62 days |
- 633 |
- 23 |
Zillow last checked:
Listing updated:
Listed by:
Andrew Pae DRE #00982180 916-761-3673,
AMP Real Estate Inc.
Source: MetroList Services of CA,MLS#: 226072570Originating MLS: MetroList Services, Inc.
Facts & features
Interior
Bedrooms & bathrooms
- Bedrooms: 4
- Bathrooms: 3
- Full bathrooms: 3
Primary bedroom
- Features: Walk-In Closet
Primary bathroom
- Features: Shower Stall(s), Double Vanity, Tub w/Shower Over
Dining room
- Features: Breakfast Nook, Dining/Family Combo
Kitchen
- Features: Breakfast Area, Kitchen Island, Tile Counters
Heating
- Central, Fireplace(s)
Cooling
- Ceiling Fan(s), Central Air
Appliances
- Included: Built-In Electric Oven, Gas Cooktop, Dishwasher, Disposal, Microwave, Double Oven, Plumbed For Ice Maker, Self Cleaning Oven
- Laundry: Sink, Hookups Only, Inside, Inside Room
Features
- Flooring: Carpet, Tile
- Number of fireplaces: 1
- Fireplace features: Living Room, Raised Hearth
Interior area
- Total structure area: 0
- Total interior livable area: 2,277 sqft
Video & virtual tour
Property
Parking
- Total spaces: 2
- Parking features: Attached, Garage Door Opener, Garage Faces Front
- Attached garage spaces: 2
Features
- Levels: Two
- Stories: 2
- Exterior features: Balcony
- Fencing: Back Yard
- Frontage type: Golf Course
Lot
- Size: 4,944 Square Feet
- Features: Auto Sprinkler F&R, Shape Regular, Street Lights, Landscape Back, Landscape Front
- Topography: Level,Trees Few,Level,Trees Few
Details
- Parcel number: 07115100540000
- Zoning: SP92-3
- Special conditions: Standard
Construction
Type & style
- Home type: SingleFamily
- Property subtype: Single Family Residence
Materials
- Stucco, Frame
- Foundation: Slab
- Roof: Tile
Condition
- Year built: 2002
Utilities & green energy
- Electric: 220 Volts, 220 Volts in Laundry
- Sewer: Public Sewer
- Water: Public
- Utilities for property: Electric, Sewer In & Connected, Natural Gas Connected
Community & HOA
Community
- Subdivision: Empire Ranch Village
HOA
- Has HOA: Yes
- Amenities included: Clubhouse, Spa/Hot Tub, Golf Course
- Services included: Common Areas, Recreation Facility, Maintenance Grounds, Management
- HOA fee: $180 monthly
Location
- Region: Folsom
Financial & listing details
- Price per square foot: $349/sqft
- Tax assessed value: $655,122
- Annual tax amount: $8,278
- Price range: $795K - $795K
- Date on market: 6/7/2026
- Road surface type: Paved
Estimated market value
$780,600
$742,000 - $820,000
$3,431/mo
Price history
| Date | Event | Price |
|---|---|---|
| 6/7/2026 | Listed for sale | $795,000-4.8%$349/sqft |
Source: MetroList Services of CA #226072570 Report a problem | ||
| 6/5/2026 | Listing removed | $835,000$367/sqft |
Source: MetroList Services of CA #226046927 Report a problem | ||
| 4/16/2026 | Listed for sale | $835,000$367/sqft |
Source: MetroList Services of CA #226046927 Report a problem | ||
| 4/13/2026 | Listing removed | $835,000$367/sqft |
Source: MetroList Services of CA #225117365 Report a problem | ||
| 9/6/2025 | Listed for sale | $835,000+77.7%$367/sqft |
Source: MetroList Services of CA #225117365 Report a problem | ||
| 8/10/2004 | Sold | $470,000+33%$206/sqft |
Source: Public Record Report a problem | ||
| 8/9/2002 | Sold | $353,500$155/sqft |
Source: Public Record Report a problem | ||
Public tax history
| Year | Property taxes | Tax assessment |
|---|---|---|
| 2025 | $8,278 +1.8% | $655,122 +2% |
| 2024 | $8,133 +2.9% | $642,277 +2% |
| 2023 | $7,905 +1.2% | $629,684 +2% |
| 2022 | $7,814 +1% | $617,338 +2% |
| 2021 | $7,733 +0.7% | $605,234 +1% |
| 2020 | $7,678 +0.4% | $599,029 +2% |
| 2019 | $7,651 +2.1% | $587,285 +2% |
| 2018 | $7,491 +11.6% | $575,771 +8.5% |
| 2017 | $6,712 +0.4% | $530,439 +7% |
| 2016 | $6,685 +9.4% | $495,738 +4% |
| 2015 | $6,111 | $476,673 +2% |
| 2014 | $6,111 | $467,326 +17% |
| 2013 | -- | $399,424 +8% |
| 2012 | -- | $369,837 -5% |
| 2011 | -- | $389,304 -1.9% |
| 2010 | -- | $396,818 -20.4% |
| 2008 | -- | $498,767 +2% |
| 2007 | -- | $488,988 +2% |
| 2006 | -- | $479,400 +2% |
| 2005 | -- | $470,000 +30.6% |
| 2004 | -- | $359,964 +1.9% |
| 2003 | -- | $353,368 +736.2% |
| 2002 | -- | $42,259 +2% |
| 2001 | -- | $41,431 +2% |
| 2000 | -- | $40,619 |
Find assessor info on the county website
Monthly payment
Est. payment
Payment breakdown
Explore the cost of this home by adjusting the details. Changes won't be saved.Climate risks
Neighborhood: Empire Ranch
Nearby schools
GreatSchools rating
- 10/10Empire Oaks Elementary SchoolGrades: K-5Distance: 0.8 mi
- 9/10Folsom Middle SchoolGrades: 6-8Distance: 2.1 mi
- 10/10Vista Del Lago High SchoolGrades: 9-12Distance: 2.4 mi
- $675,0003 bd2 ba2k sqft1377 Haddington Dr, Folsom, CA 95630Off Market

- $775,8003 bd3 ba2k sqft1385 Haddington Dr, Folsom, CA 95630Off Market

- $759,7004 bd3 ba2.2k sqft1373 Haddington Dr, Folsom, CA 95630Off Market

- $762,5004 bd3 ba2.2k sqft1389 Haddington Dr, Folsom, CA 95630Off Market
- $774,8003 bd3 ba2.3k sqft1720 Dunkeld Ln, Folsom, CA 95630Off Market
- $735,9003 bd2 ba2k sqft1369 Haddington Dr, Folsom, CA 95630Off Market
- $785,5004 bd2 ba2.3k sqft1393 Haddington Dr, Folsom, CA 95630Off Market
- $776,4004 bd2 ba2.5k sqft1721 Dunkeld Ln, Folsom, CA 95630Off Market
A local agent can set up tours, give advice and negotiate with sellers.
Similar homes
- $685,0003 bd3 ba2k sqft1316 Folsom Meadows Cir, Folsom, CA 95630For Sale
 MLS ID #226098071, Robert Yost. MetroList Services of CA
 - $729,9004 bd2 ba1.9k sqft130 Goodell Rd, Folsom, CA 95630For Sale
 MLS ID #226090998, Steve Heard. MetroList Services of CA
 - $860,0004 bd3 ba2.6k sqft3067 Beatty Dr, El Dorado Hills, CA 95762For Sale
 MLS ID #226098658, Joseph Gonzales. MetroList Services of CA
 - $759,0004 bd3 ba2.2k sqft1037 Halidon Way, Folsom, CA 95630For Sale
 MLS ID #226091572, Sundar Arumugam. MetroList Services of CA
 - $749,9003 bd2 ba1.9k sqft116 Ferrera Dr, Folsom, CA 95630For SaleMLS ID #226073493, Rhonda Moffett-Florence. MetroList Services of CA
- $700,0003 bd2 ba1.8k sqft1293 Withers Ct, Folsom, CA 95630For SaleMLS ID #226058905, Hong Kim. MetroList Services of CA
- $779,0003 bd2 ba2.3k sqft2901 Thrasher Ct, Cameron Park, CA 95682For SaleMLS ID #226094902, Colette Thiel. MetroList Services of CA
- $979,0004 bd3 ba3k sqft943 Sterling Cir, Folsom, CA 95630For SaleMLS ID #226091439, Andrea Griffith. MetroList Services of CA
- $735,0003 bd2 ba1.8k sqft9005 Kirsten Ct, Orangevale, CA 95662For SaleMLS ID #226094794, Julie Jalone. MetroList Services of CA
- $749,9004 bd2 ba2.5k sqft3134 Woodleigh Ln, Cameron Park, CA 95682For SaleMLS ID #226073425, Crystal Attwell. MetroList Services of CA
- $524,9003 bd3 ba1.4k sqft3801 Esplanade Cir, Folsom, CA 95630For SaleMLS ID #226076766, Tina Price. MetroList Services of CA
- $799,9994 bd4 ba3k sqft1431 Skibbereen Way, Rocklin, CA 95765For SaleMLS ID #226100130, Jennifer Terrill. MetroList Services of CA
- $520,0002 bd2 ba1.2k sqft452 Luster Pl, Folsom, CA 95630For SaleMLS ID #ML82056362, Michelle Vivenzi. MLSListings Inc
- $1,049,0005 bd4 ba3.3k sqft493 Williams St, Folsom, CA 95630For SaleMLS ID #226077288, Schyler Church. MetroList Services of CA
- $719,0004 bd3 ba2.3k sqft4023 Harlington Cir, El Dorado Hills, CA 95762For SaleMLS ID #226022309, Valerie Gross. MetroList Services of CA
- $789,0004 bd3 ba2.3k sqft6420 Brant Way, Rocklin, CA 95765For SaleMLS ID #226095116, Brook Brady. MetroList Services of CA
- $735,0005 bd3 ba2.6k sqft4285 Crazy Horse Rd, Cameron Park, CA 95682For SaleMLS ID #226028845, Igor Musiyets. MetroList Services of CA
- $980,0004 bd3 ba3.1k sqft5223 Degas Way, El Dorado Hills, CA 95762For SaleMLS ID #226070519, Lisa Johnson. MetroList Services of CA
- $874,0005 bd3 ba2.4k sqft1314 Carnation Ct, Roseville, CA 95661For SaleMLS ID #226071453, Terri Martinez. MetroList Services of CA
- $639,9004 bd3 ba2.1k sqft3234 Cambridge Rd, Cameron Park, CA 95682For SaleMLS ID #226040826, Jamie Conti. MetroList Services of CA
Local buyer's agents are ready to help
