Here is your opportunity to own a turnkey home in a highly desirable resort-style community. Situated on a premium corner lot, this beautifully remodeled home features over $170,000 in upgrades. The thoughtfully redesigned floor plan offers vaulted ceilings, a spacious dining area, and an upgraded kitchen complete with granite countertops, tile backsplash, custom white cabinetry, stainless steel appliances, self-closing drawers and cabinets, and a large island with bar seating.
The spacious primary suite features a huge walk-in closet with multiple storage areas and abundant hanging space, along with a beautifully expanded bathroom showcasing dual vanities and a large tiled walk-in shower.
Step outside to a fully enclosed backyard designed for enjoying Arizona living, featuring an expand covered patio, ramada, sunshades, built-in BBQ, and an approved storage shed. This move-in-ready home combines comfort, style, and functionality with all the major updates already completed.
Pending
Price cut: $20K (7/21)
$430,000
14877 W VERDE Lane, Goodyear, AZ 85395
2beds
1,445sqft
Single Family Residence
Built in 1999
5,050 Square Feet Lot
$-- Zestimate®
$298/sqft
$294/mo HOA
What's special
Tile backsplashCustom white cabinetryPremium corner lotBeautifully expanded bathroomSpacious dining areaGranite countertopsLarge tiled walk-in shower
- 100 days
- 18
- 0
Zillow last checked:
Listing updated:
Listed by:
Huan-Ngoc Luong 480-881-0298,
AARE
Source: ARMLS,MLS#: 7041543
Facts & features
Interior
Bedrooms & bathrooms
- Bedrooms: 2
- Bathrooms: 2
- Full bathrooms: 2
Heating
- Natural Gas
Cooling
- Central Air, Ceiling Fan(s), Programmable Thmstat
Appliances
- Included: Dryer, Washer, Water Softener Owned, Gas Stub for Range, Refrigerator, Built-in Microwave, Dishwasher, Disposal
- Laundry: Inside, Gas Dryer Hookup
Features
- Granite Counters, Double Vanity, Master Downstairs, Breakfast Bar, No Interior Steps, Vaulted Ceiling(s), Kitchen Island, 3/4 Bath Master Bdrm, Separate Shwr & Tub
- Flooring: Tile
- Windows: Low Emissivity Windows, Solar Screens, Tinted Windows, Vinyl Frame
- Has basement: No
- Has fireplace: No
Interior area
- Total structure area: 1,445
- Total interior livable area: 1,445 sqft
Video & virtual tour
Property
Parking
- Total spaces: 2
- Parking features: Garage Door Opener, Direct Access, Attch'd Gar Cabinets
- Garage spaces: 2
Accessibility
- Accessibility features: Remote Devices, Hard/Low Nap Floors, Bath Raised Toilet
Features
- Stories: 1
- Patio & porch: Covered, Patio
- Exterior features: Private Yard
- Spa features: None
- Fencing: Block,Wrought Iron
Lot
- Size: 5,050 Square Feet
- Features: Sprinklers In Rear, Corner Lot, Desert Back, Desert Front, Gravel/Stone Front, Gravel/Stone Back, Auto Timer H2O Front, Auto Timer H2O Back
Details
- Additional structures: Gazebo
- Parcel number: 50187384
- Special conditions: Age Restricted (See Remarks)
Construction
Type & style
- Home type: SingleFamily
- Architectural style: Santa Barbara/Tuscan
- Property subtype: Single Family Residence
Materials
- Stucco, Painted, Block
- Roof: Tile
Condition
- Year built: 1999
Utilities & green energy
- Sewer: Public Sewer
Green energy
- Energy efficient items: Solar Panels
Community & HOA
Community
- Features: Pool, Golf, Pickleball, Lake, Gated, Community Spa, Community Spa Htd, Near Bus Stop, Community Media Room, Guarded Entry, Tennis Court(s), Biking/Walking Path, Fitness Center
- Security: Security Guard
- Senior community: Yes
- Subdivision: PEBBLECREEK UNIT SEVENTEEN
HOA
- Has HOA: Yes
- Services included: Maintenance Grounds, Street Maint
- HOA fee: $294 monthly
- HOA name: PEBBLECREEK
- HOA phone: 623-935-6787
Location
- Region: Goodyear
Financial & listing details
- Price per square foot: $298/sqft
- Tax assessed value: $304,600
- Annual tax amount: $2,441
- Date on market: 7/10/2026
- Cumulative days on market: 320 days
- Listing terms: VA Loan,Cash,Conventional,FHA
- Ownership: Fee Simple
Estimated market value
Not available
Estimated sales range
Not available
Not available
Price history
| Date | Event | Price |
|---|---|---|
| 9/8/2026 | Pending sale | $430,000$298/sqft |
Source:  ARMLS #7041543 Report a problem ARMLS #7041543 Report a problem | ||
| 7/21/2026 | Price change | $430,000-4.4%$298/sqft |
Source: ARMLS #7041543 Report a problem | ||
| 6/13/2026 | Listed for sale | $450,000-5.3%$311/sqft |
Source: ARMLS #7041543 Report a problem | ||
| 6/1/2026 | Listing removed | $475,000$329/sqft |
Source: ARMLS #6938064 Report a problem | ||
| 4/10/2026 | Price change | $475,000-1%$329/sqft |
Source: ARMLS #6938064 Report a problem | ||
| 3/24/2026 | Price change | $480,000-1%$332/sqft |
Source: ARMLS #6938064 Report a problem | ||
| 2/19/2026 | Price change | $485,000-2.8%$336/sqft |
Source: ARMLS #6938064 Report a problem | ||
| 2/3/2026 | Price change | $499,000-5%$345/sqft |
Source: ARMLS #6938064 Report a problem | ||
| 10/24/2025 | Listed for sale | $525,000+128.3%$363/sqft |
Source: ARMLS #6938064 Report a problem | ||
| 2/28/2016 | Sold | $230,000-6.9%$159/sqft |
Source: ARMLS #5371356 Report a problem | ||
| 12/9/2015 | Listed for sale | $247,000+76.4%$171/sqft |
Source: Arizona Regional Multiple Listing Service, Inc. #5371356 Report a problem | ||
| 4/9/2012 | Sold | $140,000-6.6%$97/sqft |
Source: ARMLS #4593188 Report a problem | ||
| 1/16/2012 | Price change | $149,900+3.5%$104/sqft |
Source: Coldwell Banker Residential Brokerage - Southwest #4593188 Report a problem | ||
| 12/18/2011 | Price change | $144,900-9.4%$100/sqft |
Source: Coldwell Banker Residential Brokerage - Southwest #4593188 Report a problem | ||
| 9/28/2011 | Price change | $159,900-3%$111/sqft |
Source: Coldwell Banker Residential Brokerage - Southwest #4593188 Report a problem | ||
| 9/4/2011 | Price change | $164,900-2.9%$114/sqft |
Source: Coldwell Banker Residential Brokerage - Southwest #4593188 Report a problem | ||
| 8/12/2011 | Price change | $169,900-5.6%$118/sqft |
Source: Coldwell Banker Residential Brokerage - Southwest #4593188 Report a problem | ||
| 7/13/2011 | Price change | $179,900-5.3%$124/sqft |
Source: Coldwell Banker Residential Brokerage - Southwest #4593188 Report a problem | ||
| 6/28/2011 | Price change | $189,900-5%$131/sqft |
Source: Coldwell Banker Residential Brokerage - Southwest #4593188 Report a problem | ||
| 6/2/2011 | Listed for sale | $199,900+49.8%$138/sqft |
Source: Coldwell Banker Residential Brokerage - Southwest #4593188 Report a problem | ||
| 12/1/1998 | Sold | $133,459$92/sqft |
Source: Public Record Report a problem | ||
Public tax history
| Year | Property taxes | Tax assessment |
|---|---|---|
| 2025 | $2,214 +3.7% | $30,460 -9.4% |
| 2024 | $2,134 +3.8% | $33,630 +53.2% |
| 2023 | $2,057 -6.2% | $21,945 +5% |
| 2022 | $2,192 -2.6% | $20,900 -3.2% |
| 2021 | $2,251 +3.3% | $21,580 +7.4% |
| 2020 | $2,178 +0.9% | $20,100 +2.5% |
| 2019 | $2,158 | $19,610 +8.6% |
| 2018 | $2,158 +6% | $18,060 +2.5% |
| 2017 | $2,035 +10% | $17,620 +6.6% |
| 2016 | $1,851 -0.2% | $16,530 +0.9% |
| 2015 | $1,854 | $16,380 +14.7% |
| 2014 | -- | $14,280 +6.2% |
| 2013 | -- | $13,450 -1.1% |
| 2012 | -- | $13,600 -8.2% |
| 2011 | -- | $14,810 -17.5% |
| 2010 | -- | $17,950 -9% |
| 2009 | -- | $19,730 -16.8% |
| 2008 | -- | $23,700 +12.3% |
| 2007 | -- | $21,100 +61.1% |
| 2006 | -- | $13,100 |
| 2005 | -- | $13,100 +7.8% |
| 2004 | -- | $12,150 |
| 2003 | -- | $12,150 +6.6% |
| 2002 | -- | $11,400 |
Find assessor info on the county website
Monthly payment
Est. payment
Payment breakdown
Explore the cost of this home by adjusting the details. Changes won't be saved.Climate risks
Neighborhood: 85395
Nearby schools
Schools provided by the listing agent
- Elementary: Litchfield Elementary School
- Middle: Litchfield Elementary School
- High: Agua Fria High School
- District: Litchfield Elementary District
Source: ARMLS. This data may not be complete. We recommend contacting the local school district to confirm school assignments for this home.

Similar homes
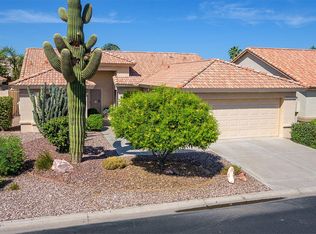
- $409,9002 bd2 ba1.6k sqft15023 W VERDE Lane, Goodyear, AZ 85395For Sale
 MLS ID #7063959, Carin S Nguyen, Real Broker. ARMLS
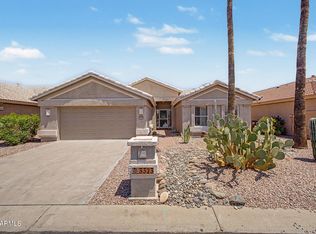
 - $451,5002 bd2 ba1.6k sqft14672 W WHITTON Avenue, Goodyear, AZ 85395For Sale
 MLS ID #7086980, Ruben Luna, eXp Realty. ARMLS
 - $397,0002 bd2 ba1.6k sqft3323 N 146TH Drive, Goodyear, AZ 85395For Sale
 MLS ID #7058949, Kelly Miller, HomeSmart. ARMLS
 - $409,0003 bd2 ba1.6k sqft3779 N 151ST Avenue, Goodyear, AZ 85395For Sale
 MLS ID #7042929, Jason Morse, Compass. ARMLS
