Set on 2.07 private acres bordering a peaceful land preserve, this spacious 4-bedroom, 2.5-bath home offers a wonderful blend of comfort, privacy, and indoor-outdoor living in a fabulous neighborhood. Generously sized rooms, fabulous flow, and hardwood floors create a warm and inviting interior. The updated kitchen features quartz countertops, wood cabinetry, and stainless steel appliances and opens to the family room with a wood-burning fireplace, creating a comfortable gathering space. A spacious living room with walls of windows provides access to an expansive deck overlooking the heated Gunite pool—perfect for entertaining, dining al fresco, or simply enjoying the private surroundings. A mini-split A/C system comfortably cools the entire first floor. Numerous improvements include a roof approximately 7 years old, replacement windows throughout, an updated kitchen, a portable generator, and an electric car charger. This special property offers exceptional space and privacy, all within minutes of shops, schools, and parks.
For sale
$1,249,000
149 Brook Farm Road E, Bedford, NY 10576
4beds
2,578sqft
Single Family Residence, Residential
Built in 1967
2.05 Acres Lot
$-- Zestimate®
$484/sqft
$-- HOA
What's special
- 12 days
- 2,428
- 204
Likely to sell faster than
Zillow last checked:
Listing updated:
Listed by:
Houlihan Lawrence Inc. 914-234-9099,
Margo K. Lancia 914-588-4379
Source: OneKey® MLS as distributed by MLS GRID,MLS#: 1041403
Facts & features
Interior
Bedrooms & bathrooms
- Bedrooms: 4
- Bathrooms: 3
- Full bathrooms: 2
- 1/2 bathrooms: 1
Other
- Description: Entry, Eat-in Kitchen open to Family Rm w/fplc, Living Rm w/fplc and access to deck, Dining Rm, Mud rm/Laundry rm w/access to garage and side entry.
- Level: First
Other
- Description: Primary bedroom, Primary bath, 3 Bedrooms, Full bath
- Level: Second
Other
- Description: Full, walk-out, unfinished
- Level: Basement
Heating
- Baseboard, Oil
Cooling
- Ductless, Wall/Window Unit(s)
Appliances
- Included: Dishwasher, Dryer, Microwave, Oven, Range, Refrigerator, Stainless Steel Appliance(s), Washer, Indirect Water Heater, Water Purifier Owned
- Laundry: Laundry Room
Features
- Eat-in Kitchen, Entrance Foyer, Formal Dining, Kitchen Island, Primary Bathroom, Quartz/Quartzite Counters, Walk-In Closet(s)
- Flooring: Carpet, Hardwood
- Basement: Full,Unfinished,Walk-Out Access
- Attic: Pull Stairs
- Number of fireplaces: 1
- Fireplace features: Family Room, Living Room, Wood Burning
Interior area
- Total structure area: 3,154
- Total interior livable area: 2,578 sqft
Property
Parking
- Total spaces: 2
- Parking features: Driveway, Garage
- Garage spaces: 2
- Has uncovered spaces: Yes
Features
- Patio & porch: Deck
- Has private pool: Yes
- Pool features: Fenced, In Ground
- Has view: Yes
- View description: Neighborhood, Trees/Woods, Water
- Has water view: Yes
- Water view: Water
- Waterfront features: Pond
Lot
- Size: 2.05 Acres
- Features: Back Yard, Front Yard, Landscaped, Level
- Residential vegetation: Partially Wooded
Details
- Parcel number: 460000000009816108
- Special conditions: None
- Other equipment: Generator
Construction
Type & style
- Home type: SingleFamily
- Architectural style: Colonial
- Property subtype: Single Family Residence, Residential
Materials
- Shingle Siding
Condition
- Year built: 1967
Utilities & green energy
- Sewer: Septic Tank
- Water: Well
- Utilities for property: Trash Collection Private
Community & HOA
HOA
- Has HOA: No
Location
- Region: Pound Ridge
Financial & listing details
- Price per square foot: $484/sqft
- Tax assessed value: $130,000
- Annual tax amount: $19,323
- Date on market: 9/8/2026
- Cumulative days on market: 9 days
- Listing agreement: Exclusive Right To Sell
- Inclusions: second refrigerator in garage, a/c units, Tesla charger
Estimated market value
Not available
Estimated sales range
Not available
Not available
Price history
| Date | Event | Price |
|---|---|---|
| 9/8/2026 | Listed for sale | $1,249,000+61.2%$484/sqft |
Source:  OneKey® MLS as distributed by MLS GRID #1041403 Report a problem OneKey® MLS as distributed by MLS GRID #1041403 Report a problem | ||
| 6/21/2013 | Sold | $775,000$301/sqft |
Source: OneKey® MLS as distributed by MLS GRID #H3309111 Report a problem | ||
Public tax history
Tax history is unavailable.
Monthly payment
Climate risks
Neighborhood: 10576
Nearby schools
Schools provided by the listing agent
- Elementary: Pound Ridge Elementary School
- Middle: Fox Lane Middle School
- High: Fox Lane High School
Source: OneKey® MLS as distributed by MLS GRID. This data may not be complete. We recommend contacting the local school district to confirm school assignments for this home.
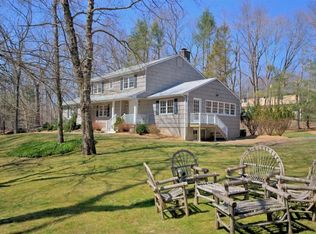
- $1,427,7004 bd2 ba2.5k sqft149 Brook Farm Rd E, Pound Ridge, NY 10576Off Market
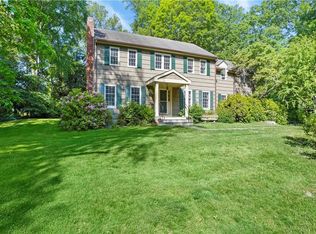
- $1,709,0004 bd4 ba3.5k sqft88 Autumn Ridge Rd, Pound Ridge, NY 10576Off Market
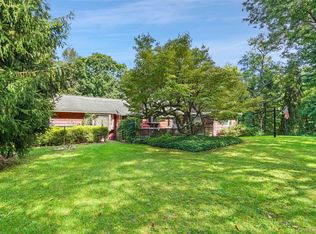
- $1,355,6006 bd3 ba3.1k sqft148 Brook Farm Rd E, Pound Ridge, NY 10576Off Market
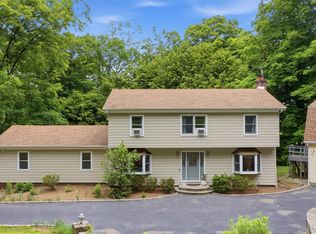
- $1,454,6005 bd4 ba3.1k sqft148 Brook Farm Rd E, Bedford, NY 10506Off Market
Similar homes
- $1,195,0005 bd4 ba3.6k sqft22 Peters Lane, Pound Ridge, NY 10576For Sale

 MLS ID #1007911, Marko Milinovich, Listing by: Howard Hanna Rand Realty. OneKey® MLS as distributed by MLS GRID
 - $850,0004 bd2 ba1.9k sqft267 Salem Road, Pound Ridge, NY 10576For Sale
 MLS ID #1033265, Nichola McMann, Listing by: William Raveis-New York LLC. OneKey® MLS as distributed by MLS GRID
 - $725,0003 bd2 ba2k sqft28 S Bedford Road, Pound Ridge, NY 10576For Sale
 MLS ID #1050409, Lisa L. Fitz, Listing by: Ginnel Real Estate. OneKey® MLS as distributed by MLS GRID
 - $940,0004 bd3 ba2.6k sqft186 High Ridge Road, Pound Ridge, NY 10576For Sale
 MLS ID #1007052, Jessica J. Watts, Listing by: Howard Hanna Rand Realty. OneKey® MLS as distributed by MLS GRID
 - $1,550,0003 bd3 ba2.9k sqft18 Salem Road, Pound Ridge, NY 10576For SaleMLS ID #1023810, Patricia F. Carpenter, Listing by: Corcoran Legends Realty. OneKey® MLS as distributed by MLS GRID
- $1,400,0004 bd4 ba2.3k sqft141 Saint Johns Road, Ridgefield, CT 06877For Sale
 MLS ID #24206706, Laura Brodie, Coldwell Banker Realty. Smart MLS
 - $1,175,0004 bd2 ba2.2k sqft5 Spruce Pond Lane, Bedford, NY 10506For SaleMLS ID #1045260, Maria R. LaGattuta, Listing by: Douglas Elliman Real Estate. OneKey® MLS as distributed by MLS GRID
- $1,250,0003 bd3 ba2.5k sqft31 Byram Hill Road, Armonk, NY 10504For SaleMLS ID #1044681, Jeffrey Landsman, Listing by: Houlihan Lawrence Inc.. OneKey® MLS as distributed by MLS GRID
- $915,0004 bd3 ba2.8k sqft17 Highview Road, Pound Ridge, NY 10576For SaleMLS ID #961485, Mark Boyland, Listing by: Keller Williams Realty Partner. OneKey® MLS as distributed by MLS GRID
- $1,225,0004 bd4 ba3.4k sqft231 Skymeadow Drive, Stamford, CT 06903For SaleMLS ID #24205130, Bettina Hegel, Brown Harris Stevens. Smart MLS
- $1,300,0004 bd3 ba2.9k sqft96 Indian Cave Road, Ridgefield, CT 06877For SaleMLS ID #24188742, Heather Salaga, Houlihan Lawrence. Smart MLS
- $1,285,0004 bd5 ba3k sqft314 Barrack Hill Road, Ridgefield, CT 06877For SaleMLS ID #24201981, Heather Salaga, Houlihan Lawrence. Smart MLS
- $1,250,0006 bd5 ba3.4k sqft337 Woodbine Rd, Stamford, CT 06903For Sale
 MLS ID #125749, Lauren Schwabe, Brown Harris Stevens CT, LLC. Greenwich MLS, Inc.
 - $700,0003 bd3 ba2.3k sqft257 Smith Ridge Road, South Salem, NY 10590For SaleMLS ID #1051757, Spencer A. Matthews, Listing by: Houlihan Lawrence Inc.. OneKey® MLS as distributed by MLS GRID
- $1,180,0003 bd3 ba3.5k sqft23 Mill Stream Rd, Stamford, CT 06903For SaleMLS ID #125778, Max Metalios, Houlihan Lawrence. Greenwich MLS, Inc.
- $1,150,0005 bd3 ba2.4k sqft240 Fishing Trail, Stamford, CT 06903For SaleMLS ID #24183782, Nancy Hadden, Century 21 AllPoints Realty. Smart MLS
- $1,300,0004 bd3 ba2.8k sqft41 Silver Hill Road, Ridgefield, CT 06877For SaleMLS ID #24188445, Ken Morris, Coldwell Banker Realty. Smart MLS
- $1,449,0003 bd3 ba2.7k sqft68 Parry Road, Stamford, CT 06907For SaleMLS ID #24206822, Jorge Cintron, Vylla Home (CT) LLC. Smart MLS
- $919,0003 bd3 ba2.5k sqft70 Arrow Head Drive, Stamford, CT 06903For SaleMLS ID #24202279, John Pellegrino, William Raveis Real Estate. Smart MLS
