Welcome Home to this charming Cape set on a remarkable 1.82-acre property in sought-after Twin Ridge Estates. Offering nearly 2,900 square feet, four bedrooms and a warm, inviting floor plan, this well-maintained home is filled with character, hardwood floors and wonderful natural light. The spacious kitchen offers abundant cabinetry and a dining area, opening to a cozy family room with gas fireplace and built-ins. A gracious living room with a wood-burning fireplace and formal dining room provide additional gathering spaces, while the sunroom is surrounded by windows and opens directly to the expansive composite deck, heated Gunite pool, and private backyard. Upstairs are four generously sized bedrooms and two full baths, including the primary suite. Outdoors is truly special, with beautiful level lawn, mature landscaping and a tranquil pond. A detached two-car garage offers excellent storage, plus an impressive vaulted studio/bonus room above with hardwood floors and skylights. Thoughtful energy features include solar-assisted domestic hot water and a heat-exchange system that captures waste heat from the central air conditioning to help heat the pool. Enjoy the exceptional Twin Ridge setting, just minutes to Ridgefield's vibrant town center, restaurants, shops, parks, theaters and cultural attractions, plus Weir Farm, Woodcock Nature Center and convenient commuting routes. Welcome Home!
For sale
$1,300,000
96 Indian Cave Road, Ridgefield, CT 06877
4beds
2,913sqft
Single Family Residence
Built in 1967
1.82 Acres Lot
$-- Zestimate®
$446/sqft
$8/mo HOA
What's special
- 7 days
- 2,309
- 159
Zillow last checked:
Listing updated:
Listed by:
Heather Salaga (203)770-8591,
Houlihan Lawrence 203-438-0455
Source: Smart MLS,MLS#: 24188742
Facts & features
Interior
Bedrooms & bathrooms
- Bedrooms: 4
- Bathrooms: 3
- Full bathrooms: 2
- 1/2 bathrooms: 1
Primary bedroom
- Features: Full Bath, Walk-In Closet(s), Wall/Wall Carpet, Hardwood Floor
- Level: Upper
- Area: 239.36 Square Feet
- Dimensions: 13.6 x 17.6
Bedroom
- Features: Walk-In Closet(s), Wall/Wall Carpet, Hardwood Floor
- Level: Upper
- Area: 252.7 Square Feet
- Dimensions: 13.3 x 19
Bedroom
- Features: Wall/Wall Carpet, Hardwood Floor
- Level: Upper
- Area: 202.07 Square Feet
- Dimensions: 12.1 x 16.7
Bedroom
- Features: Wall/Wall Carpet, Hardwood Floor
- Level: Upper
- Area: 132.44 Square Feet
- Dimensions: 10.11 x 13.1
Dining room
- Features: Hardwood Floor
- Level: Main
- Area: 166.5 Square Feet
- Dimensions: 12.7 x 13.11
Family room
- Features: Built-in Features, Gas Log Fireplace, Hardwood Floor
- Level: Main
- Area: 244.44 Square Feet
- Dimensions: 12.6 x 19.4
Kitchen
- Features: Dining Area, Hardwood Floor
- Level: Main
- Area: 245 Square Feet
- Dimensions: 10 x 24.5
Living room
- Features: Fireplace, Hardwood Floor
- Level: Main
- Area: 290.4 Square Feet
- Dimensions: 13.2 x 22
Office
- Features: Skylight, Ceiling Fan(s), Hardwood Floor
- Level: Upper
- Area: 371 Square Feet
- Dimensions: 17.5 x 21.2
Sun room
- Features: Balcony/Deck, Ceiling Fan(s), Sliders
- Level: Main
- Area: 233.92 Square Feet
- Dimensions: 13.6 x 17.2
Heating
- Baseboard, Forced Air, Electric, Propane
Cooling
- Central Air
Appliances
- Included: Gas Cooktop, Oven, Microwave, Range Hood, Refrigerator, Freezer, Dishwasher, Water Heater
- Laundry: Main Level
Features
- Basement: Crawl Space
- Attic: Floored,Pull Down Stairs
- Number of fireplaces: 2
Interior area
- Total structure area: 2,913
- Total interior livable area: 2,913 sqft
- Finished area above ground: 2,913
Property
Parking
- Total spaces: 2
- Parking features: Detached
- Garage spaces: 2
Features
- Patio & porch: Deck, Patio
- Exterior features: Breezeway
- Has private pool: Yes
- Pool features: Gunite, Heated, In Ground
- Has view: Yes
- View description: Water
- Has water view: Yes
- Water view: Water
- Waterfront features: Waterfront, Pond
Lot
- Size: 1.82 Acres
- Features: Level
Details
- Additional structures: Shed(s)
- Parcel number: 282148
- Zoning: RAA
- Other equipment: Generator Ready
Construction
Type & style
- Home type: SingleFamily
- Architectural style: Cape Cod
- Property subtype: Single Family Residence
Materials
- Clapboard
- Foundation: Concrete Perimeter
- Roof: Asphalt
Condition
- New construction: No
- Year built: 1967
Utilities & green energy
- Sewer: Septic Tank
- Water: Well
Green energy
- Energy efficient items: HVAC, Thermostat
- Energy generation: Solar
Community & HOA
Community
- Features: Golf, Library, Medical Facilities, Paddle Tennis, Park, Shopping/Mall, Tennis Court(s)
- Subdivision: Twin Ridge Estates
HOA
- Has HOA: Yes
- Services included: Front Desk Receptionist
- HOA fee: $100 annually
Location
- Region: Ridgefield
Financial & listing details
- Price per square foot: $446/sqft
- Tax assessed value: $665,420
- Annual tax amount: $18,871
- Date on market: 9/7/2026
- Exclusions: As per Inclusions/Exclusions doc in supplements
Estimated market value
Not available
Estimated sales range
Not available
Not available
Price history
| Date | Event | Price |
|---|---|---|
| 9/10/2026 | Listed for sale | $1,300,000$446/sqft |
Source:  Smart MLS #24188742 Report a problem Smart MLS #24188742 Report a problem | ||
Public tax history
| Year | Property taxes | Tax assessment |
|---|---|---|
| 2025 | $18,226 +3.9% | $665,420 |
| 2024 | $17,534 +2.1% | $665,420 |
| 2023 | $17,174 +17.1% | $665,420 +28.9% |
| 2022 | $14,671 +0.8% | $516,040 |
| 2021 | $14,557 +0.3% | $516,040 |
| 2020 | $14,511 | $516,040 |
| 2019 | $14,511 +1.2% | $516,040 |
| 2018 | $14,336 +2.3% | $516,040 +0.2% |
| 2017 | $14,010 +2% | $514,880 |
| 2016 | $13,742 +2.6% | $514,880 |
| 2015 | $13,392 | $514,880 |
| 2014 | $13,392 +12.3% | $514,880 -12% |
| 2012 | $11,920 -1.2% | $585,180 |
| 2011 | $12,061 +1% | $585,180 |
| 2010 | $11,938 +2% | $585,180 |
| 2009 | $11,704 +0.5% | $585,180 |
| 2008 | $11,651 +2.5% | $585,180 +28.1% |
| 2007 | $11,363 +2.7% | $456,890 +0% |
| 2006 | $11,066 +3.8% | $456,718 +0.3% |
| 2005 | $10,656 +6.3% | $455,390 |
| 2004 | $10,028 +5.7% | $455,390 -0.3% |
| 2003 | $9,490 +12.9% | $456,890 +38.6% |
| 2001 | $8,402 +9.6% | $329,600 0% |
| 2000 | $7,664 +12.3% | $329,620 +3.9% |
| 1997 | $6,826 | $317,210 |
Find assessor info on the county website
Monthly payment
Est. payment
Payment breakdown
Explore the cost of this home by adjusting the details. Changes won't be saved.Climate risks
Neighborhood: 06877
Nearby schools
Schools provided by the listing agent
- Elementary: Branchville
- Middle: East Ridge
- High: Ridgefield
Source: Smart MLS. This data may not be complete. We recommend contacting the local school district to confirm school assignments for this home.
- $1,704,4005 bd5 ba4.4k sqft100 Indian Cave Rd, Ridgefield, CT 06877Off Market
- $1,078,2004 bd2 ba2.1k sqft1 Indian Cave Rd, Ridgefield, CT 06877Off Market
- $1,591,6004 bd4 ba3.5k sqft74 Indian Cave Rd, Ridgefield, CT 06877Off Market
- $1,460,2004 bd3 ba3.3k sqft43 Twin Ridge Rd, Ridgefield, CT 06877Off Market
Similar homes
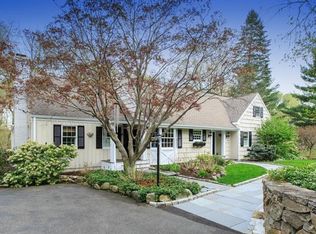
- $1,280,0004 bd4 ba3k sqft7 Hessian Drive, Ridgefield, CT 06877For Sale

 MLS ID #24202522, Jane Scarbrough, William Pitt Sotheby's Int'l. Smart MLS
 - $1,400,0003 bd4 ba2.3k sqft141 Saint Johns Road, Ridgefield, CT 06877For Sale
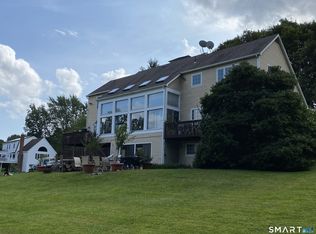 MLS ID #24206706, Laura Brodie, Coldwell Banker Realty. Smart MLS
 - $1,300,0004 bd3 ba2.8k sqft41 Silver Hill Road, Ridgefield, CT 06877For Sale
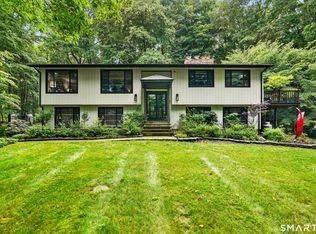 MLS ID #24188445, Ken Morris, Coldwell Banker Realty. Smart MLS
 - $1,285,0004 bd5 ba3k sqft314 Barrack Hill Road, Ridgefield, CT 06877For Sale
 MLS ID #24201981, Heather Salaga, Houlihan Lawrence. Smart MLS
 - $1,289,0003 bd3 ba2.9k sqft104 Stonecrest Road, Ridgefield, CT 06877For SaleMLS ID #24200924, Laura Ancona, William Pitt Sotheby's Int'l. Smart MLS
- $1,275,0004 bd3 ba4k sqft152 George Washington Highway, Ridgefield, CT 06877For SaleMLS ID #24205293, Paul A. Cranick, eXp Realty. Smart MLS
- $1,050,0004 bd3 ba3.6k sqft40 Beechwood Lane, Ridgefield, CT 06877For SaleMLS ID #24202050, Sarah Oh, William Pitt Sotheby's Int'l. Smart MLS
- $1,395,0004 bd4 ba3.5k sqft138 Shadow Lake Road, Ridgefield, CT 06877For SaleMLS ID #24202143, Robert Neumann, Houlihan Lawrence. Smart MLS
- $1,699,0005 bd5 ba3.7k sqft106 Spectacle Lane, Ridgefield, CT 06877For SaleMLS ID #24204848, Laura Ancona, William Pitt Sotheby's Int'l. Smart MLS
- $1,150,0003 bd2 ba1.4k sqft326 North Street, Ridgefield, CT 06877For SaleMLS ID #24204486, Derek A. Heering, Property Twins Real Estate. Smart MLS
- $1,567,0005 bd4 ba3.5k sqft136 Flat Rock Drive, Ridgefield, CT 06877For SaleMLS ID #24205026, Dianne dewitt, Berkshire Hathaway NE Prop.. Smart MLS
- $1,495,0005 bd3 ba3.6k sqft22 Beaver Brook Road, Ridgefield, CT 06877For SaleMLS ID #24205609, Kim Burke, Berkshire Hathaway NE Prop.. Smart MLS
- $750,0003 bd3 ba2.1k sqft32 Lincoln Lane, Ridgefield, CT 06877For SaleMLS ID #24184684, Debi Orr, Keller Williams Realty. Smart MLS
- $989,0004 bd3 ba2.7k sqft26 Abbott Avenue, Ridgefield, CT 06877For SaleMLS ID #24204336, Carol Hanlon, Coldwell Banker Realty. Smart MLS
- $1,299,0004 bd4 ba2.9k sqft181 Georgetown Road, Weston, CT 06883For SaleMLS ID #24201546, Brett Lieberman, The Riverside Realty Group. Smart MLS
- $1,475,0004 bd4 ba2.7k sqft105 Sleepy Hollow Road, Ridgefield, CT 06877For SaleMLS ID #24203399, Derek A. Heering, Property Twins Real Estate. Smart MLS
- $1,499,0004 bd4 ba2.5k sqft12 Hillcrest Court, Ridgefield, CT 06877For SaleMLS ID #24182324, Laura Ancona, William Pitt Sotheby's Int'l. Smart MLS
- $1,185,0004 bd3 ba2.3k sqft75 Ledgewood Drive, Wilton, CT 06897For SaleMLS ID #24204965, Marlee Book, William Raveis Real Estate. Smart MLS
- $925,0004 bd3 ba3k sqft24 White Birch Road, Ridgefield, CT 06877For SaleMLS ID #24196184, Derek A. Heering, Property Twins Real Estate. Smart MLS
- $1,250,0004 bd5 ba3.3k sqft25 Sunset Hill Road, Wilton, CT 06897For SaleMLS ID #24189843, Jimmy Benincaso, The Bridge Realty Inc.. Smart MLS
