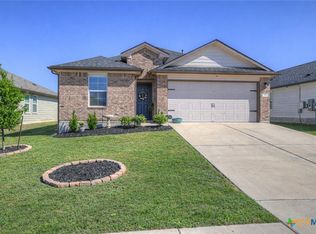
PRICE IMPROVEMENT! Welcome to this charming one-story home in Cottonwood Creek, offering four spacious bedrooms, an open layout, and an unbeatable location! Step inside to a bright and inviting living room filled with natural light, designed for both relaxing and entertaining. The wide-open floor plan creates a seamless flow among the living, dining, and kitchen areas, making gatherings easy and everyday living comfortable. The kitchen is a true highlight, featuring gorgeous countertops, abundant cabinet space, and plenty of room for meal prep and storage. Whether cooking for family or hosting friends, you’ll appreciate the functionality and layout. All four bedrooms are generously sized, providing flexibility for guests, a home office, or a growing household. Step outside to enjoy the backyard for relaxing, playing, or gardening. The subdivision is enhanced by a scenic creek, adding natural beauty and a peaceful touch to the community. Conveniently located near schools, this home offers everyday convenience in a welcoming, safe neighborhood. This home offers convenient access to I-35, Texas State University, shopping, dining, and the San Marcos River. Enjoy being just minutes from the San Marcos Premium Outlets, local parks, and vibrant downtown, all while tucked into a quiet residential neighborhood.
Active
Price cut: $19K (5/31)
$290,000
149 Cutleaf Cv #31, San Marcos, TX 78666
4beds
1,620sqft
Single Family Residence
Built in 2024
4,356 Square Feet Lot
$-- Zestimate®
$179/sqft
$70/mo HOA
What's special
Four spacious bedroomsAbundant cabinet space
- 91 days |
- 51 |
- 1 |
Zillow last checked:
Listing updated:
Listed by:
Debbie Austin 512-787-5094,
The Damron Group REALTORS
Source: Central Texas MLS,MLS#: 609435 Originating MLS: Four Rivers Association of REALTORS
Originating MLS: Four Rivers Association of REALTORSLoading...
Facts & features
Interior
Bedrooms & bathrooms
- Bedrooms: 4
- Bathrooms: 2
- Full bathrooms: 2
Primary bedroom
- Level: Main
Bedroom 2
- Level: Main
Bedroom 3
- Level: Main
Bedroom 4
- Level: Main
Primary bathroom
- Level: Main
Heating
- Central, Electric
Cooling
- Central Air, Electric, 1 Unit
Appliances
- Included: Dryer, Dishwasher, Exhaust Fan, Electric Range, Disposal, Plumbed For Ice Maker, Refrigerator, Range Hood, Washer, Some Electric Appliances, Built-In Oven, Microwave
- Laundry: Electric Dryer Hookup, Laundry Room
Features
- Double Vanity, Entrance Foyer, Eat-in Kitchen, Living/Dining Room, Open Floorplan, Shower Only, Separate Shower, Smart Thermostat, Tub Shower, Walk-In Closet(s), Window Treatments, Breakfast Bar, Kitchen Island, Kitchen/Family Room Combo, Kitchen/Dining Combo, Pantry, Solid Surface Counters
- Flooring: Carpet, Ceramic Tile
- Windows: Window Treatments
- Attic: Access Only
- Has fireplace: No
- Fireplace features: None
Interior area
- Total interior livable area: 1,620 sqft
Video & virtual tour
Property
Parking
- Total spaces: 2
- Parking features: Attached, Garage Faces Front, Garage
- Attached garage spaces: 2
Features
- Levels: One
- Stories: 1
- Patio & porch: Covered, Porch
- Exterior features: Porch, Private Yard
- Pool features: None
- Fencing: Back Yard,Privacy
- Has view: Yes
- View description: None
- Body of water: None
Lot
- Size: 4,356 Square Feet
Details
- Parcel number: R205701
Construction
Type & style
- Home type: SingleFamily
- Architectural style: Traditional
- Property subtype: Single Family Residence
Materials
- Frame, HardiPlank Type, Radiant Barrier, Stone Veneer
- Foundation: Slab
- Roof: Composition,Shingle
Condition
- Resale
- Year built: 2024
Utilities & green energy
- Sewer: Not Connected (at lot), Public Sewer
- Water: Not Connected (at lot), Public
- Utilities for property: Electricity Available, Trash Collection Public
Green energy
- Water conservation: Water-Smart Landscaping
Community & HOA
Community
- Features: None, Curbs, Gutter(s), Street Lights
- Security: Prewired
- Subdivision: Cottonwood Creek Condo
HOA
- Has HOA: Yes
- HOA fee: $840 annually
- HOA name: Cottonwood Creek
Location
- Region: San Marcos
Financial & listing details
- Price per square foot: $179/sqft
- Date on market: 4/10/2026
- Cumulative days on market: 92 days
- Listing agreement: Exclusive Right To Sell
- Listing terms: Cash,Conventional,FHA,VA Loan
- Electric utility on property: Yes
Estimated market value
Not available
Estimated sales range
Not available
Not available
Price history
| Date | Event | Price |
|---|---|---|
| 5/31/2026 | Price change | $290,000-6.1%$179/sqft |
Source:  Central Texas MLS #609435 Report a problem Central Texas MLS #609435 Report a problem | ||
| 4/30/2026 | Price change | $309,000-3.4%$191/sqft |
Source: Central Texas MLS #609435 Report a problem | ||
| 4/10/2026 | Listed for sale | $320,000$198/sqft |
Source: Central Texas MLS #609435 Report a problem | ||
| 4/2/2026 | Listing removed | $1,850$1/sqft |
Source: Unlock MLS #4609000 Report a problem | ||
| 3/18/2026 | Price change | $1,850-11.9%$1/sqft |
Source: Unlock MLS #4609000 Report a problem | ||
| 2/24/2026 | Price change | $2,100-4.5%$1/sqft |
Source: Unlock MLS #4609000 Report a problem | ||
| 1/18/2026 | Price change | $2,200-12%$1/sqft |
Source: Unlock MLS #4609000 Report a problem | ||
| 12/22/2025 | Listed for rent | $2,500$2/sqft |
Source: Unlock MLS #4609000 Report a problem | ||
Public tax history
Tax history is unavailable.
Monthly payment
Est. payment$--/mo
Payment breakdown
Explore the cost of this home by adjusting the details. Changes won't be saved.All calculations are estimates and provided by Zillow, Inc. for informational purposes only. Actual amounts may vary.
HOA fees may include property taxes on listings classified as Co-Ops. Contact the listing agent and/or owner for fee details.
Mortgage interest rates are dependent on a number of factors, including credit score, down payment, and repayment length. Interest rate data provided by Zillow Group Marketplace, Inc. as of 1/1/1970 from various mortgage lenders with which we have lead or other similar arrangements; the Estimated Payment is an average of those rates.
See how much you could borrow to make a competitive offer.
Climate risks
Neighborhood: 78666
Nearby schools
GreatSchools rating
- 7/10Rodriguez Elementary SchoolGrades: K-5Distance: 2.7 mi
- 5/10Miller Middle SchoolGrades: 6-8Distance: 3.3 mi
- 4/10San Marcos High SchoolGrades: 9-12Distance: 0.5 mi
Schools provided by the listing agent
- Elementary: Bowie Elementary
- Middle: Owen Goodnight Middle School
- High: San Marcos High School
- District: San Marcos Cisd
Source: Central Texas MLS. This data may not be complete. We recommend contacting the local school district to confirm school assignments for this home.
- $290,0004 bd2 ba1.6k sqft149 Cutleaf Cv, San Marcos, TX 78666For Sale

- $--3 bd3 ba1.8k sqft145 Cutleaf Cv, San Marcos, TX 78666Sold
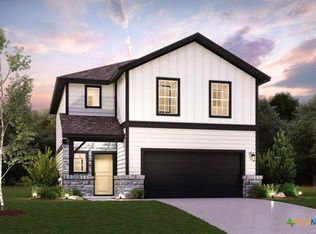
- $261,4003 bd3 ba1.5k sqft1009 Wild Leaf Way, San Marcos, TX 78666Off Market
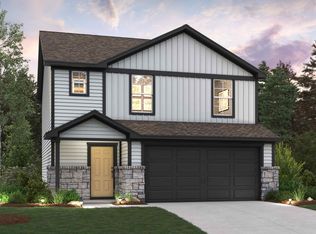
- $264,9904 bd2 ba1.5k sqft141 SE Cutleaf Cv, San Marcos, TX 78666Pending
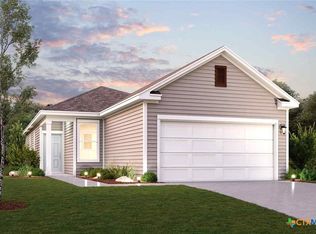
- $246,9004 bd2 ba1.5k sqft141 Cutleaf Cv, San Marcos, TX 78666Off Market
- $--3 bd3 ba1.8k sqft1013 Wild Leaf Way, San Marcos, TX 78666Sold
- $--4 bd3 ba2k sqft148 Cutleaf Cv, San Marcos, TX 78666Sold
- $--3 bd2 ba1.3k sqft137 Cutleaf Cv, San Marcos, TX 78666Sold
A local agent can set up tours, give advice and negotiate with sellers.
Similar homes
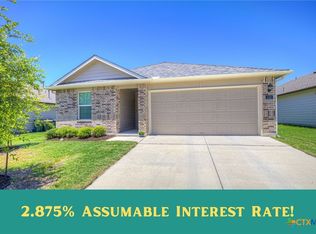
- $285,0004 bd3 ba1.8k sqft113 Moonrise Dr, San Marcos, TX 78666Active
 MLS ID #616294, Lucy Gamez, Central Texas Trinity Realty. Central Texas MLS
 - $290,0004 bd2 ba1.6k sqft149 Cutleaf Cv, San Marcos, TX 78666Active
 MLS ID #4873055, Debbie Austin, The Damron Group REALTORS. Unlock MLS
 - $325,0004 bd2 ba1.7k sqft204 Whipporwill Ln, San Marcos, TX 78666Active
 MLS ID #608685, Mark Wolfington, RE/MAX GO - NB. Central Texas MLS
 - $275,0003 bd2 ba1.3k sqft328 Fairfax Ave, San Marcos, TX 78666Active
 MLS ID #617395, Esther Talley, Olive Fox Properties Group LLC. Central Texas MLS
 - $240,0003 bd2 ba1.3k sqft125 Hazel Grv, San Marcos, TX 78666ActiveMLS ID #603596, Jeffrey Embree, Waterloo Realty. Central Texas MLS
- $329,9994 bd3 ba2.1k sqft225 Horsemint Way, San Marcos, TX 78666ActiveMLS ID #613879, Pyper Olson, JPAR San Antonio. Central Texas MLS
- $315,0004 bd3 ba2.3k sqft251 Solitude Dr, San Marcos, TX 78666ActiveMLS ID #618218, Julia Black, Walker Texas Team, KW Realty. Central Texas MLS
- $324,9903 bd3 ba2k sqft418 Stagecoach Trl, San Marcos, TX 78666ActiveMLS ID #614610, Christopher Marti, Marti Realty Group. Central Texas MLS
- $294,9004 bd2 ba1.7k sqft208 Ida Loop, Seguin, TX 78155ActiveMLS ID #617997, Minerva Cuvillier, Century 21 Integra. Central Texas MLS
- $349,0004 bd3 ba2k sqft244 Flora Vista St, San Marcos, TX 78666ActiveMLS ID #613483, Christopher Marti, Marti Realty Group. Central Texas MLS
- $329,5004 bd3 ba2.3k sqft104 Sky Meadows Cir, San Marcos, TX 78666ActiveMLS ID #603017, Judy DeLeon, All City Real Estate Ltd. Co. Central Texas MLS
- $369,7774 bd2 ba1.7k sqft109 Tulip Garden Trl, San Marcos, TX 78666ActiveMLS ID #612713, Ysolette Dailey, Realty Texas LLC. Central Texas MLS
- $370,0003 bd2 ba1.8k sqft1117 Blue Oak Blvd, San Marcos, TX 78666ActiveMLS ID #618770, Amy McCallister, Realty Texas LLC. Central Texas MLS
- $259,9003 bd3 ba1.3k sqft140 Witchhazel Way, San Marcos, TX 78666ActiveMLS ID #605352, Elizabeth Vigil-Gafford, Fathom Realty, LLC. Central Texas MLS
- $278,5003 bd2 ba1.4k sqft2847 Calandra Lark, New Braunfels, TX 78130ActiveMLS ID #619081, Kristen Bennett-Coker, MAG Real Estate. Central Texas MLS
- $350,0003 bd2 ba1.8k sqft348 Lacey Oak Loop, San Marcos, TX 78666ActiveMLS ID #610421, Robbie Wiley, Real Broker, LLC. Central Texas MLS
- $290,0003 bd2 ba1.5k sqft357 Creekview Way, New Braunfels, TX 78130ActiveMLS ID #614757, Karen Sanchez, BHHS Don Johnson REALTORS - NB. Central Texas MLS
- $266,0003 bd3 ba1.3k sqft360 Witchhazel Way, San Marcos, TX 78666ActiveMLS ID #616100, Jodi Adams, The Damron Group REALTORS. Central Texas MLS
- $295,0004 bd3 ba1.8k sqft1425 London Way, Lockhart, TX 78644ActiveMLS ID #608604, Michelle Harmon, Lone Star Realty - Lockhart. Central Texas MLS
- $309,9004 bd3 ba2.2k sqft4272 Gale Mdws, New Braunfels, TX 78130ActiveMLS ID #618718, Mark Hampton, Keller Williams Heritage. Central Texas MLS
- Texas
- Hays County
- San Marcos
- 78666
- 149 Cutleaf Cv Unit 31
Nearby cities
Nearby neighborhoods
Nearby zip codes
Other San Marcos Topics
