Back on the market! Welcome home! This stunning 2 bedroom 2 bath plus a bonus room residence has been updated to offer the perfect blend of style and comfort. Step inside to find an open concept floor plan drenched in natural light, featuring luxurious, modern laminate flooring throughout. Fall in love with your stylish kitchen, anchored by sleek quartz countertops, contemporary cabinetry and an in-kitchen dining area that flows seamlessly into the living area, or step out back to your private covered patio, making this home ideal for hosting weekend gatherings. Privacy and potential are the themes here! With an oversized 7,500 sqft lot, you still have ample space for expansion and endless possibilities to fit your needs! Situated in the heart of San Bernardino, you are minutes away from local shopping, dining, and major freeway access, making this gem a commuter's dream!
Under contract
Listed by: California Realty Corporation • Jose Gutierrez
$500,000
149 E 4th St, San Bernardino, CA 92410
2beds
879sqft
:
Get pre-qualified$3,308/mo
Single Family Residence
Built in 1920
7,500 Square Feet Lot
$492,800 Zestimate®
$569/sqft
$-- HOA
What's special
Contemporary cabinetrySleek quartz countertopsPrivate covered patioStylish kitchen
- 156 days |
- 227 |
- 17 |
Zillow last checked:
Listing updated:
Listed by:
Jose Gutierrez DRE #02033593 714-476-1401,
California Realty Corporation,
Lia Luna DRE #02260948 562-321-4791,
California Realty Corporation
Source: CRMLS,MLS#: PW25272348 Originating MLS: California Regional MLS
Originating MLS: California Regional MLSFacts & features
Interior
Bedrooms & bathrooms
- Bedrooms: 2
- Bathrooms: 2
- Full bathrooms: 2
- Main level bathrooms: 2
- Main level bedrooms: 2
Rooms
- Room types: Bonus Room, Bedroom, Family Room, Kitchen, Laundry, Primary Bedroom
Primary bedroom
- Features: Main Level Primary
Bedroom
- Features: All Bedrooms Down
Bathroom
- Features: Bathtub, Tub Shower
Kitchen
- Features: Quartz Counters
Heating
- Central
Cooling
- Central Air
Appliances
- Included: Dishwasher, Gas Range, Microwave
- Laundry: Washer Hookup, Gas Dryer Hookup
Features
- Ceiling Fan(s), Eat-in Kitchen, Quartz Counters, All Bedrooms Down, Main Level Primary
- Flooring: Laminate
- Windows: Double Pane Windows
- Has fireplace: No
- Fireplace features: None
- Common walls with other units/homes: No Common Walls
Interior area
- Total interior livable area: 879 sqft
Property
Parking
- Parking features: Driveway
Features
- Levels: One
- Stories: 1
- Entry location: 1
- Patio & porch: Covered
- Exterior features: Rain Gutters
- Pool features: None
- Spa features: None
- Fencing: Block,Chain Link
- Has view: Yes
- View description: Neighborhood
Lot
- Size: 7,500 Square Feet
- Features: 0-1 Unit/Acre, Front Yard, Lawn, Near Public Transit, Rectangular Lot, Street Level
Details
- Additional structures: Shed(s)
- Parcel number: 0135181400000
- Special conditions: Standard
Construction
Type & style
- Home type: SingleFamily
- Architectural style: Ranch
- Property subtype: Single Family Residence
Materials
- Stucco
- Foundation: Raised
- Roof: Shingle
Condition
- Updated/Remodeled
- New construction: No
- Year built: 1920
Utilities & green energy
- Electric: 220 Volts in Kitchen
- Sewer: Public Sewer
- Water: Public
- Utilities for property: Cable Available, Electricity Connected, Natural Gas Connected, Phone Available, Sewer Connected, Water Connected
Community & HOA
Community
- Features: Curbs, Gutter(s), Suburban, Sidewalks
Location
- Region: San Bernardino
Financial & listing details
- Price per square foot: $569/sqft
- Tax assessed value: $229,797
- Annual tax amount: $3,041
- Date on market: 2/21/2026
- Cumulative days on market: 157 days
- Listing terms: Cash,Cash to New Loan,Conventional,FHA,Submit,VA Loan
- Road surface type: Paved
Estimated market value
$492,800
$468,000 - $517,000
$2,296/mo
Price history
| Date | Event | Price |
|---|---|---|
| 7/17/2026 | Contingent | $500,000$569/sqft |
Source:  CRMLS #PW25272348 Report a problem CRMLS #PW25272348 Report a problem | ||
| 4/17/2026 | Price change | $500,000-4.8%$569/sqft |
Source: CRMLS #PW25272348 Report a problem | ||
| 2/22/2026 | Listed for sale | $525,000+22.1%$597/sqft |
Source: CRMLS #PW25272348 Report a problem | ||
| 6/16/2025 | Sold | $430,000$489/sqft |
Source: CRMLS #PW25061816 Report a problem | ||
| 4/4/2025 | Pending sale | $430,000+108.7%$489/sqft |
Source: CRMLS #PW25061816 Report a problem | ||
| 10/22/2018 | Sold | $206,000+14.5%$234/sqft |
Source: Public Record Report a problem | ||
| 3/30/2017 | Listing removed | $179,900$205/sqft |
Source: Pristine Real Estate #PW16719533 Report a problem | ||
| 2/4/2017 | Price change | $179,900-5.2%$205/sqft |
Source: Pristine Real Estate #PW16719533 Report a problem | ||
| 10/6/2016 | Listed for sale | $189,750+2.6%$216/sqft |
Source: Pristine Real Estate #PW16719533 Report a problem | ||
| 8/22/2005 | Sold | $185,000$210/sqft |
Source: Public Record Report a problem | ||
Public tax history
| Year | Property taxes | Tax assessment |
|---|---|---|
| 2025 | $3,041 +2.1% | $229,797 +2% |
| 2024 | $2,978 +2.6% | $225,291 +2% |
| 2023 | $2,903 -0.1% | $220,873 +2% |
| 2022 | $2,907 -0.1% | $216,543 +2% |
| 2021 | $2,911 -0.2% | $212,297 +1% |
| 2020 | $2,918 +3% | $210,120 +2% |
| 2019 | $2,832 -6.2% | $206,000 +43.1% |
| 2018 | $3,021 +54.6% | $144,000 +3.5% |
| 2017 | $1,954 | $139,100 +7% |
| 2016 | $1,954 +7.7% | $130,000 +73.3% |
| 2015 | $1,814 +65.3% | $75,000 +44.8% |
| 2014 | $1,098 | $51,800 +15.1% |
| 2013 | -- | $45,000 +36.4% |
| 2012 | -- | $33,000 |
| 2011 | -- | $33,000 |
| 2010 | -- | $33,000 |
| 2009 | -- | $33,000 -82.9% |
| 2008 | -- | $192,474 +2% |
| 2007 | -- | $188,700 +2% |
| 2006 | -- | $185,000 +1694.4% |
| 2005 | -- | $10,310 +2% |
| 2004 | -- | $10,108 +1.9% |
| 2003 | -- | $9,923 +2% |
| 2002 | -- | $9,728 +2% |
| 2001 | -- | $9,537 +2% |
| 2000 | -- | $9,350 |
Find assessor info on the county website
Monthly payment
Est. payment
Payment breakdown
Explore the cost of this home by adjusting the details. Changes won't be saved.Climate risks
Neighborhood: Carousel
Nearby schools
GreatSchools rating
- 3/10H. Frank Dominguez ElementaryGrades: K-6Distance: 0.4 mi
- 3/10Curtis Middle SchoolGrades: 7-8Distance: 2 mi
- 4/10Indian Springs HighGrades: 9-12Distance: 1.7 mi
- $483,1003 bd1 ba900 sqft143 E 4th St, San Bernardino, CA 92410Off Market

- $--1 bd1 ba500 sqft143 E 4th St #A, San Bernardino, CA 92410Off Market

- $--1 bd1 ba-- sqft143 E 4th St #B, San Bernardino, CA 92410Off Market
- $--3 bd1 ba-- sqft143 E 4th St #143, San Bernardino, CA 92410Off Market
- $503,0003 bd2 ba1.4k sqft155 E 4th St, San Bernardino, CA 92410Off Market
- $388,8002 bd1 ba757 sqft144 E Court St, San Bernardino, CA 92410Off Market
- $500,2003 bd2 ba1.4k sqft150 E Court St, San Bernardino, CA 92410Off Market
- $347,8002 bd1 ba585 sqft156 E Court St, San Bernardino, CA 92410Off Market
A local agent can set up tours, give advice and negotiate with sellers.
Similar homes
- $494,9993 bd2 ba1k sqft2112 N Pershing Ave, San Bernardino, CA 92405For Sale
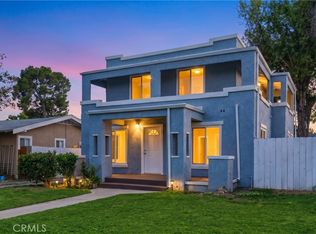 MLS ID #DW26102476, Johnny Corona, Century 21 Allstars. CRMLS
 - $499,9993 bd2 ba1.2k sqft7726 Del Rosa Ave, San Bernardino, CA 92410For Sale
 MLS ID #CV26148015, Jasmin Pascual-Mendez, STIGLER HOMES. CRMLS
 - $495,0003 bd2 ba932 sqft3189 Alameda Ct, San Bernardino, CA 92404For Sale
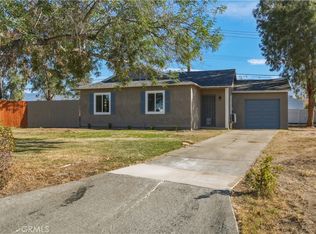 MLS ID #IG26151914, SUZAN BROMLEY, CENTURY 21 LOIS LAUER REALTY. CRMLS
 - $469,0002 bd1 ba902 sqft2727 N Sierra Way, San Bernardino, CA 92405For Sale
 MLS ID #OC26139019, Bob Cowan, Engel & Volkers Dana Point. CRMLS
 - $419,9994 bd2 ba1.2k sqft1076 W 5th St, San Bernardino, CA 92411For SaleMLS ID #IV26150011, DANIEL SALINAS, SanTal Real Estate. CRMLS
- $491,0002 bd2 ba1.2k sqft3524 N Stoddard Ave, San Bernardino, CA 92405For SaleMLS ID #IV26111846, MARLA BOOTH, BETTER HOMES AND GARDENS REAL ESTATE CHAMPIONS. CRMLS
- $549,0003 bd2 ba1k sqft3559 Ferndale Ave, San Bernardino, CA 92404For SaleMLS ID #PW26150750, Enrique Zapata, Mark 1 Real Estate, Inc.. CRMLS
- $489,0003 bd2 ba1k sqft248 W North St #W, Colton, CA 92324For SaleMLS ID #DW26129932, Damandeep Singh, Realty Masters & Associates,. CRMLS
- $598,0003 bd2 ba1.1k sqft2803 Ladera Rd, San Bernardino, CA 92405For SaleMLS ID #CV26143615, Daniel Fraijo, REALTY MASTERS & ASSOCIATES. CRMLS
- $521,9002 bd2 ba1.2k sqft5082 Auburn Ave, San Bernardino, CA 92407For SaleMLS ID #IV26143062, COLLEEN CHOISNET, Berkshire Hathaway HomeServices California Realty. CRMLS
- $510,0003 bd2 ba995 sqft1429 Berkeley Dr, Redlands, CA 92374For SaleMLS ID #DW26060057, Eduardo Negrete, ehomes. CRMLS
- $485,0002 bd1 ba904 sqft306 S Center St, Redlands, CA 92373For SaleMLS ID #CV26126230, Jorge Flores, MAINSTREET REALTORS. CRMLS
- $499,0003 bd3 ba1.2k sqft16171 Winterwood Ln, Fontana, CA 92335For SaleMLS ID #RS26157010, Gregorio Vasquez, Home Central Realty. CRMLS
- $584,9003 bd2 ba1.2k sqft3954 Garden Ave, San Bernardino, CA 92404For SaleMLS ID #IG26100979, Candice Lewis, eXp Realty of California Inc. CRMLS
- $469,9502 bd2 ba1k sqft11430 Benton St, Loma Linda, CA 92354For SaleMLS ID #IG25277514, Marc Walter, THE WALTER GROUP REALTY. CRMLS
- $650,0003 bd1 ba1.3k sqft796 N Mount Vernon Ave, San Bernardino, CA 92411For SaleMLS ID #CV26139067, Derek Wood, Re/Max Freedom. CRMLS
- $568,8883 bd2 ba1.2k sqft7570 Kempster Ct, Fontana, CA 92336For SaleMLS ID #CV26159928, Felix Lopez, CENTURY 21 PRIMETIME REALTORS. CRMLS
- $565,0002 bd1 ba1.1k sqft9431 Laurel Ave, Fontana, CA 92335For SaleMLS ID #CV26028852, Arabella Perez, BERKSHIRE HATH HM SVCS CA PROP. CRMLS
- $450,0002 bd2 ba1.2k sqft11420 Benton St, Loma Linda, CA 92354For SaleMLS ID #TR26101069, Bertha Shell, Coldwell Banker Envision. CRMLS
- $524,8003 bd2 ba1.1k sqft12348 Hythe St, Moreno Valley, CA 92557For SaleMLS ID #CV26147817, Tami Stark, Realty Masters & Associates, In. CRMLS
Local buyer's agents are ready to help
